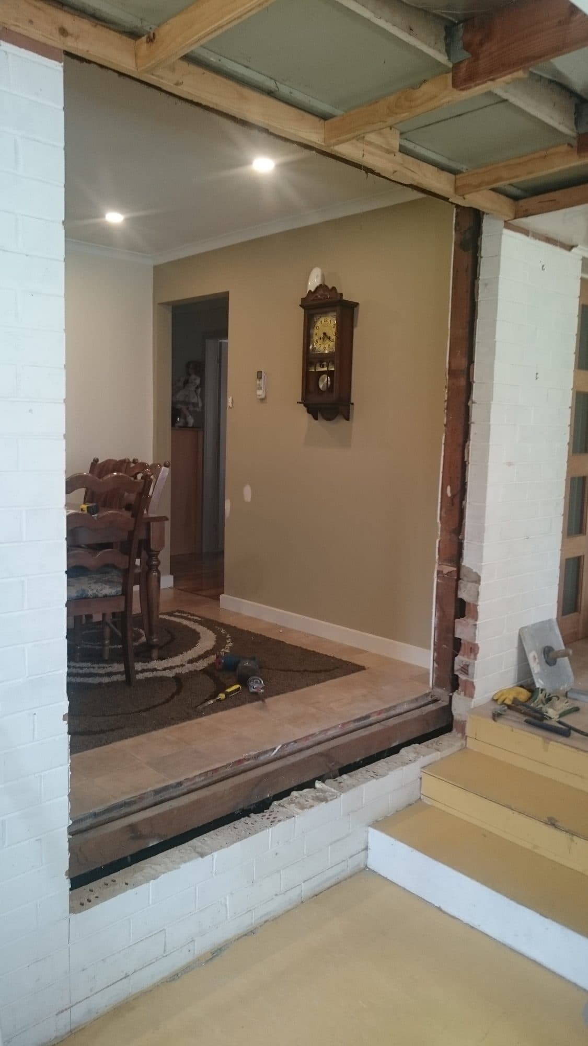
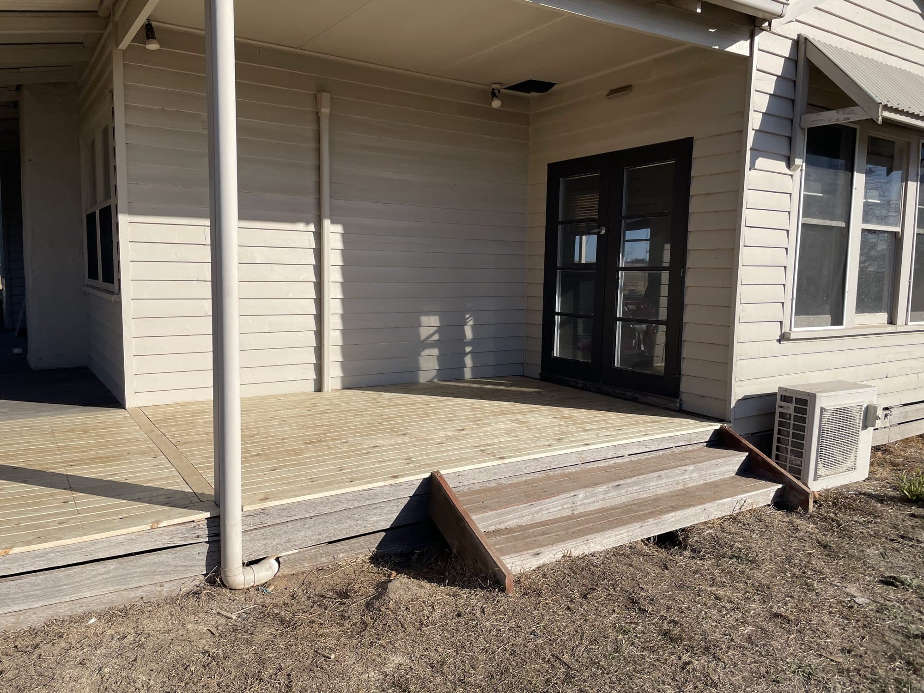
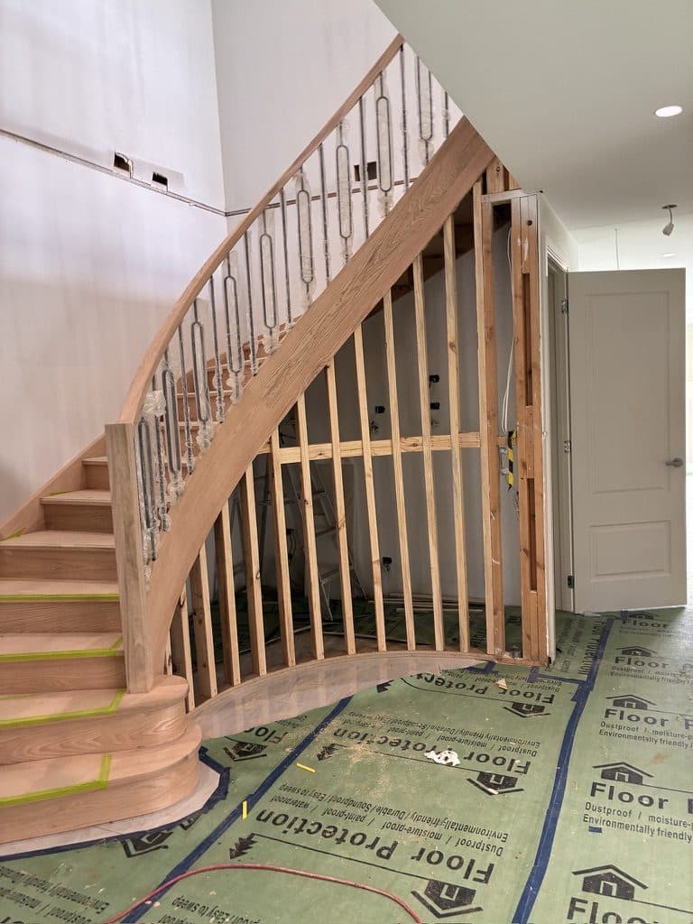
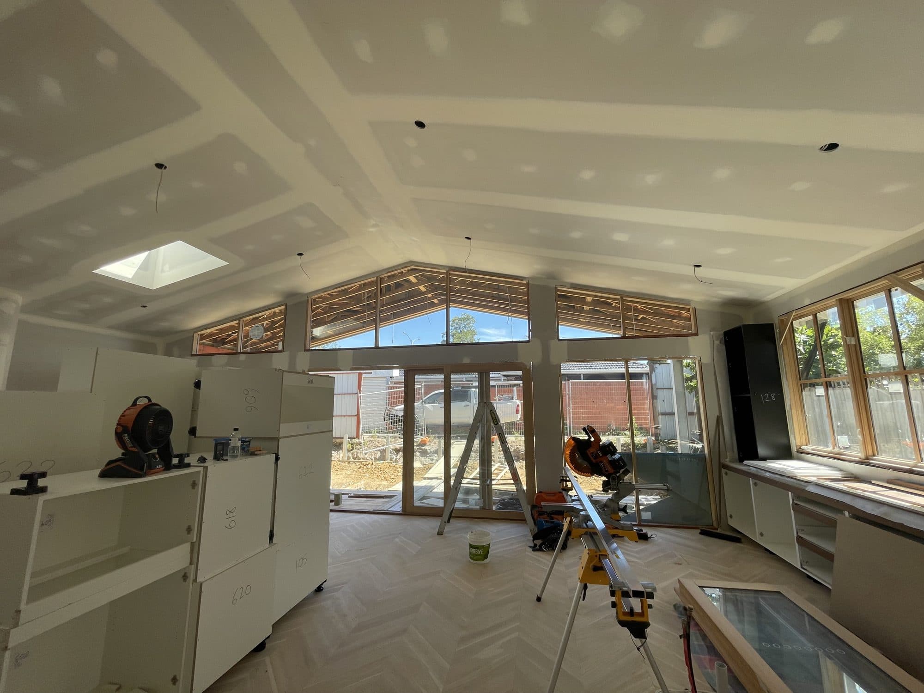
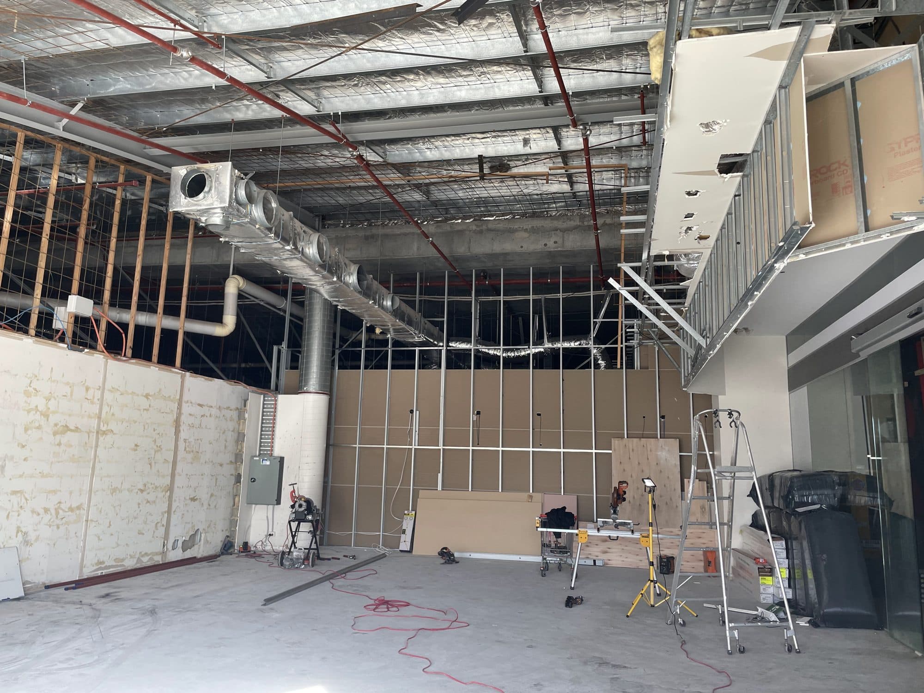
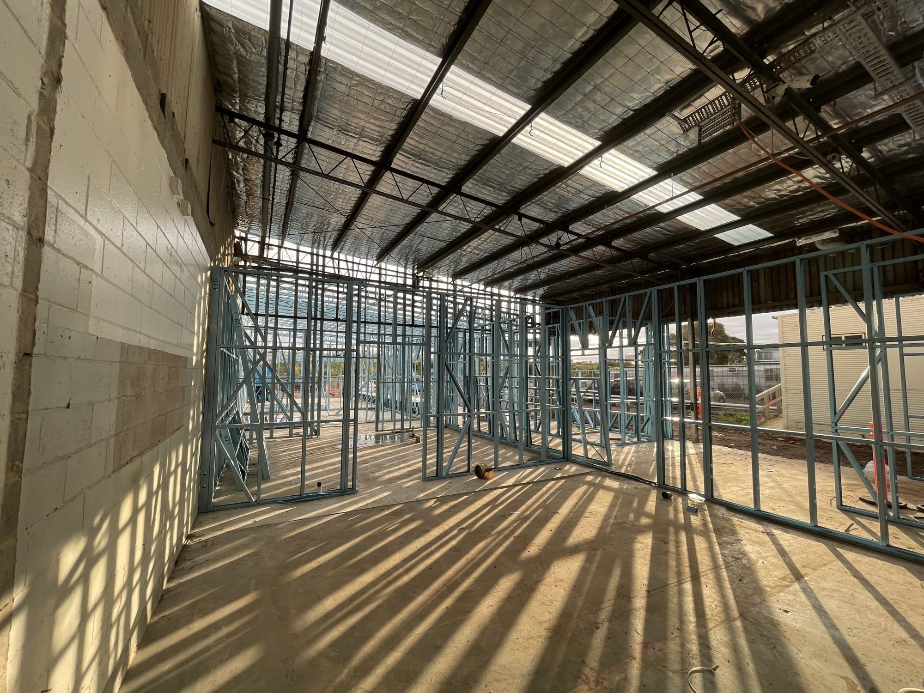
The two rooms sat at different floor levels with a wall between them. We opened up the wall and put new framing around the opening.
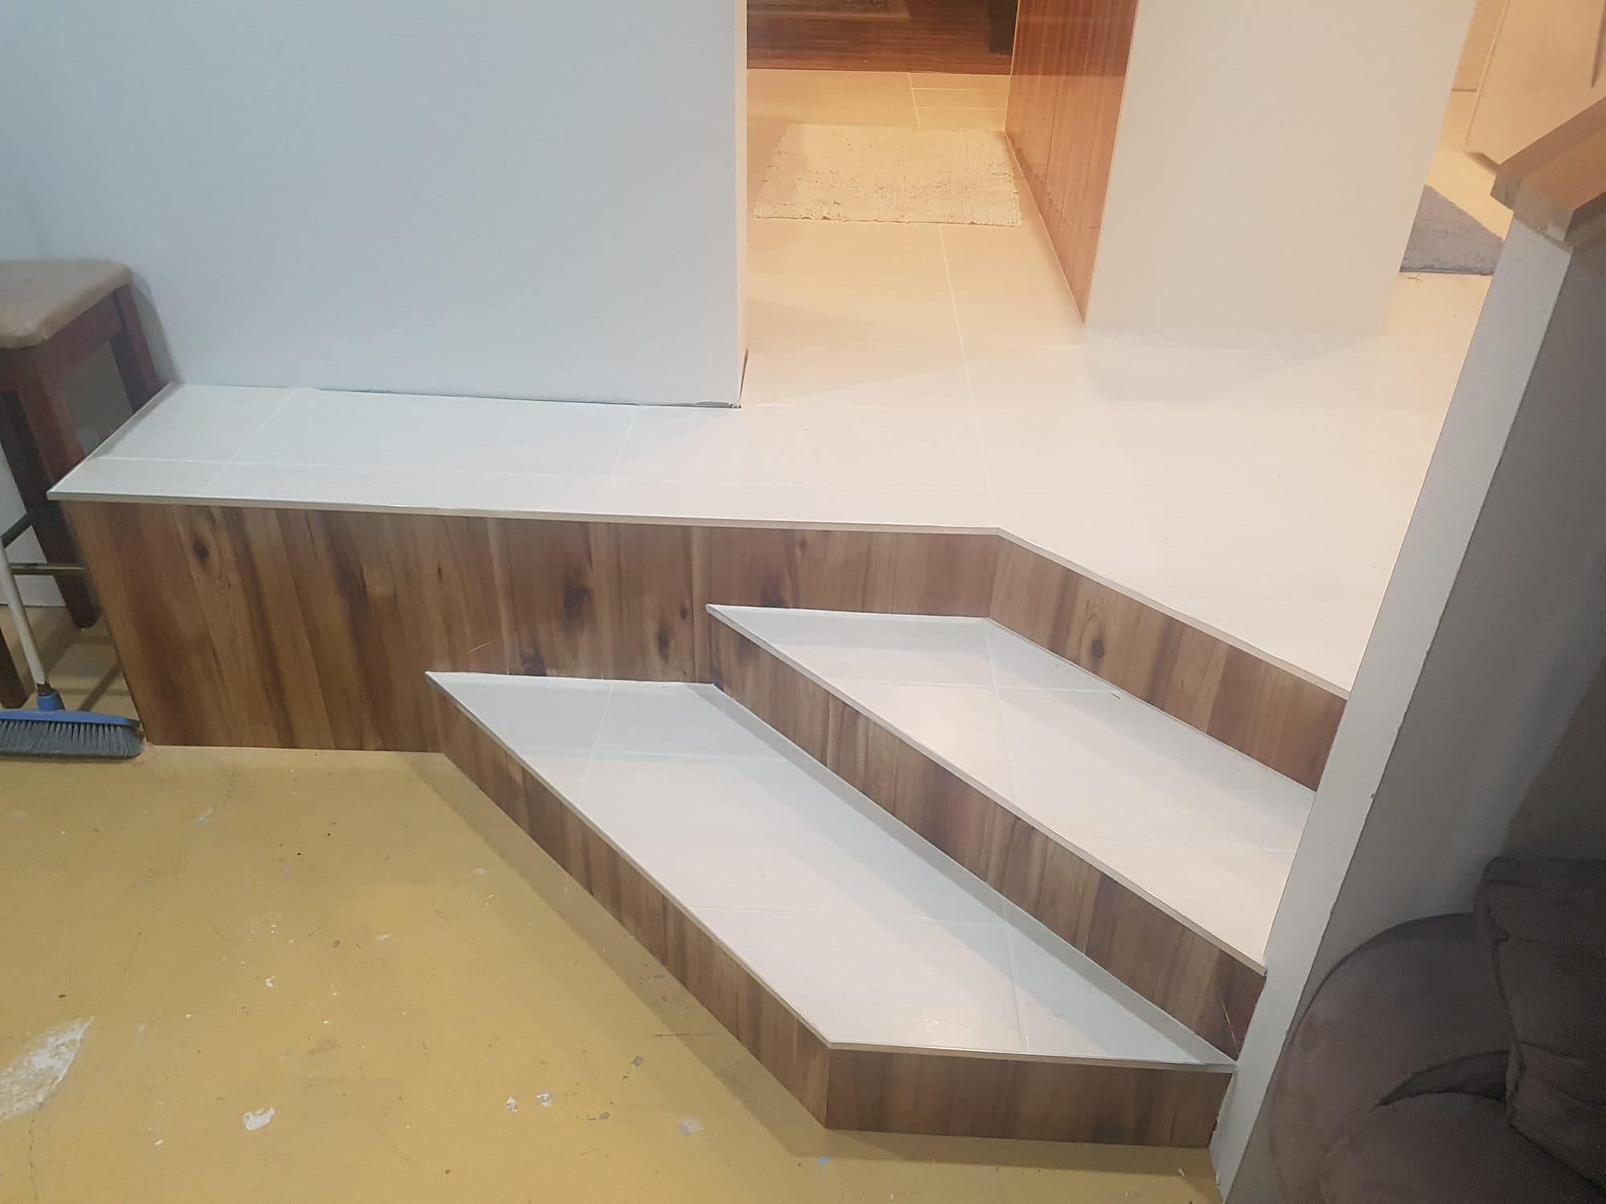
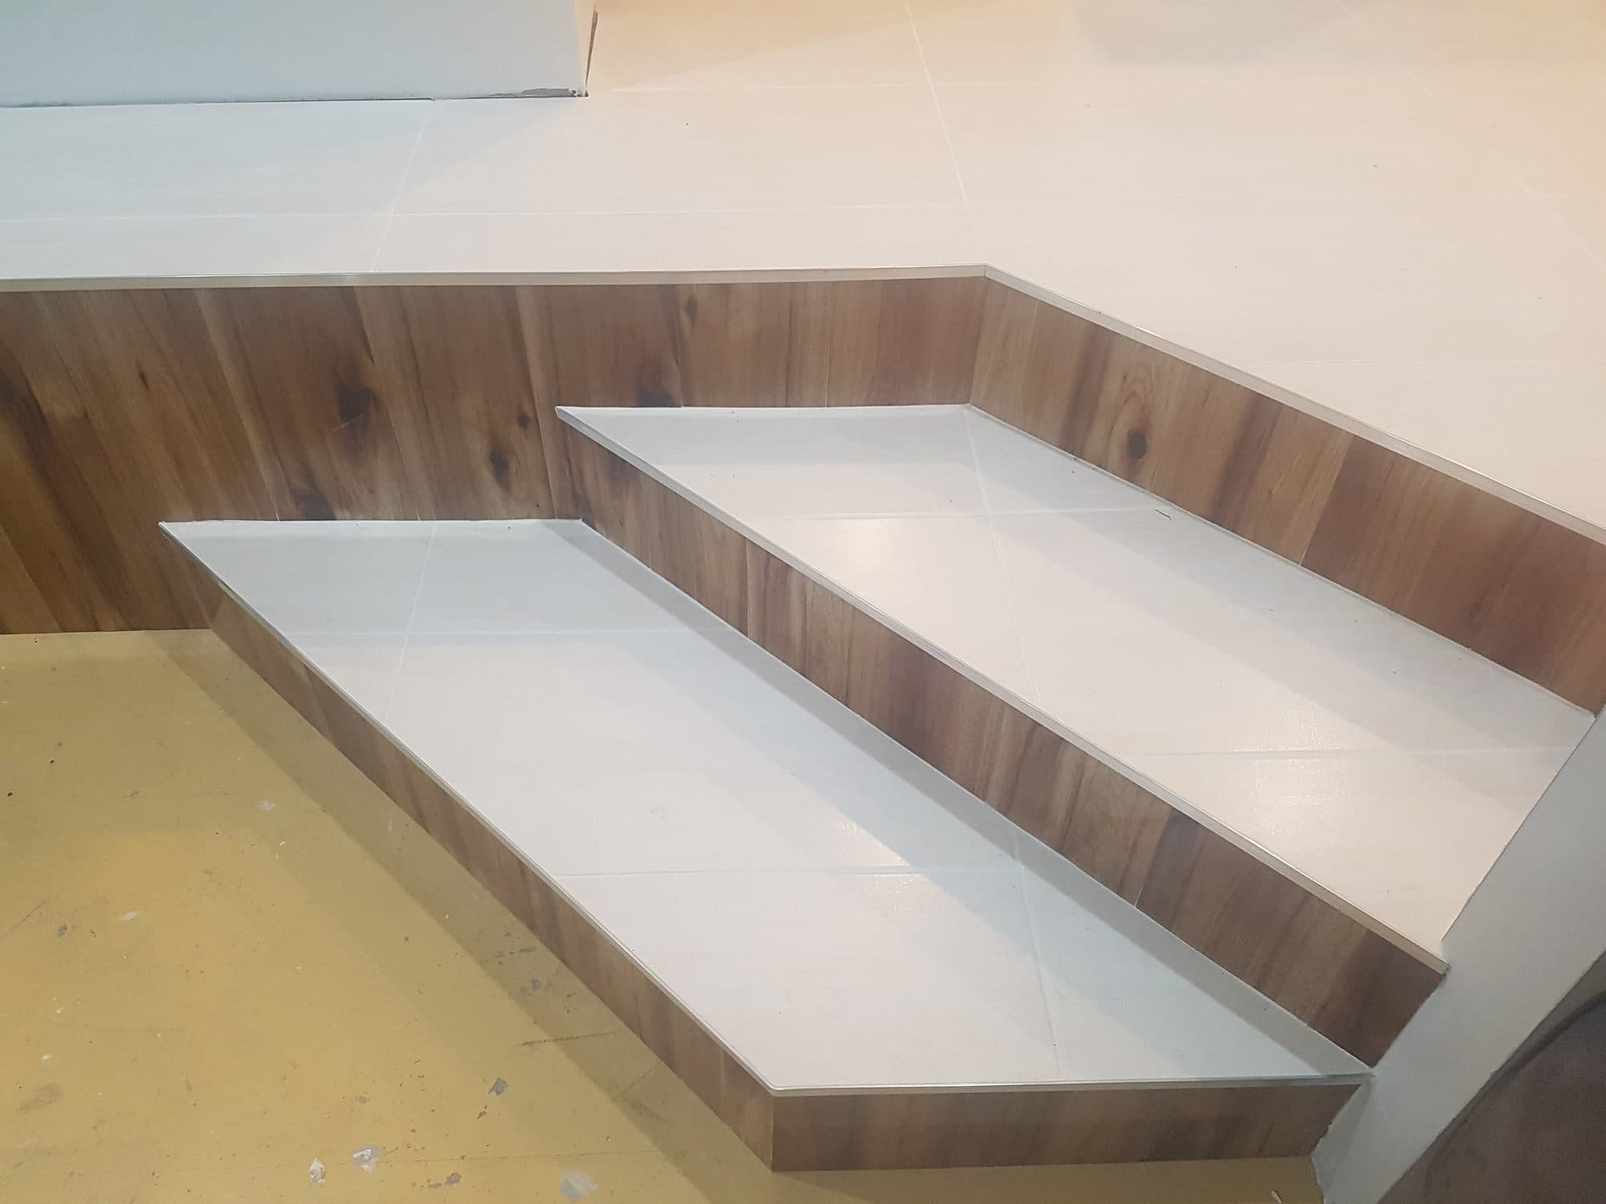
In the opening we built a new landing and a run of angled steps between the two levels. The treads and risers were then tiled.
The photos follow the steps from bare framing, through tiling, to the finished treads and risers seen from above and from the side.
What we did
- 01Wall opened up between two rooms
- 02New framing at the opening
- 03New landing and angled steps built
- 04Steps tiled with timber-look risers