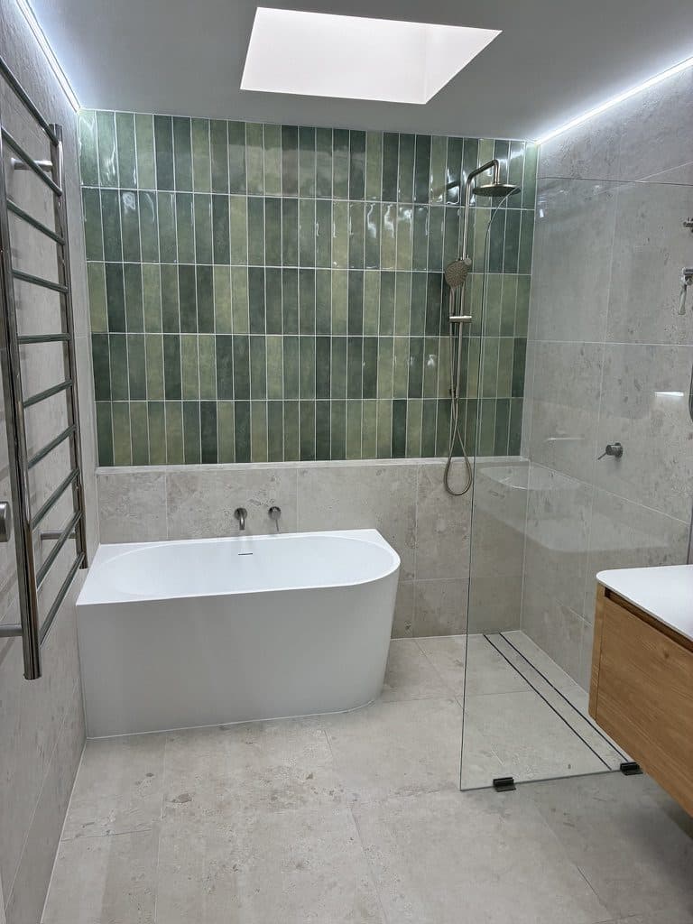
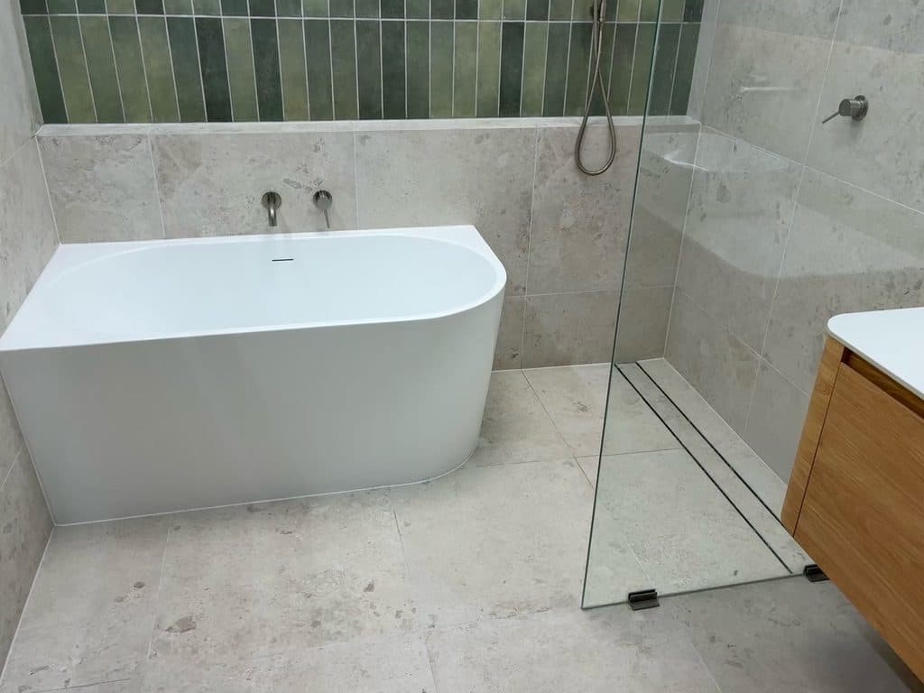
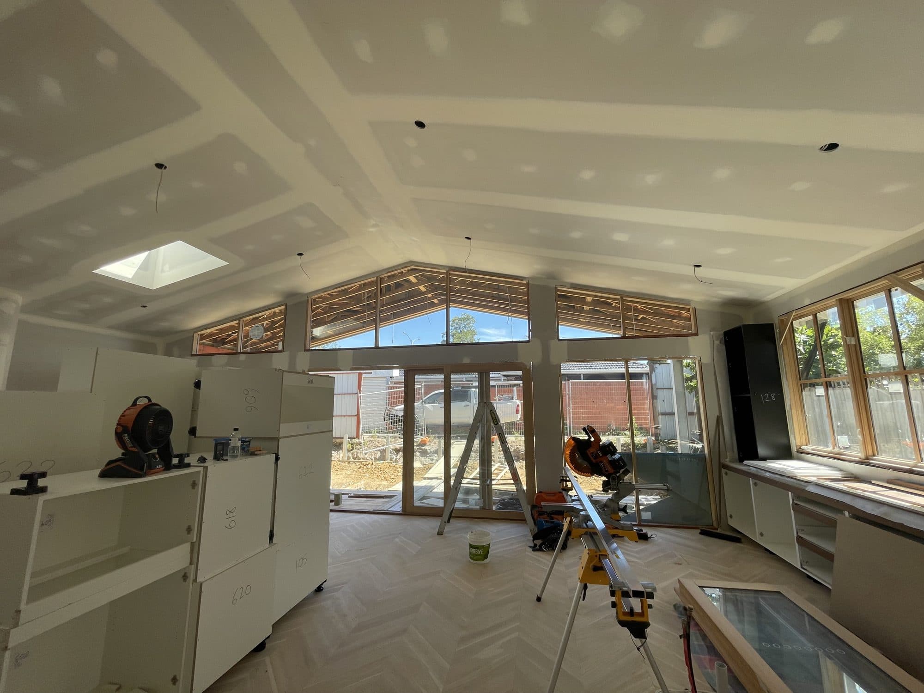
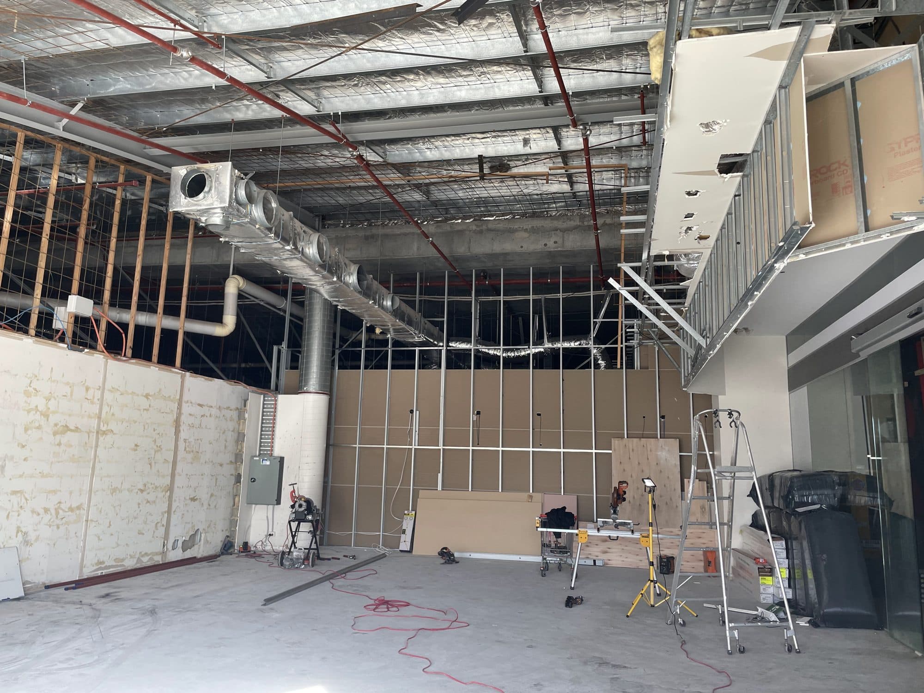
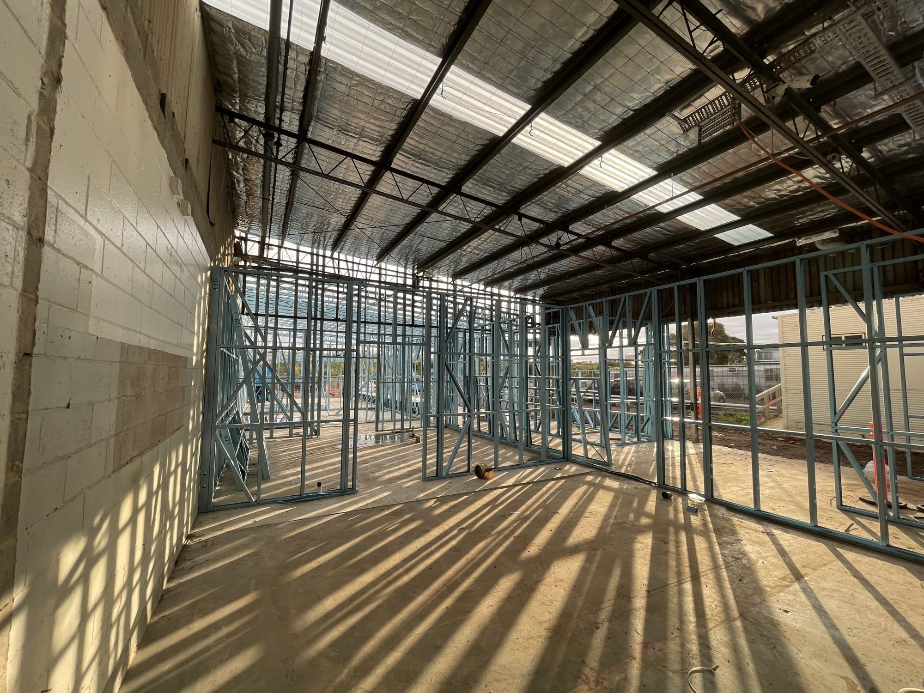
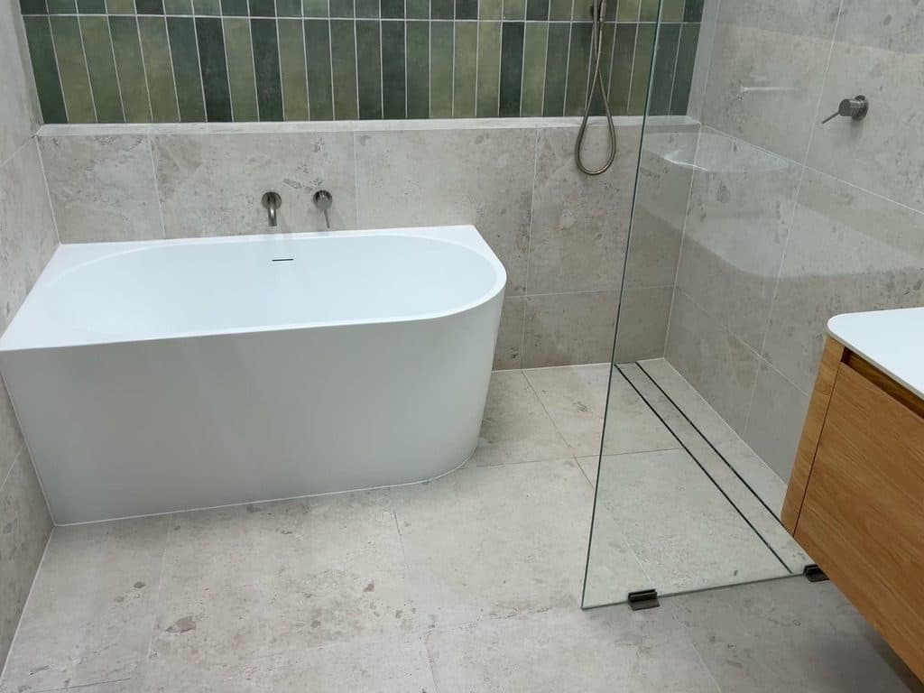
The finished bathroom: a freestanding bath under a green vertical tile band, with a frameless shower screen

North and north-west

A Bathroom And A Timber Pergola In Hadfield

We have done two jobs in Hadfield: a bathroom stripped back and rebuilt from the subfloor up, and a timber pergola over an existing back deck.

Request a quote

Our Jobs Here

Two Jobs In Hadfield

Bathroom renovation

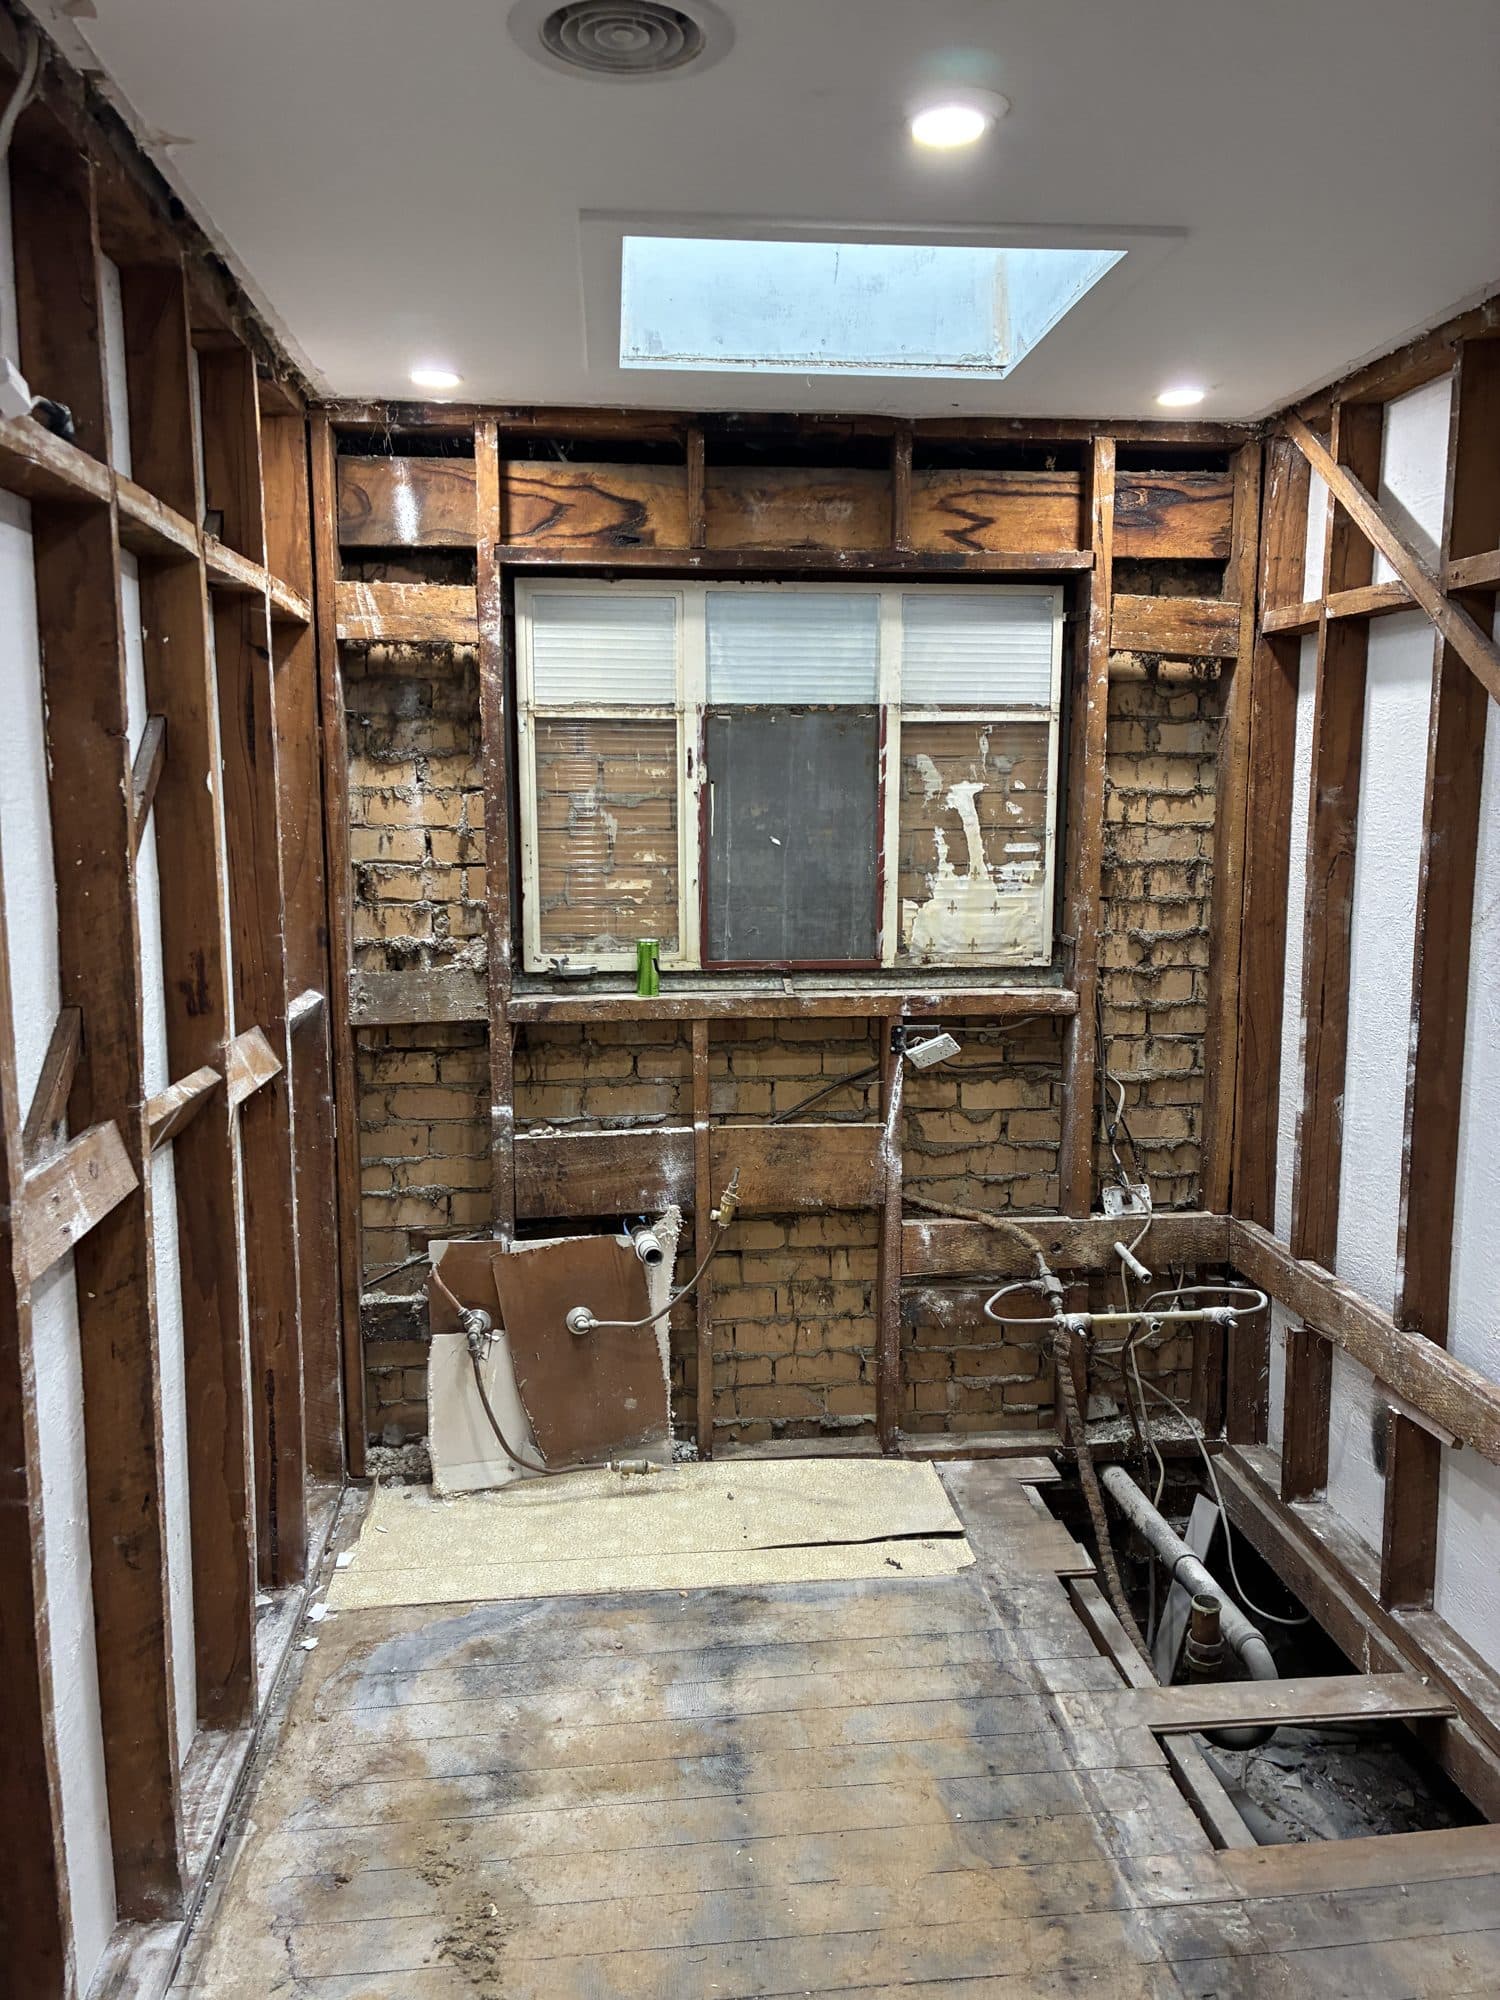
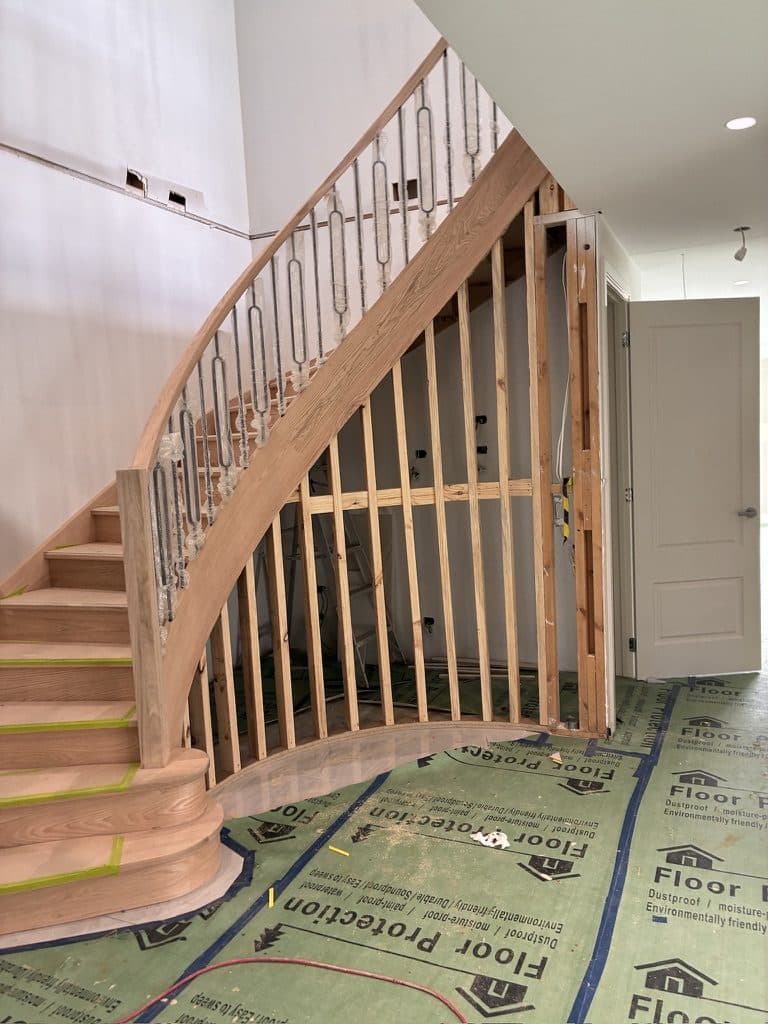
The bathroom was stripped back to the frame and the floor opened up to the subfloor, where the old pipes were exposed. A tile layout was drawn up for each wall before any tile went on.

New wall linings went in with a new skylight, and the floor was set out to a strip drain. It was finished in large-format tile with a green feature wall, a freestanding bath, a frameless shower screen, a wall-hung vanity with a mirror cabinet, and a tiled niche.

What we did

  1. 01Stripped to the frame and subfloor
  2. 02New skylight
  3. 03New wall linings
  4. 04Floor set out to a strip drain
  5. 05Large-format tile with a green feature wall
  6. 06Freestanding bath and frameless shower screen
  7. 07Wall-hung timber vanity and mirror cabinet
  8. 08Tiled shower niche
Bathroom renovation, Hadfield: all 10 photos
The bathroom stripped to its timber frame, seen from the doorwayStripped back
The finished bathroom from the same doorwayFinished

Timber pergola

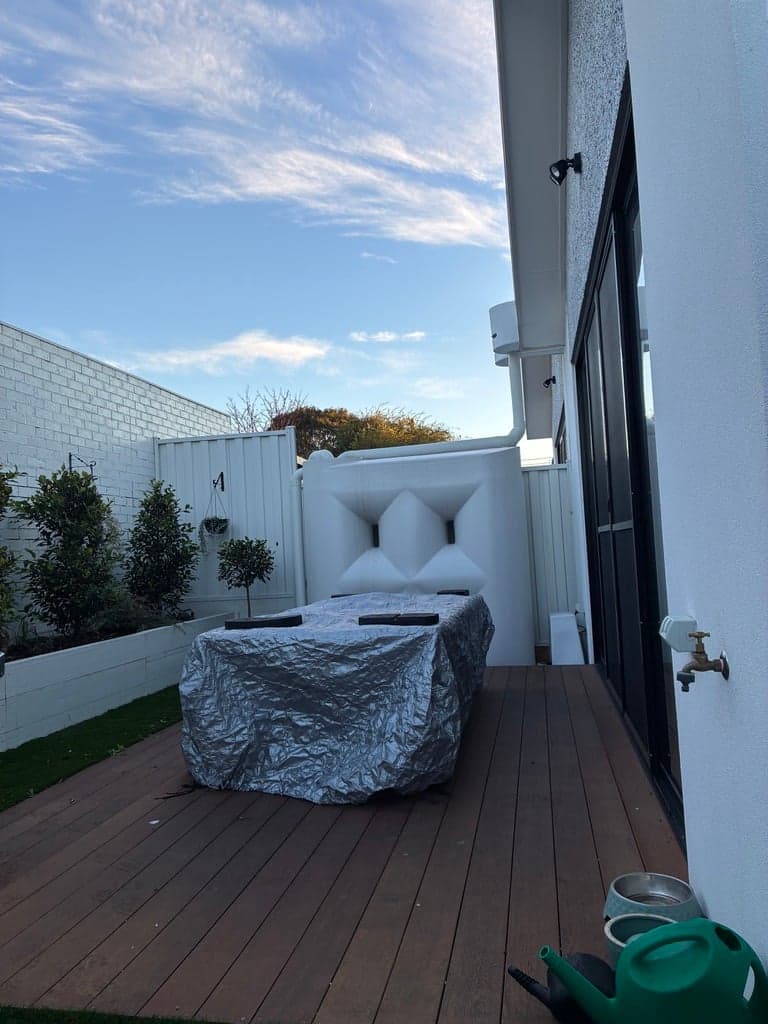
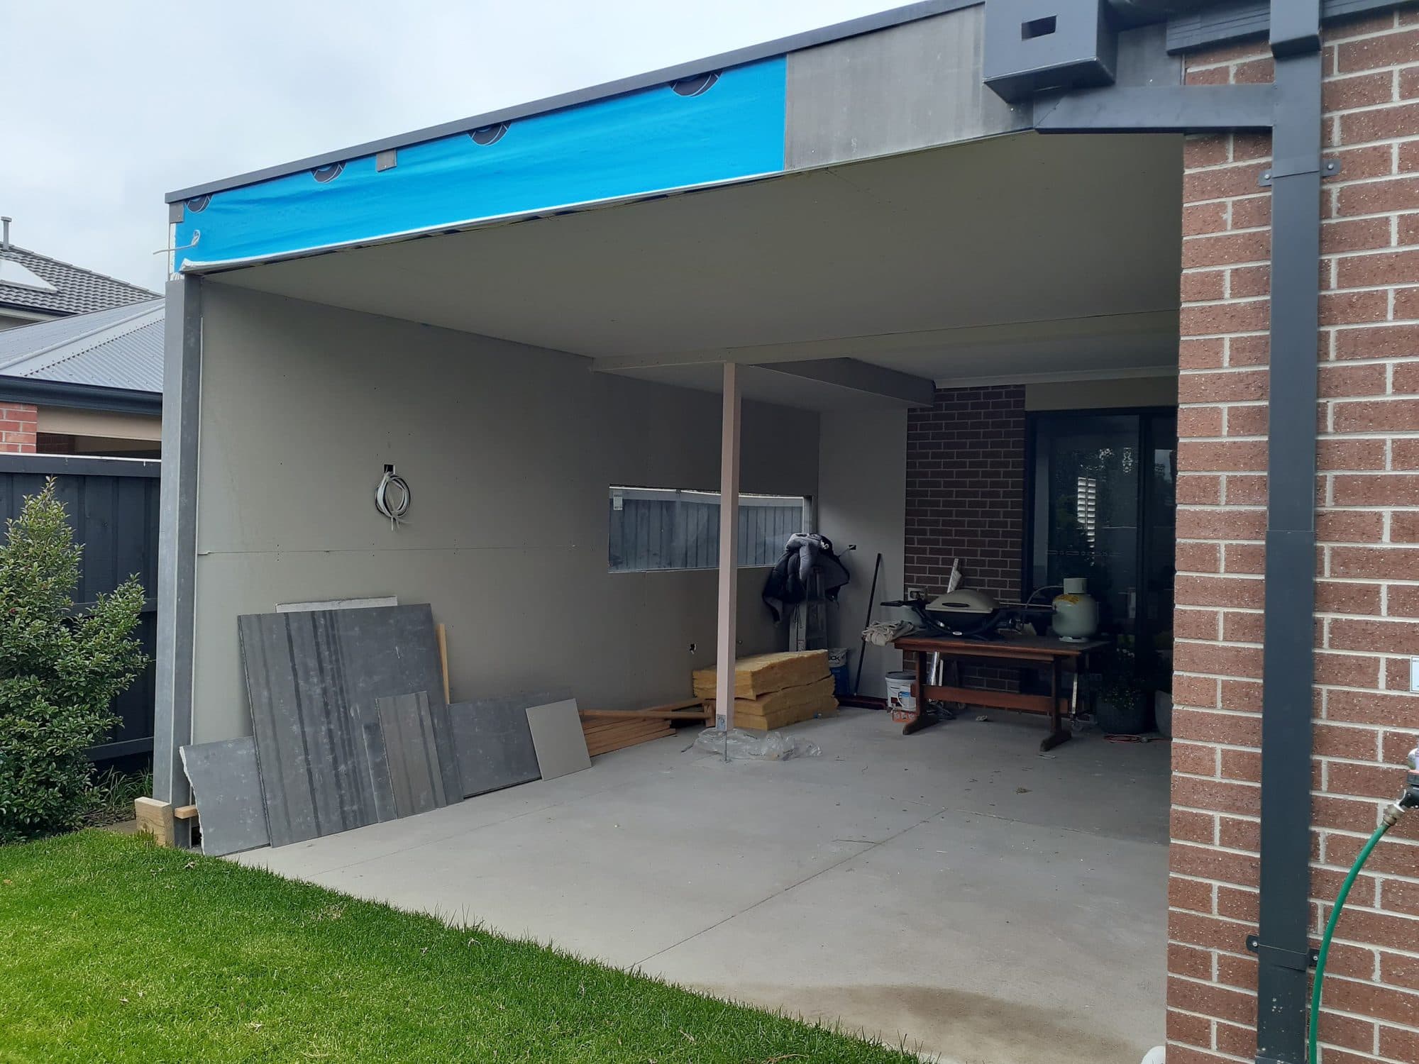
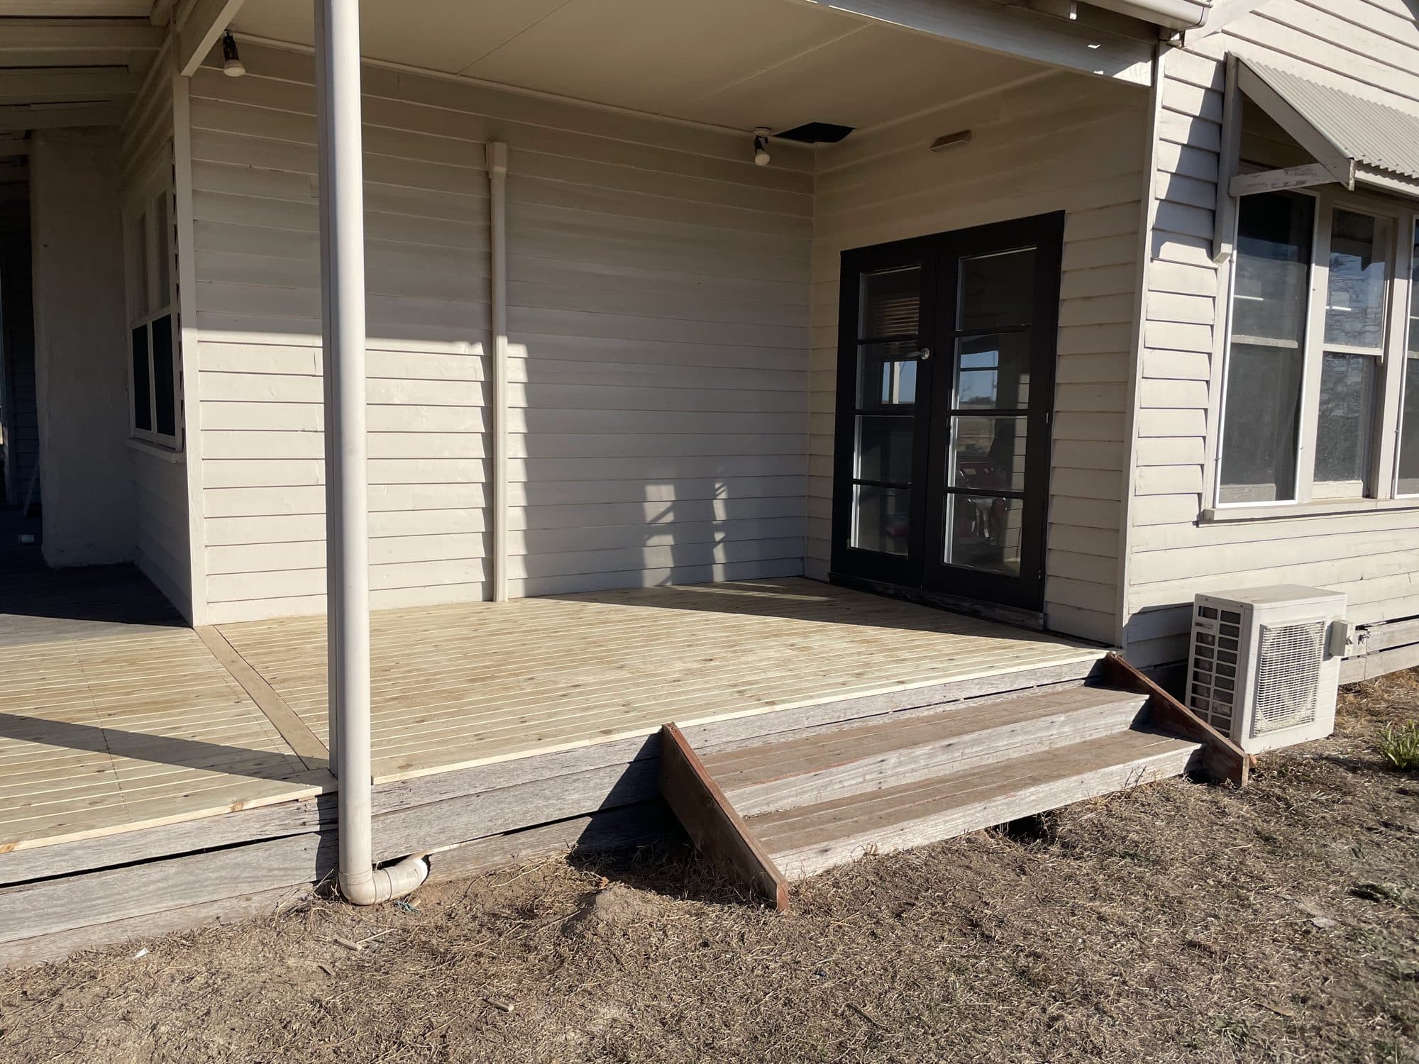
The house had an existing back deck, running along the house beside a planter bed.

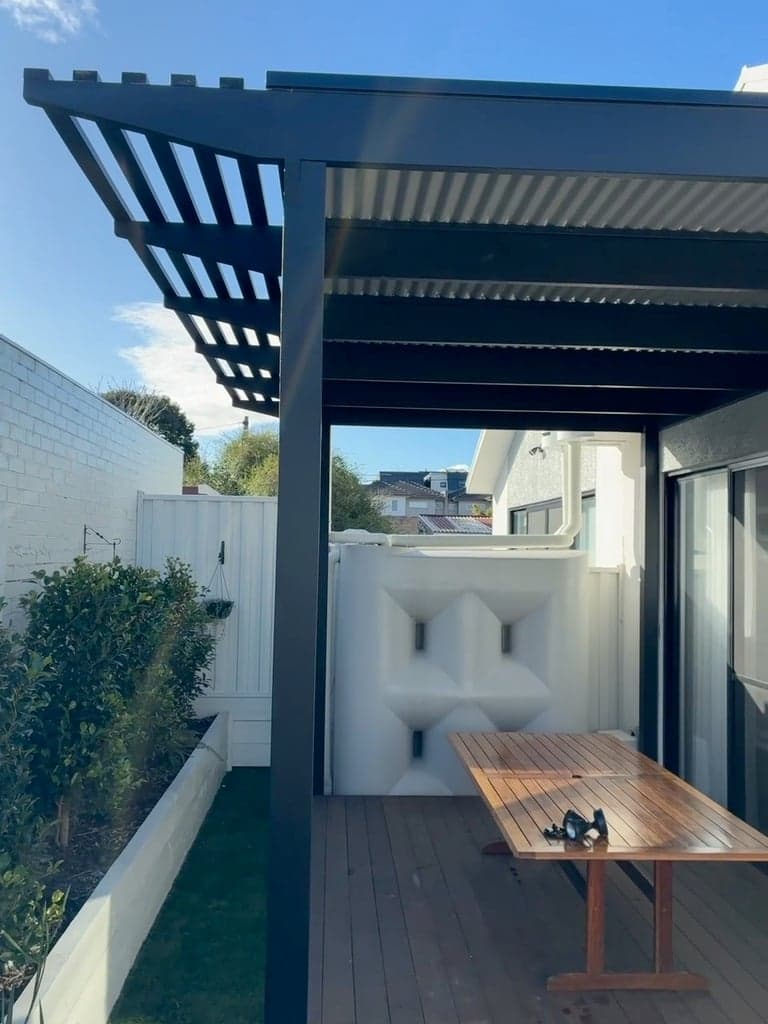
Over it we built a timber pergola, its posts and beams fixed to the rendered house wall, with roof sheeting over the deck. The far end is left as an open slatted section.

What we did

  1. 01Timber posts and beams
  2. 02Frame fixed to the rendered house wall
  3. 03Corrugated roof sheeting over the deck
  4. 04Open slatted section at the far end
Timber pergola, Hadfield: all 7 photos
The deck before the pergola, open to the sky, looking toward the rain tankBefore
The same deck under the new timber pergolaAfter

Local Detail

Flooding And Trees In Hadfield

Hadfield is in Merri-bek City Council. Check your own property on VicPlan.

Flooding

Parts of Hadfield are in a Special Building Overlay for flooding. Under it an upper storey extension needs no permit, and a ground floor extension under 20 square metres is exempt only if its floor sits at least 300mm above flood level.

Source: Merri-bek Planning Scheme, clause 44.05
Levels

Where a permit is needed under Merri-bek's SBO1 schedule, the application shows ground levels to the Australian Height Datum, taken by a licensed surveyor, and the floor levels.

Source: Merri-bek Planning Scheme, clause 44.05, schedule 1
Trees

Most of Hadfield is Neighbourhood Residential Zone Schedule 1. A permit application there must include a landscape plan that keeps existing canopy trees and plants new ones.

Source: Merri-bek Planning Scheme, clause 32.09, schedule 1
Housing

Hadfield was first marketed as the Park Estate in the late 1940s.

Source: Victorian Places
Homes

In the 2021 Census, 71.0% of homes in Hadfield were separate houses and 25.4% semi-detached, row or townhouses.

Source: ABS 2021 Census QuickStats
Heritage

Merri-bek lists two heritage places with a Hadfield address, Kingsley College (Huntingtower) and Fawkner Memorial Park.

Source: Merri-bek Planning Scheme, clause 43.01, schedule

Building In Hadfield

Tell Us About The Project

Answer a few quick questions and we will come back to you.

  • Your quote is free and done on site
  • You see every trade on your quote
  • No obligation, and your details stay with us

Prefer to talk?

Step 01 of 05

What are you planning?

Choose all that apply.