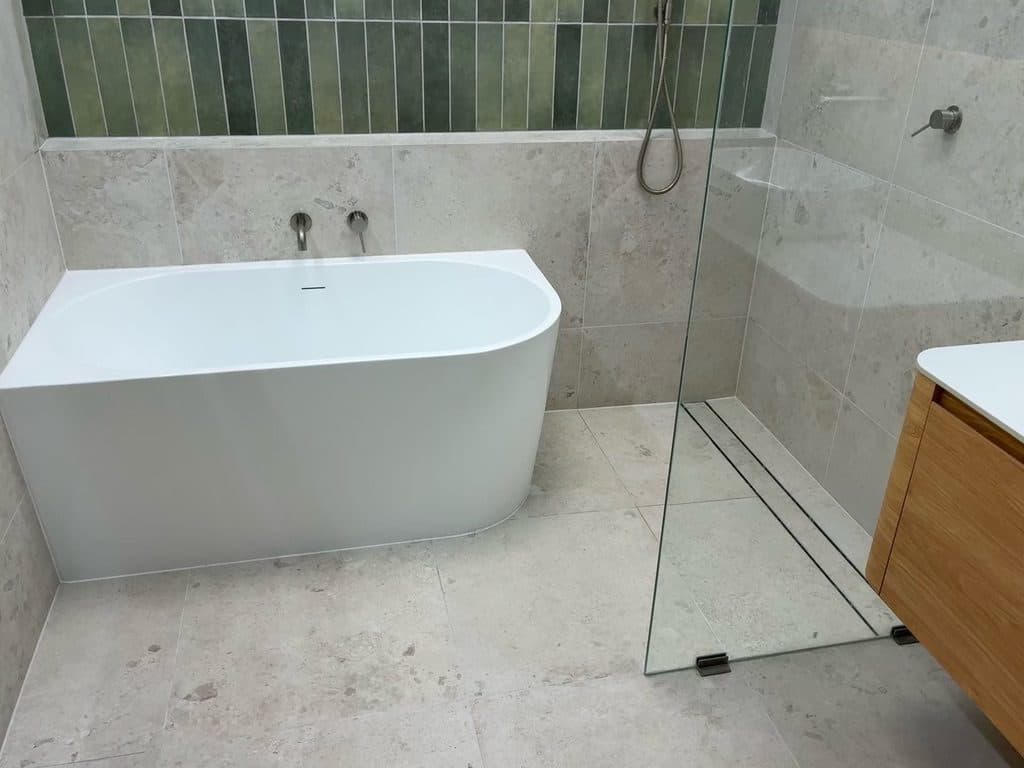
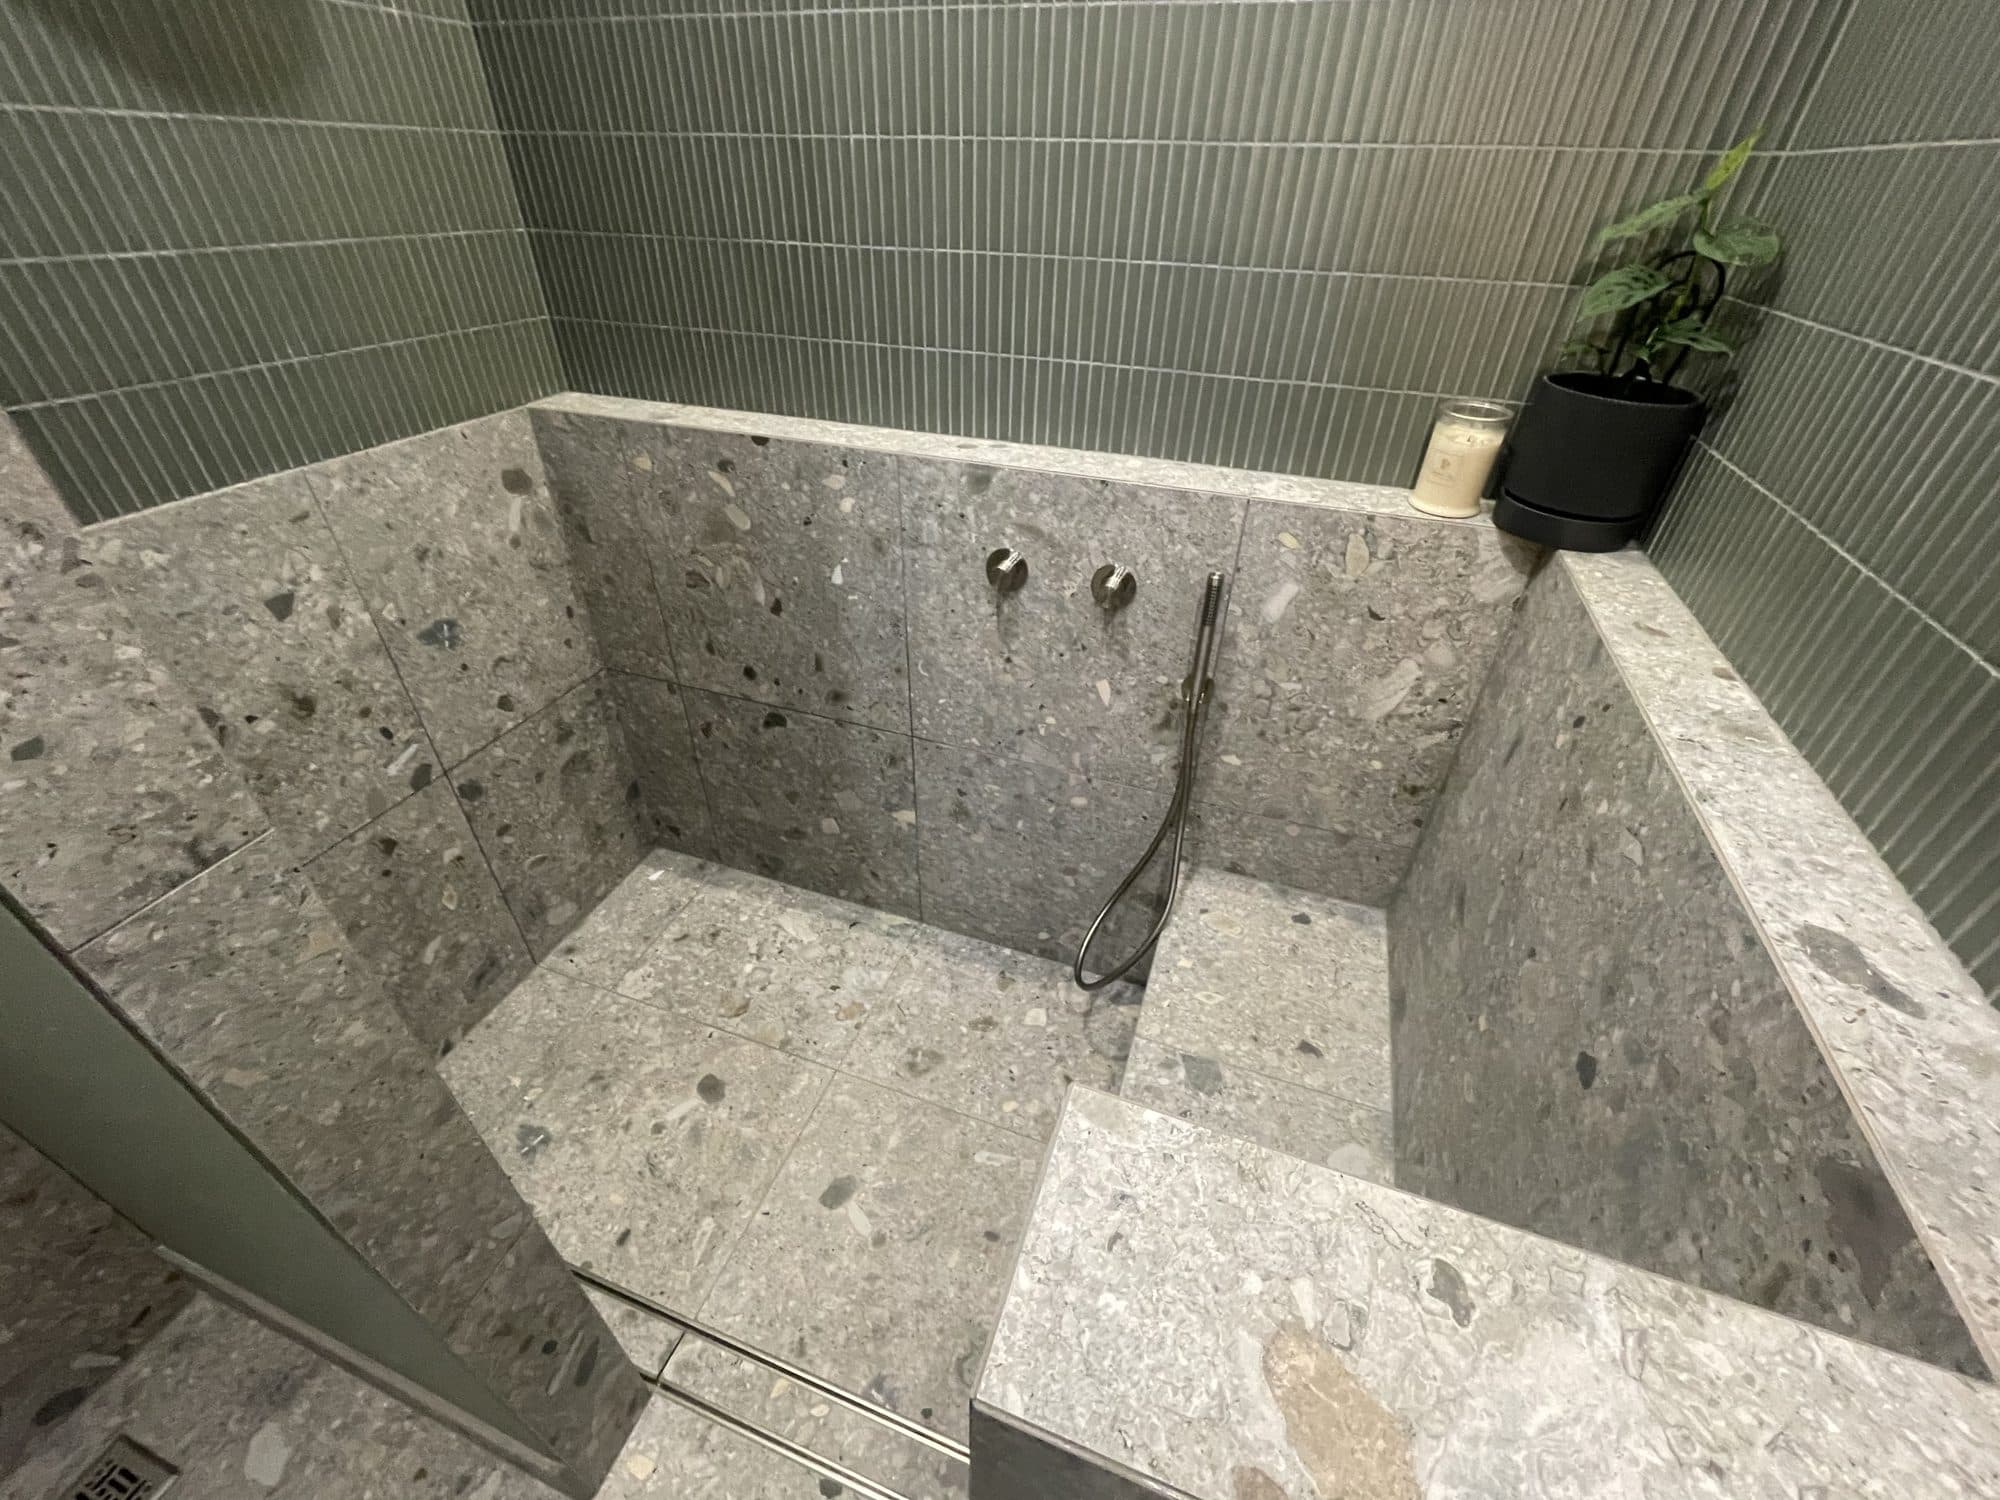
The finished walk-in shower: terrazzo-look tile, a tiled half wall and step, and green finger tile above

North-east

Bathroom And Powder Room In Ivanhoe

In Ivanhoe we finished a main bathroom, a powder room and a toilet room, with green tiled walls in the main bathroom.

Request a quote

Our Job Here

The Ivanhoe Bathrooms

The main bathroom is tiled on the floor and walls, with green finger tile on the walls. The walk-in shower sits behind a tiled half wall with a step, and drains to a linear drain. LED strip lighting runs along the ceiling edge.

A double vanity sits under an arched mirror.

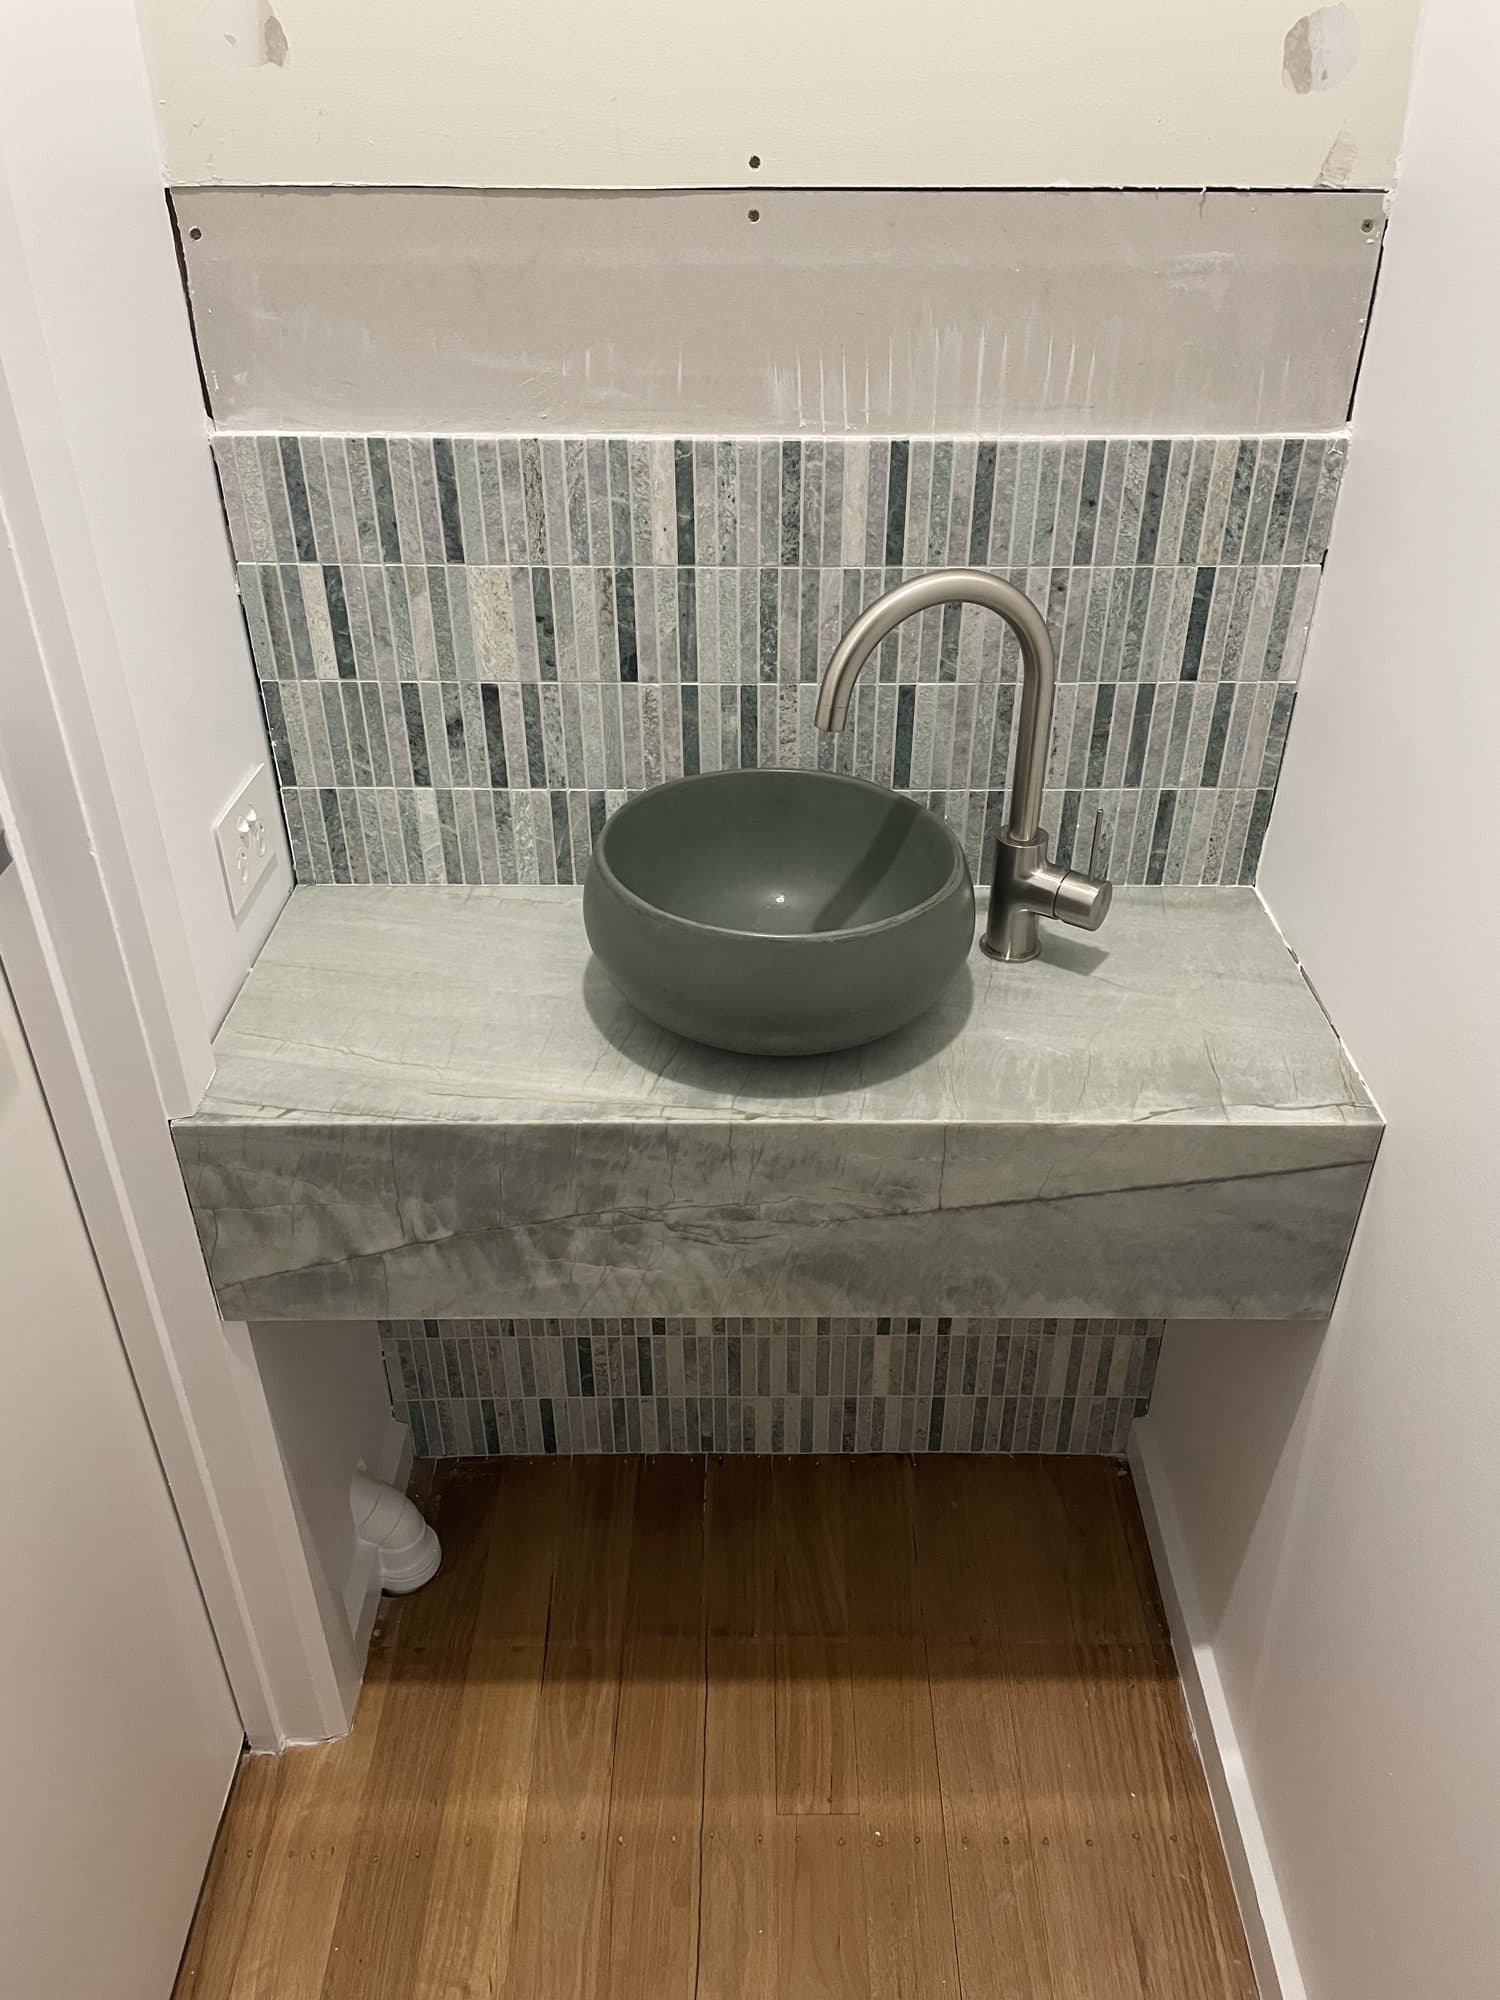
The powder room has a floating bench with a bowl basin. The separate toilet room has a pedestal basin.

What we did

  1. 01Terrazzo-look floor and wall tile
  2. 02Green finger-tile walls
  3. 03Walk-in shower with a tiled half wall and step
  4. 04LED strip lighting at the ceiling edge
  5. 05Double vanity with a marble top and arched mirror
  6. 06Powder room with a stone-clad floating bench and bowl basin
  7. 07Toilet room with a pedestal basin
Bathroom and powder room, Ivanhoe: all 11 photos
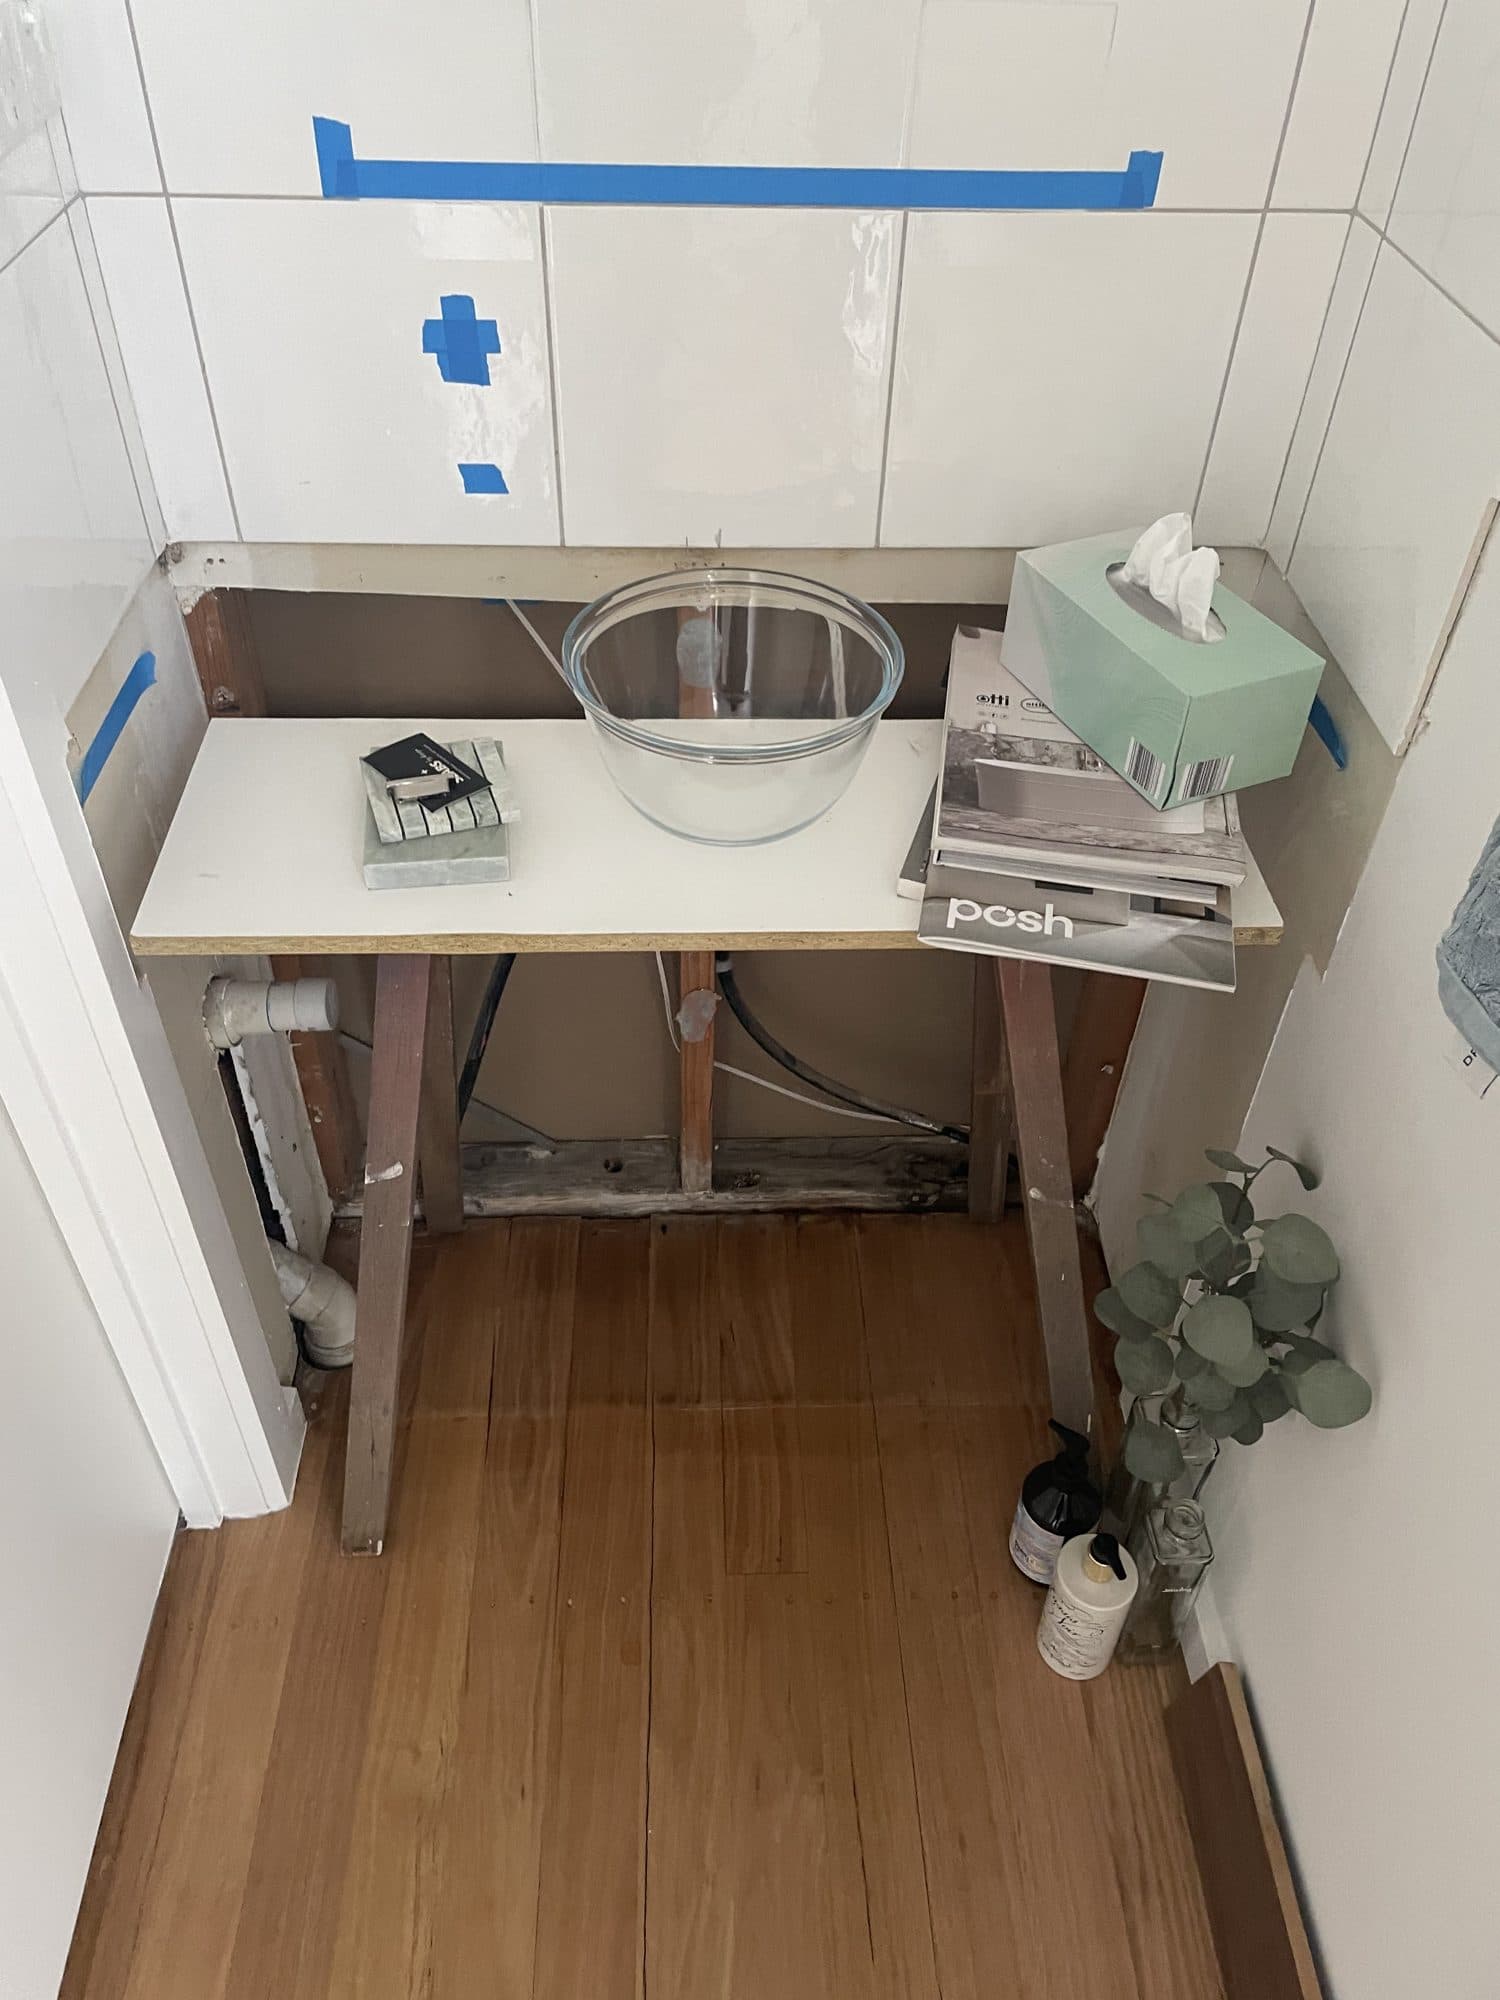
The powder room before, with a temporary bench and open wallBefore
The powder room after, with a stone-clad floating bench and bowl basinAfter

Local Detail

Heritage And Trees In Ivanhoe

Ivanhoe is in Banyule City Council, and heritage and tree overlays cover much of the suburb. Check your own property on VicPlan.

Heritage

Banyule's heritage precincts in Ivanhoe include the A.V. Jennings Beaumont Estate and the Marshall Street, Thoresby Grove and Sherwood Road precinct. House groups in Toora Street and Kenilworth Parade and more than 50 single houses and buildings are also listed. External changes to a house in a Heritage Overlay need a planning permit.

Source: Banyule Planning Scheme, clause 43.01, schedule
Large trees

Much of Ivanhoe is in VPO5, the Substantial Tree Protection Area: removing or lopping a tree 12 metres or taller, or with a trunk over 400mm across at 1.4 metres, needs a permit.

Source: Banyule Planning Scheme, clause 42.02, schedule 5
Vegetation

Much of Ivanhoe is also in VPO3, where removing or lopping vegetation needs a permit, except smaller planted trees under 5 metres with a trunk under 0.5 metres around.

Source: Banyule Planning Scheme, clause 42.02, schedule 3
Yarra

Land near the Yarra is in SLO1, which exempts buildings and works up to 6 metres high but needs a permit to remove most vegetation.

Source: Banyule Planning Scheme, clause 42.03, schedule 1
Design

Part of Ivanhoe is in DDO12, the Ivanhoe Accessible Residential Area. It asks for a permit for buildings and works but exempts buildings up to 7.5 metres high and one dwelling on a site of 500 square metres or more.

Source: Banyule Planning Scheme, clause 43.02, schedule 12
Housing

Ivanhoe had a village by the 1850s and was largely built between 1910 and 1930. A.V. Jennings began its first estate, Beaumont, along Melcombe Road in 1938.

Source: Victorian Places
Homes

In the 2021 Census, 52.8% of homes in Ivanhoe were separate houses, 22.2% semi-detached or townhouses and 24.6% flats or apartments.

Source: ABS 2021 Census QuickStats

Building In Ivanhoe

Tell Us About The Project

Answer a few quick questions and we will come back to you.

  • Your quote is free and done on site
  • You see every trade on your quote
  • No obligation, and your details stay with us

Prefer to talk?

Step 01 of 05

What are you planning?

Choose all that apply.