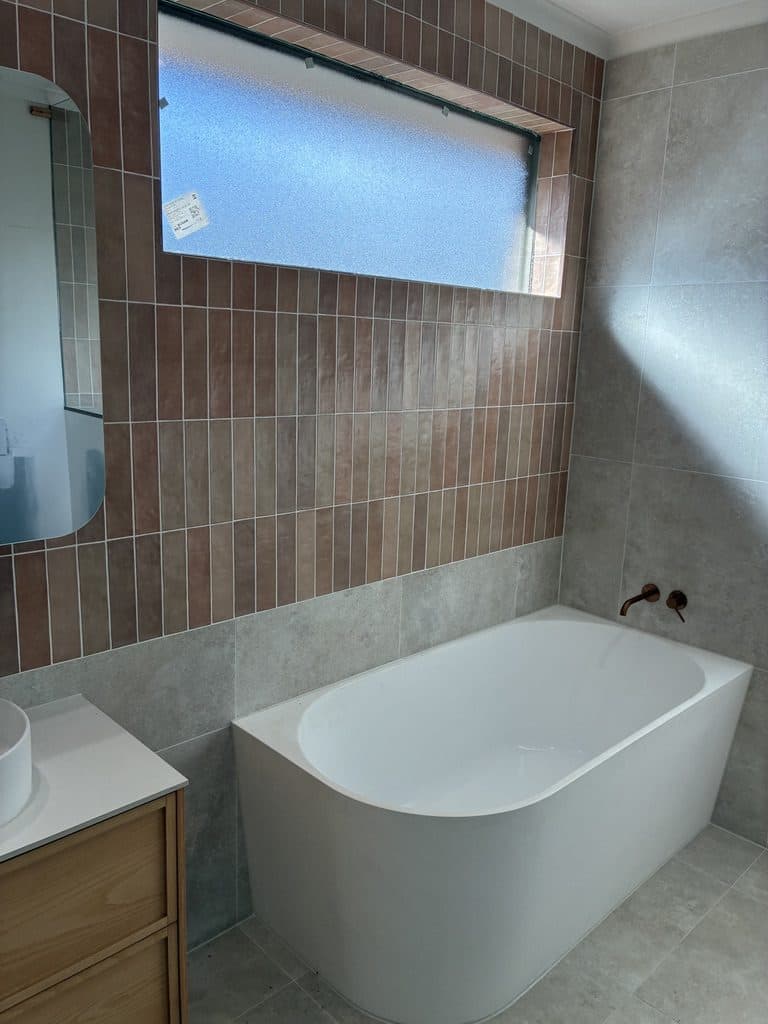
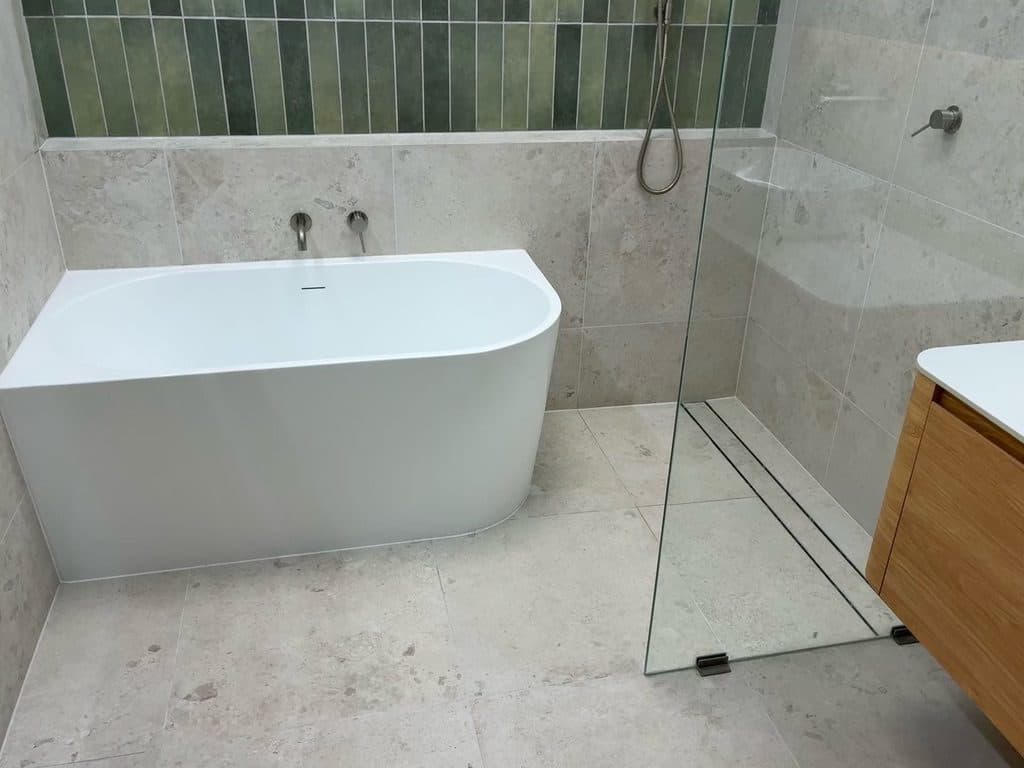
The finished bathroom: a freestanding corner bath below a high window and pink vertical tile

North and north-west

Bathroom And Ensuite Renovations In Tullamarine

We have renovated a bathroom and an ensuite in Tullamarine. Both were stripped back, reframed and rebuilt around a walk-in shower.

Request a quote

Our Jobs Here

Two Bathrooms In Tullamarine

Bathroom renovation

The old shower base and wall linings came out first. We put in new stud framing and a nib wall for the shower, and the plumbing was roughed in.

The shower floor was set out to a centre drain. Pink vertical feature tile runs above the main wall tile, with a freestanding bath under the window and a vanity with a mirror cabinet.

What we did

  1. 01Old shower and wall linings removed
  2. 02New stud framing and shower nib wall
  3. 03Plumbing roughed in
  4. 04Shower floor set out to a centre drain
  5. 05Pink vertical feature tile over stone-look tile
  6. 06Freestanding bath under the window
  7. 07Timber vanity with a mirror cabinet
Bathroom renovation, Tullamarine: all 10 photos
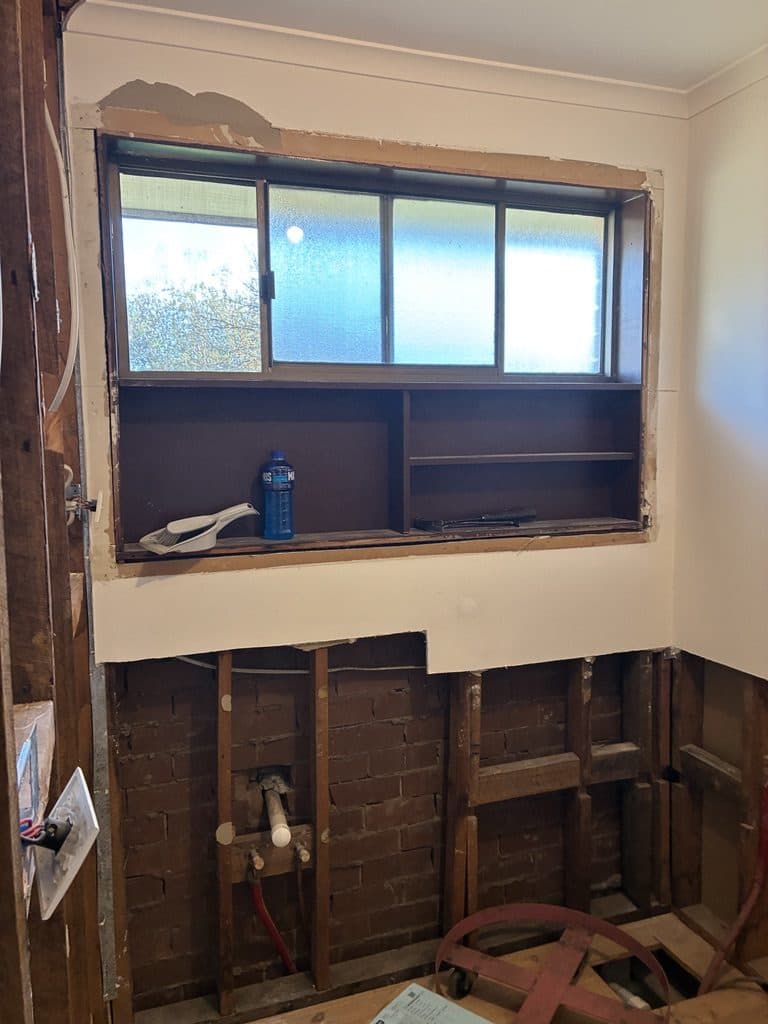
The window wall stripped back to brick and framingStripped back
The same window wall finished, with the bath beneath itFinished

Ensuite renovation

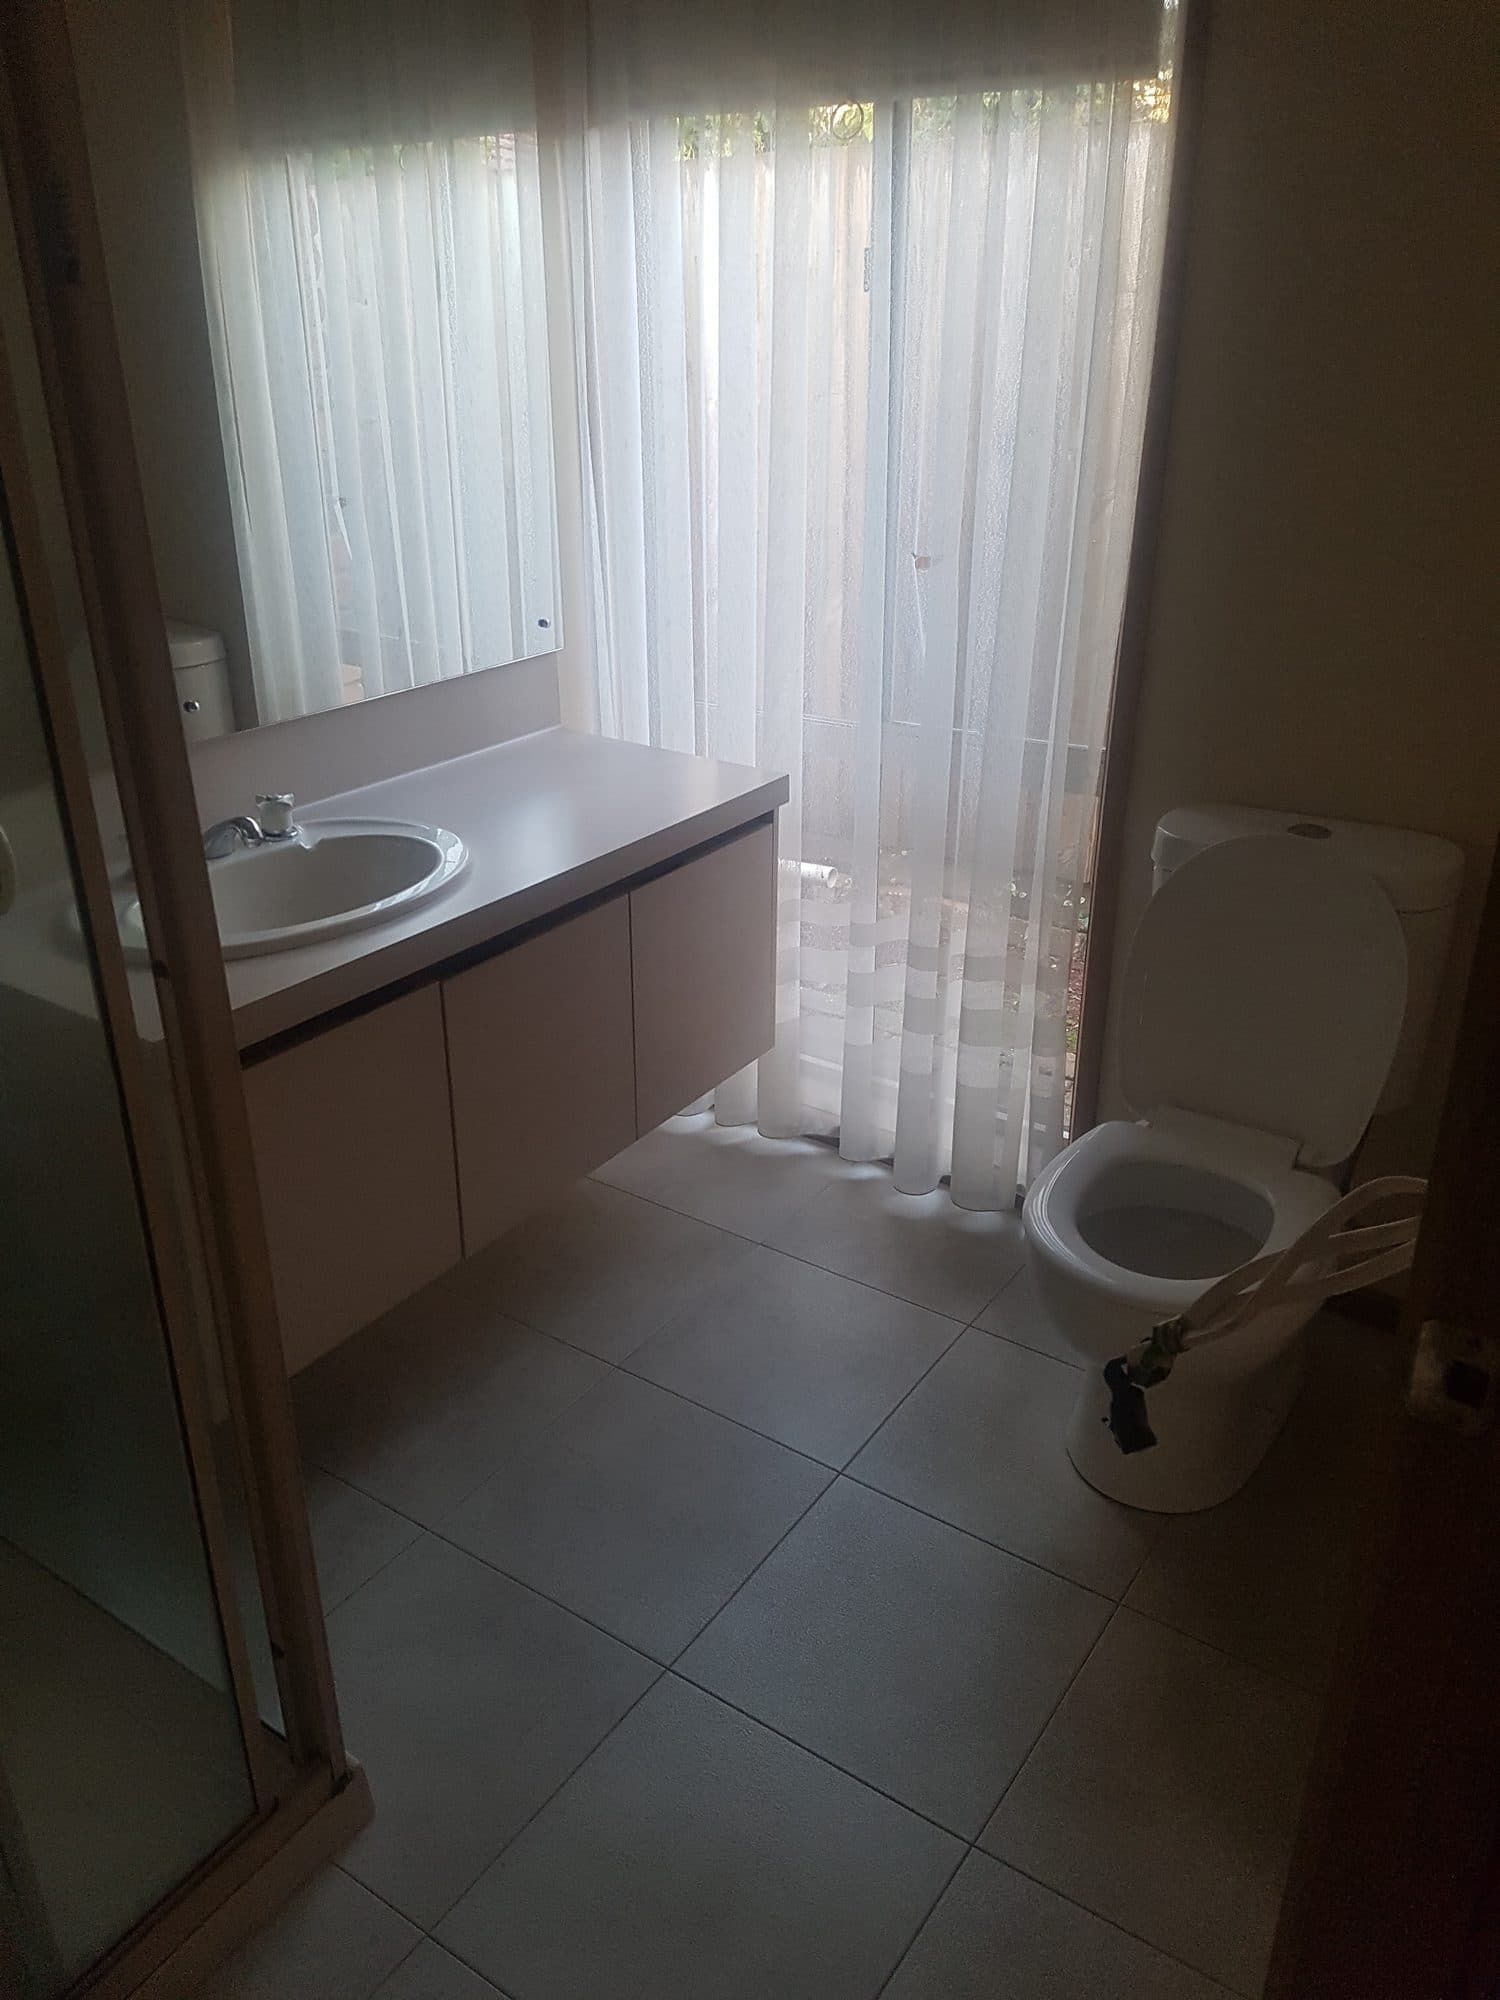
The old ensuite, with its toilet and vanity, was stripped to the frame, the linings removed and new wall framing put in.

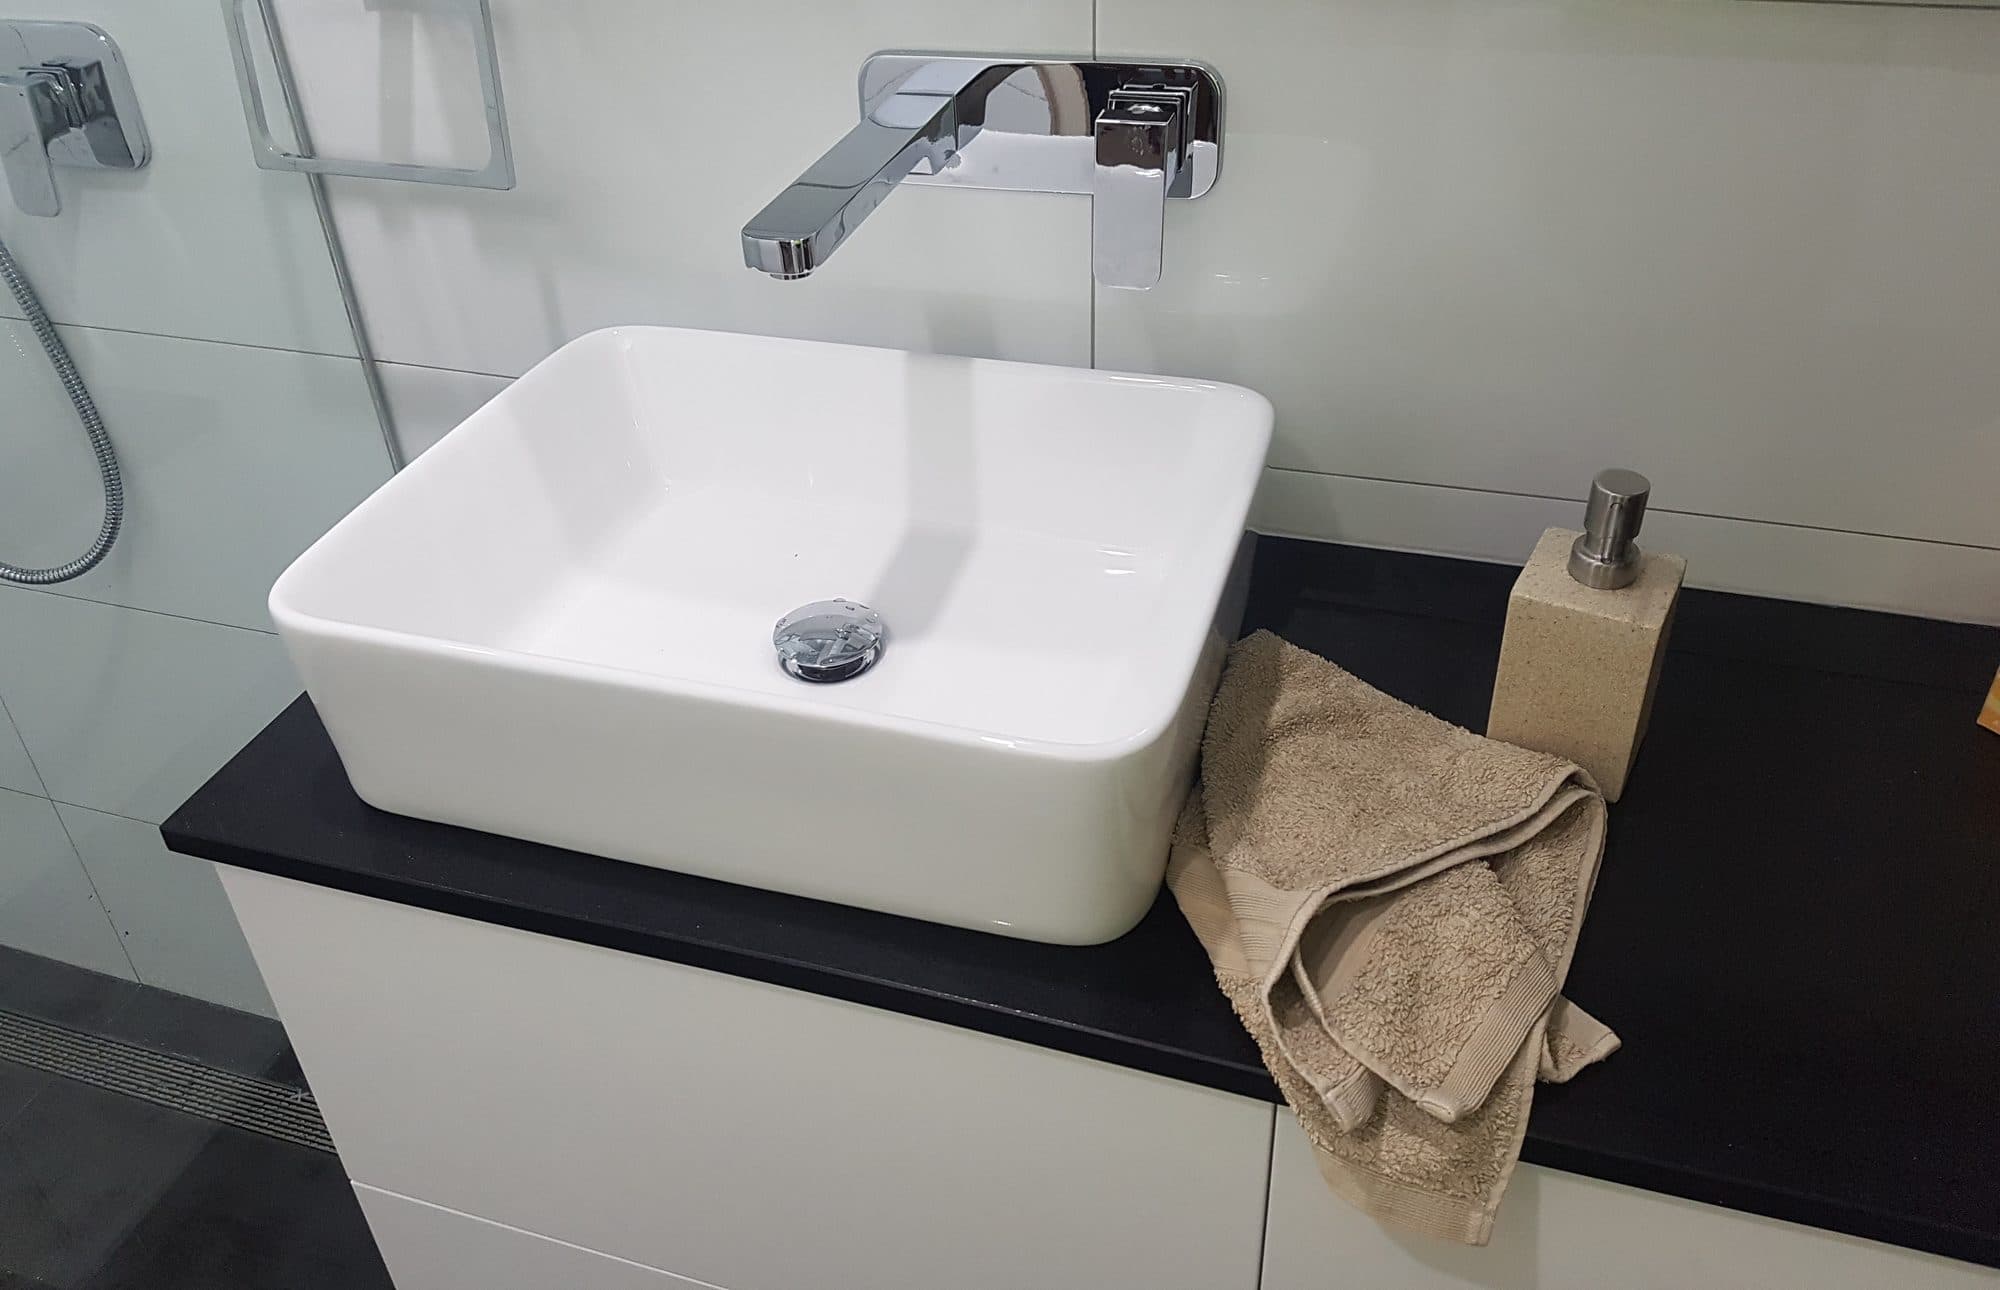
It was finished in white wall tile over a dark floor tile. The walk-in shower has a fixed glass panel and a tiled niche, beside a wall-hung vanity with a top-mounted basin and a wall-hung toilet.

What we did

  1. 01Stripped to the frame
  2. 02New wall framing
  3. 03White wall tile and dark floor tile
  4. 04Walk-in shower with a fixed glass panel and tiled niche
  5. 05Wall-hung vanity with a top-mounted basin
  6. 06Wall-hung toilet
Ensuite renovation, Tullamarine: all 10 photos
The old ensuite with a vanity and toilet in front of a curtained window
The old ensuite
A top-mounted basin on a dark benchtop with a wall-mounted tap
Basin and tapware

Local Detail

Planning In Tullamarine

Tullamarine is split between three councils, but its houses are almost all in Hume. Check your own property on VicPlan.

Council

Almost all of Tullamarine's houses are in Hume City Council, in General Residential Zone Schedule 1. The Brimbank side of the suburb is mostly industrial land.

Source: Hume Planning Scheme, clause 32.08, schedule 1
Housing

Tullamarine village became an agricultural and residential township in the mid-1950s, and the freeway later divided the suburb.

Source: Victorian Places
Homes

In the 2021 Census, 59.2% of homes in Tullamarine were separate houses and 39.6% semi-detached, row or townhouses.

Source: ABS 2021 Census QuickStats
Airport

A small part of Tullamarine is in Schedule 2 of the Melbourne Airport Environs Overlay; an extension under half the existing floor area is exempt from it.

Source: Hume Planning Scheme, clause 45.08, schedule 2
Steele Creek

Steele Creek runs through Tullamarine under landscape overlays (SLO5 in Hume, SLO10 in Brimbank), but neither covers residential land.

Source: Hume Planning Scheme, clause 42.03, schedule 5
Heritage

Tullamarine's one heritage listing is the war memorial on Broadmeadows Road, next to the primary school.

Source: Hume Planning Scheme, clause 43.01, schedule

Building In Tullamarine

Tell Us About The Project

Answer a few quick questions and we will come back to you.

  • Your quote is free and done on site
  • You see every trade on your quote
  • No obligation, and your details stay with us

Prefer to talk?

Step 01 of 05

What are you planning?

Choose all that apply.