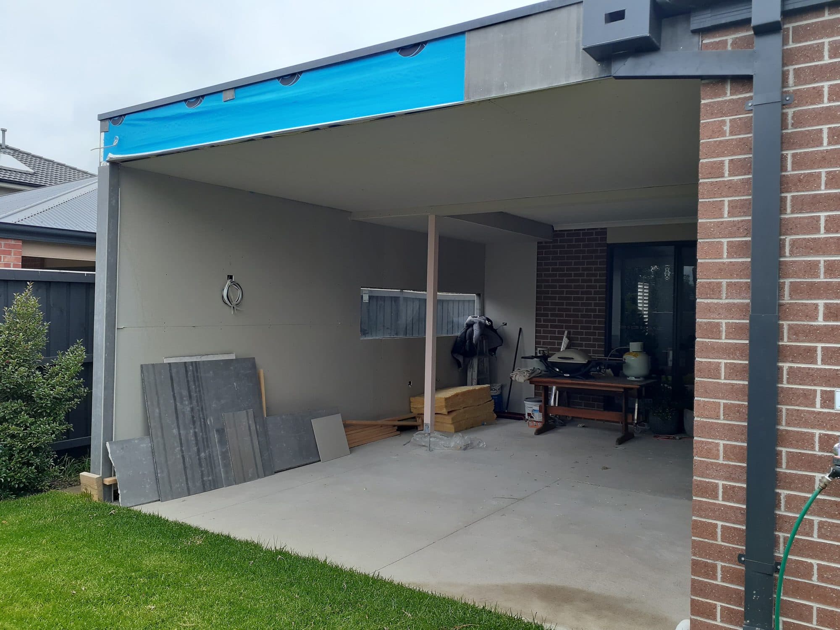
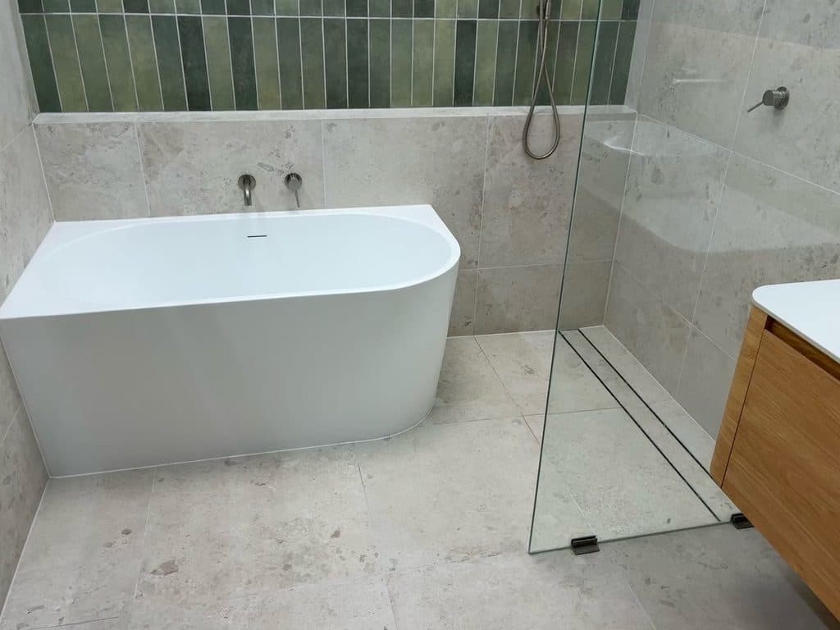
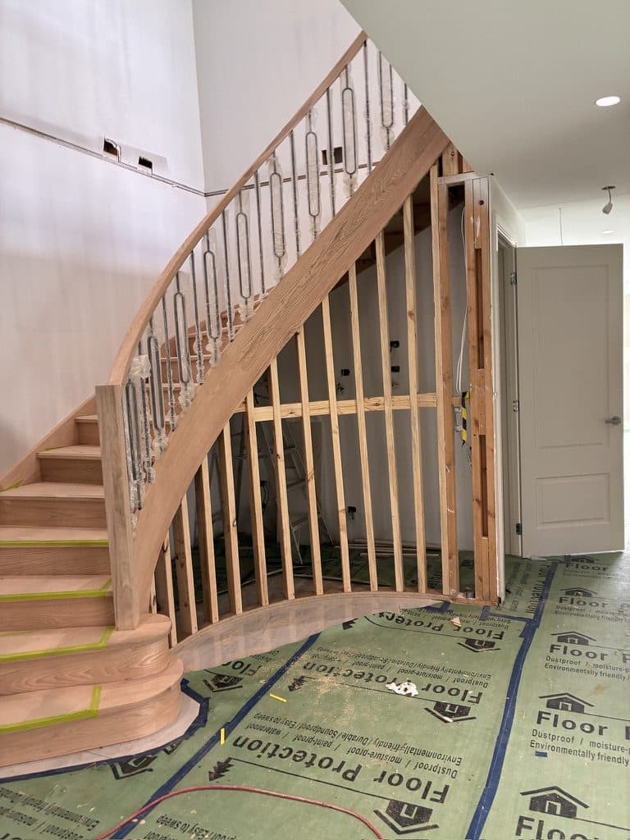
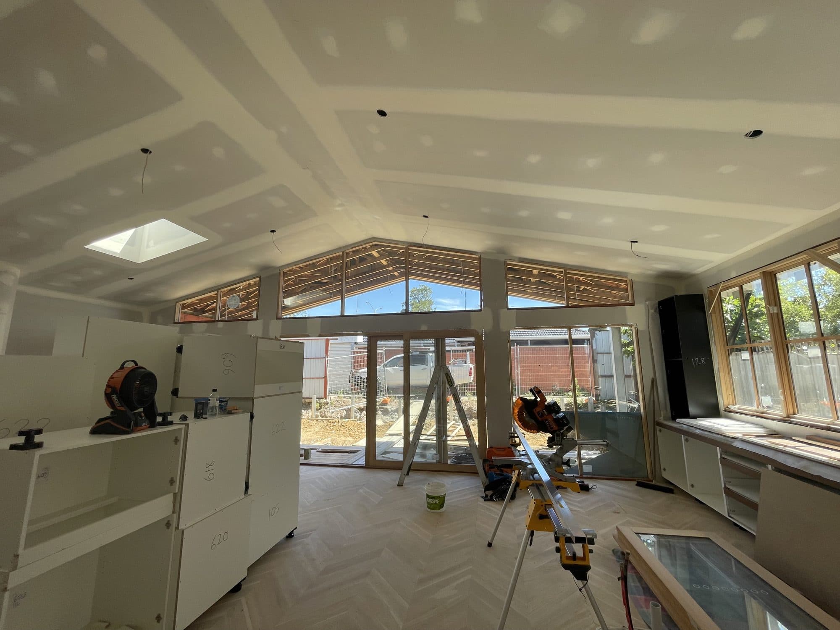
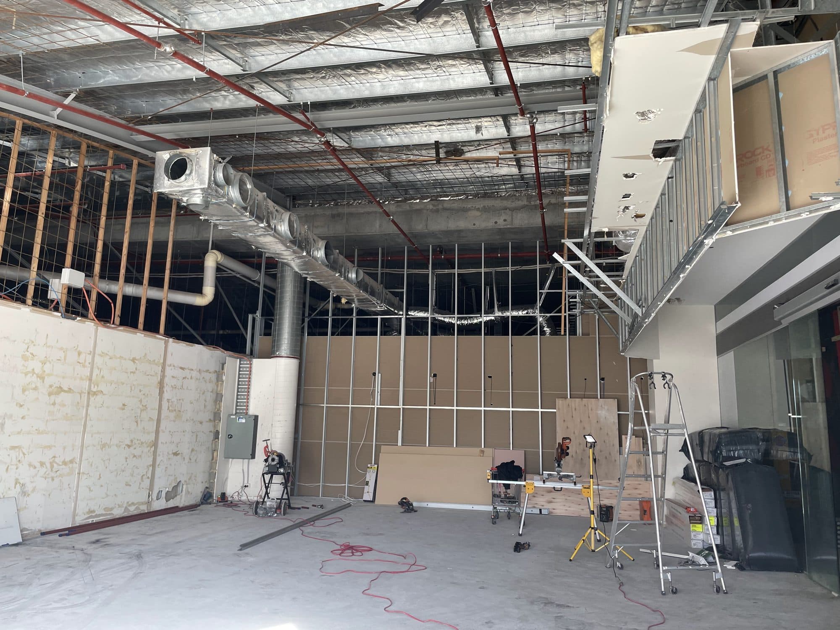
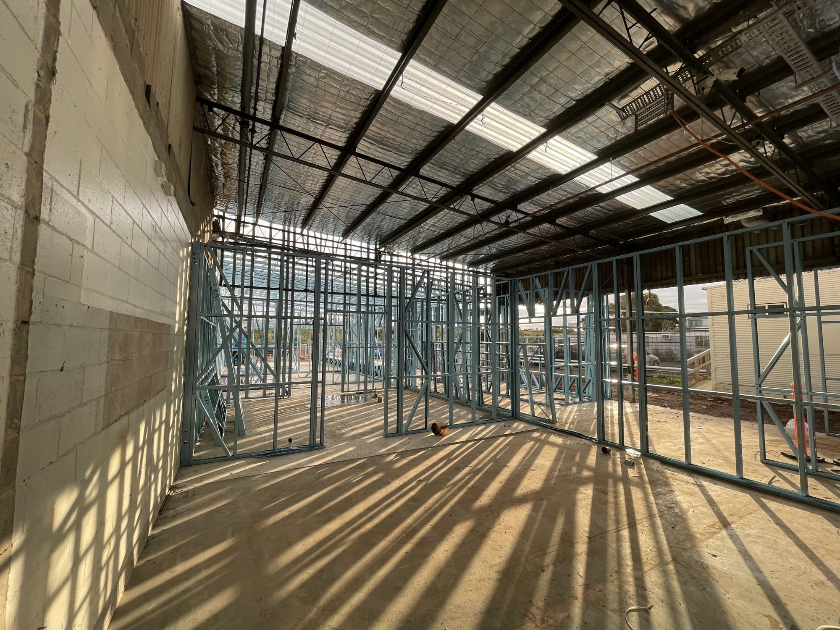
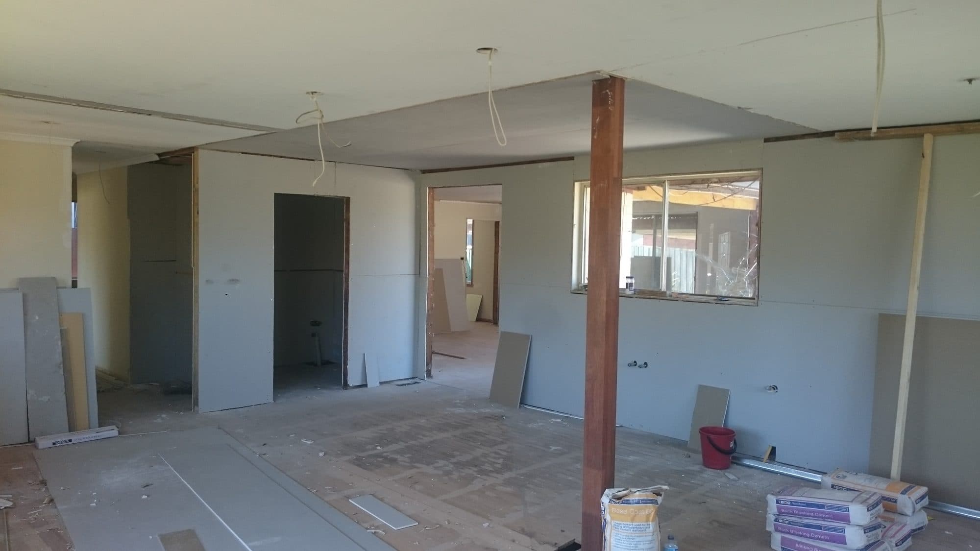
Inside, the walls between the rooms were stripped to the frame and the frames taken out, so the rooms opened into one living area. A post was left where one wall came out.
We framed the new openings and a new doorway, then lined the walls and ceilings. The photos look through the open living area towards the front door.
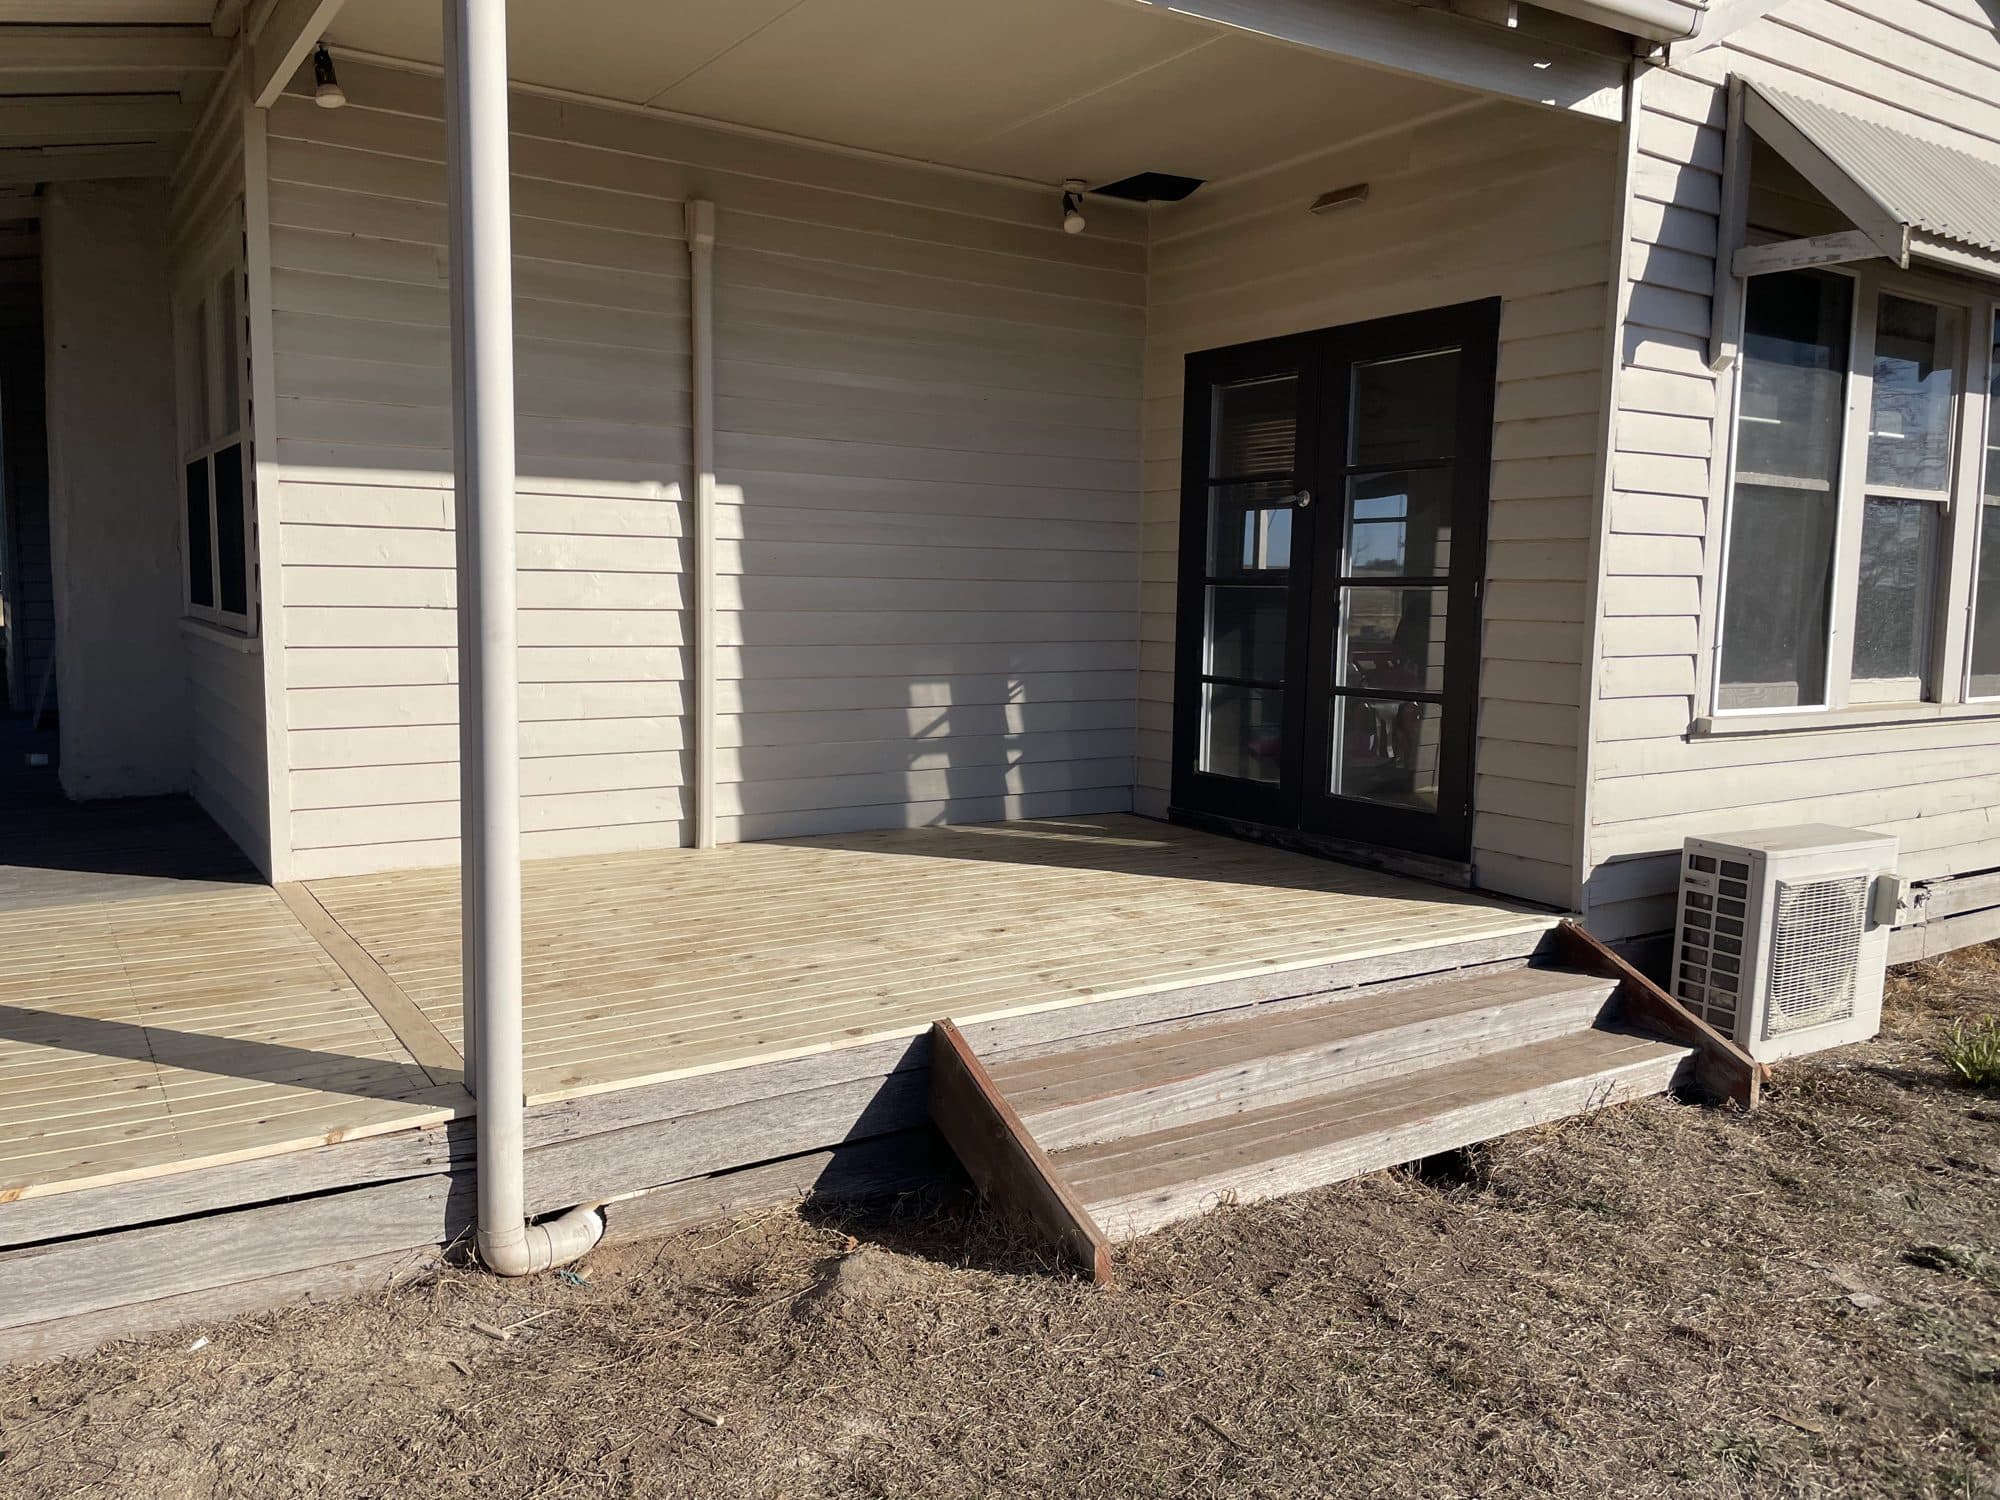
Outside, we built a deck frame on the slab beyond new sliding doors, and a slat screen.
Photographed during the build.
What we did
- 01Internal walls stripped to the frame and removed
- 02Timber post left where the wall came out
- 03New wall framing at the openings
- 04Walls and ceilings lined in plasterboard
- 05Deck frame outside new sliding doors
- 06Timber slat screen
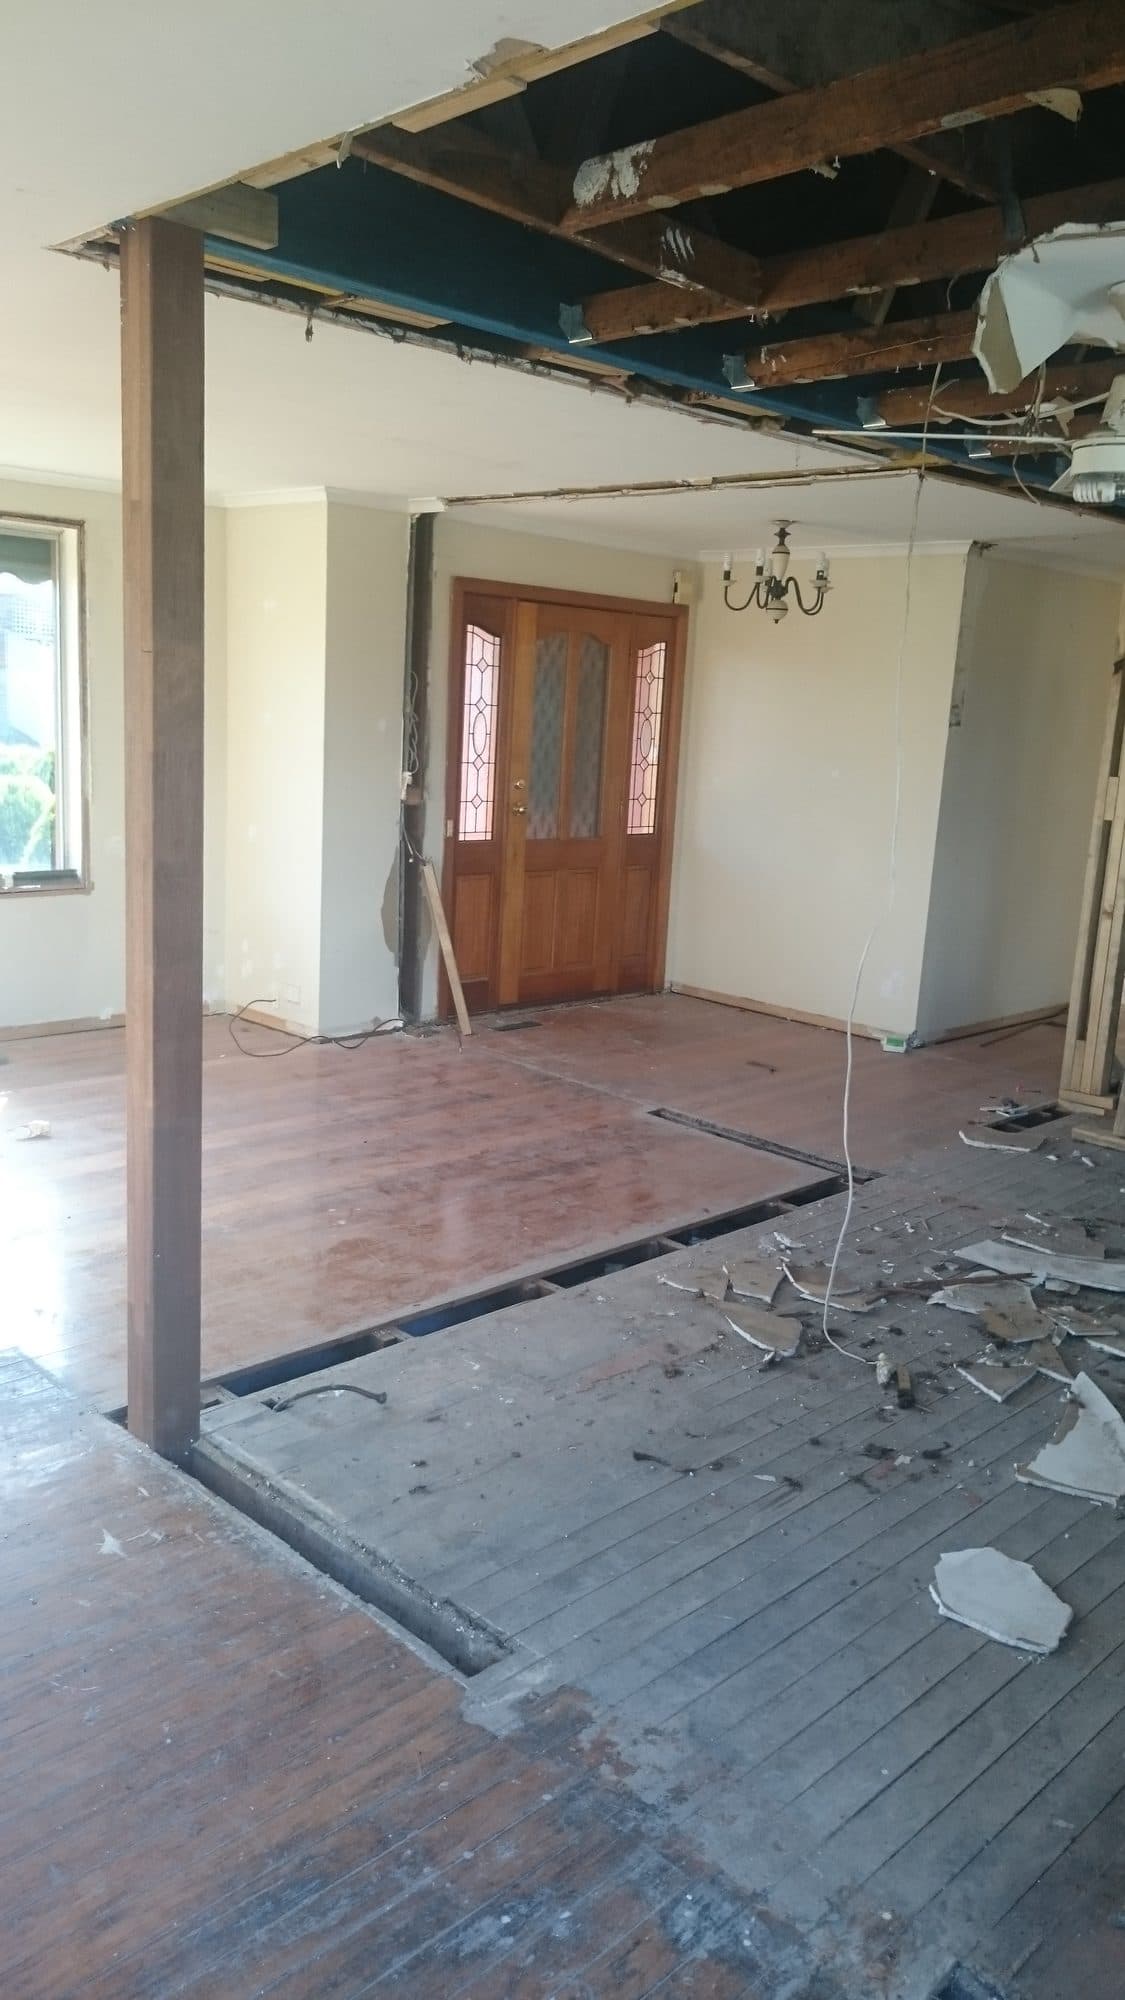 Stripped back
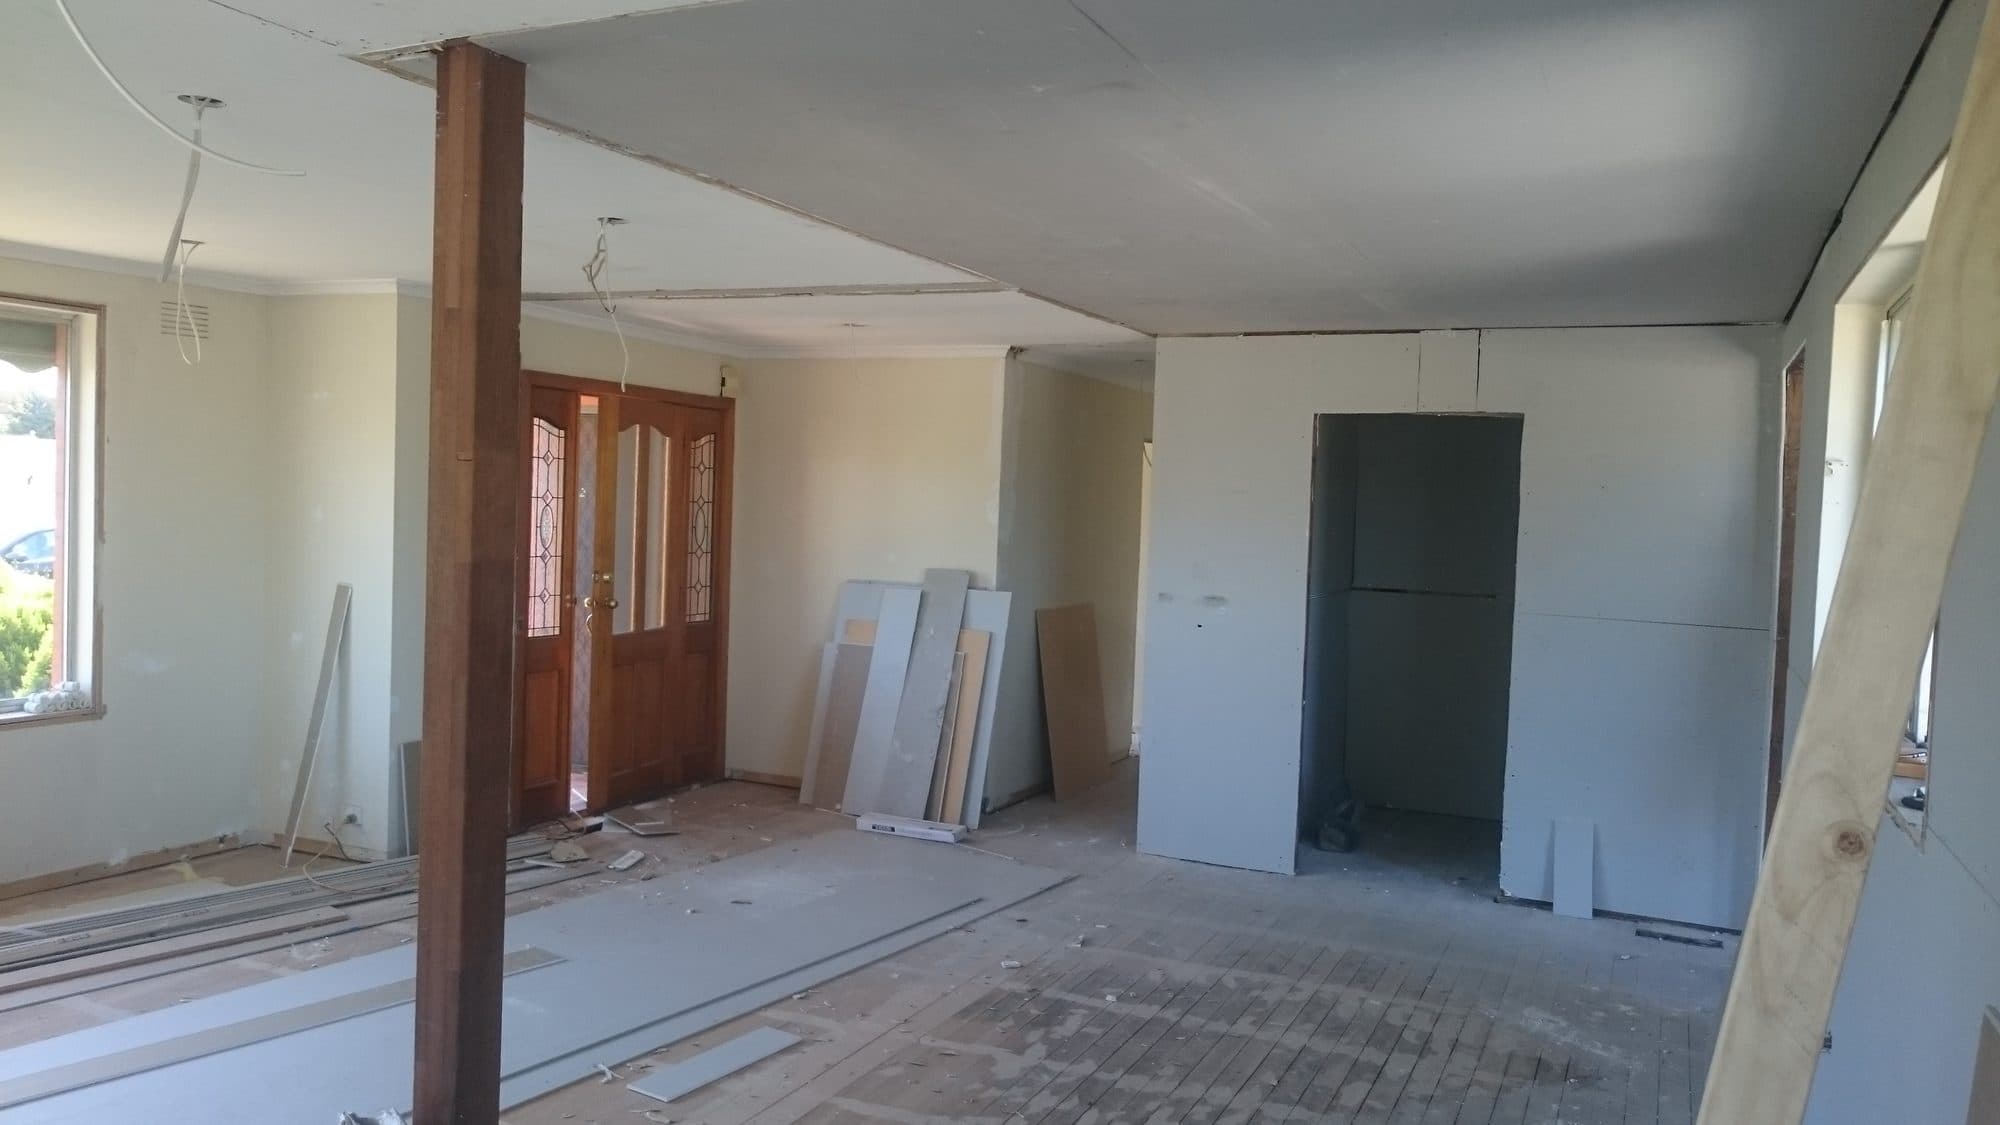 Lined