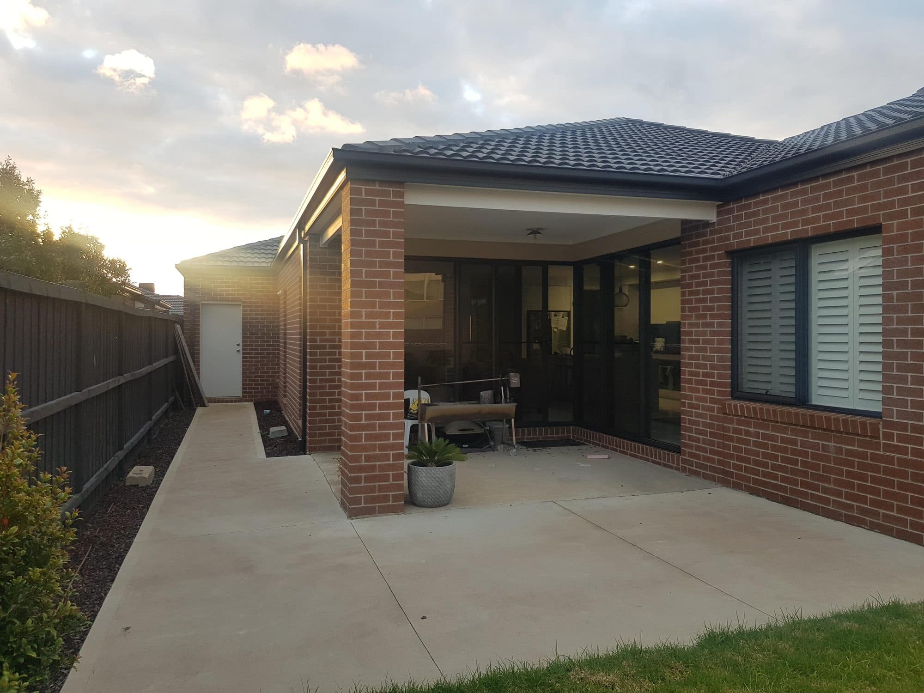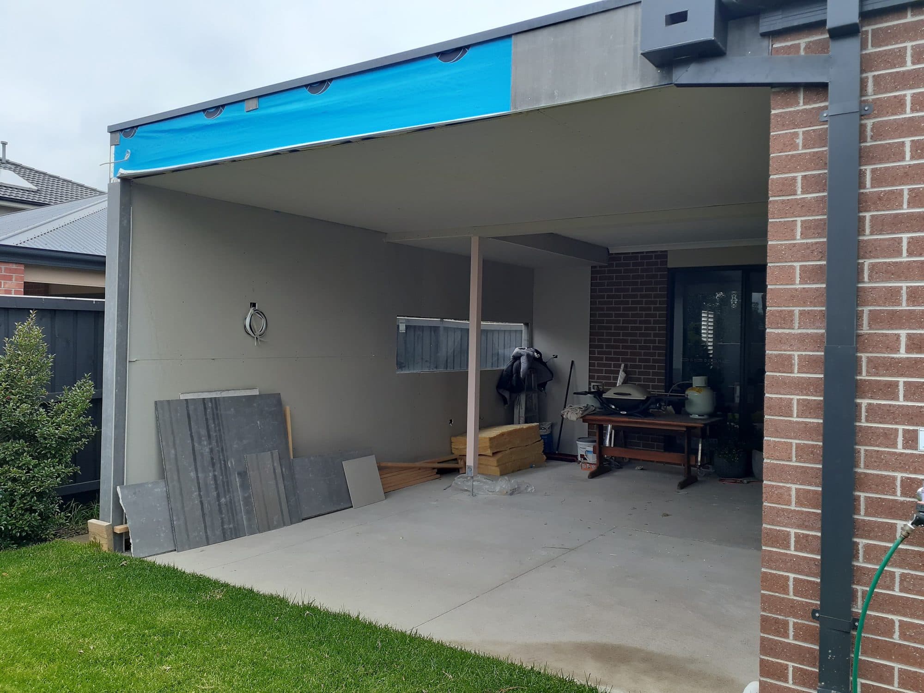
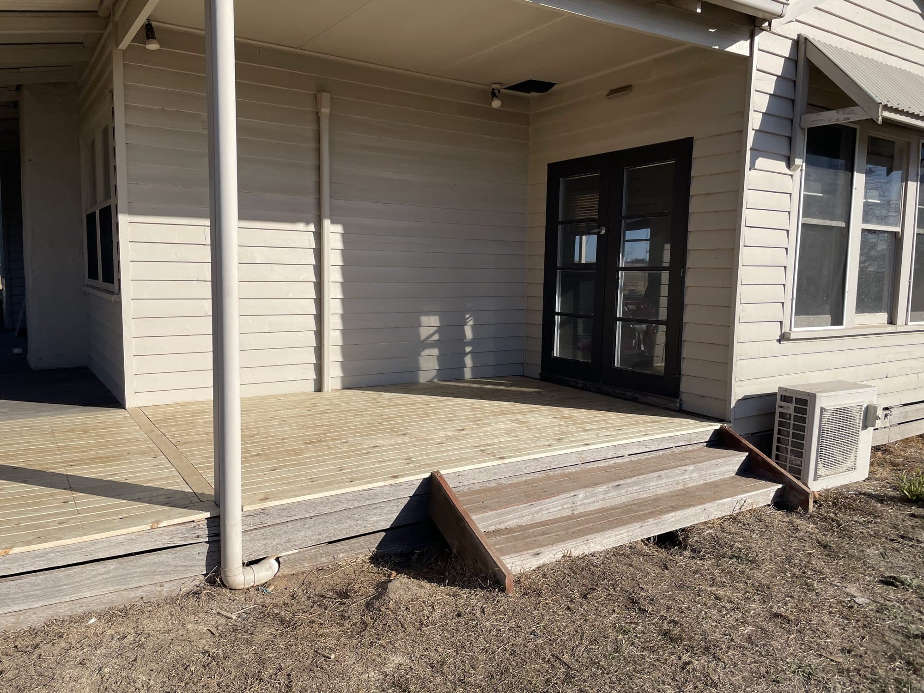
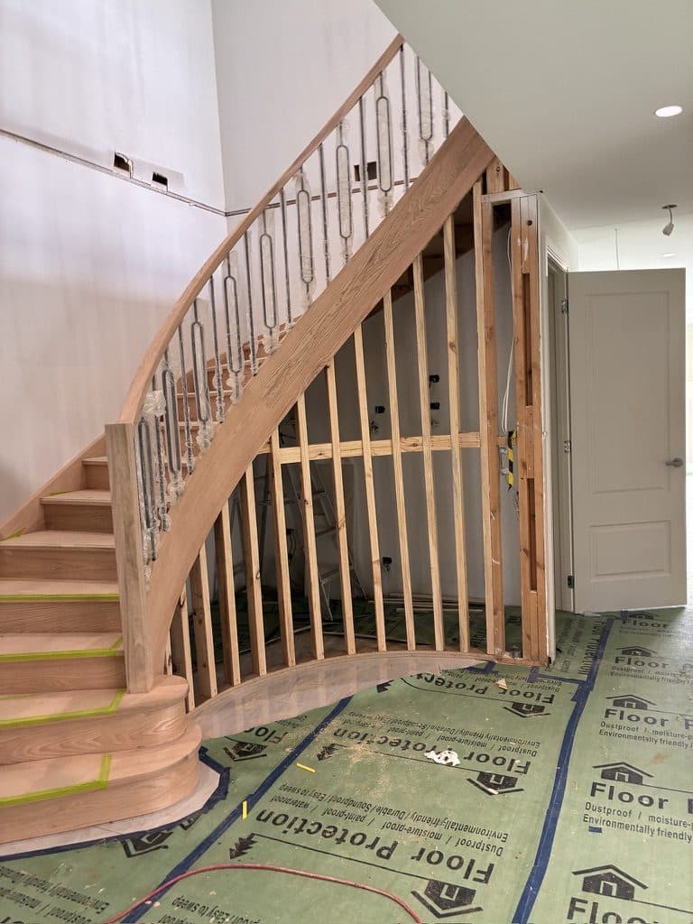
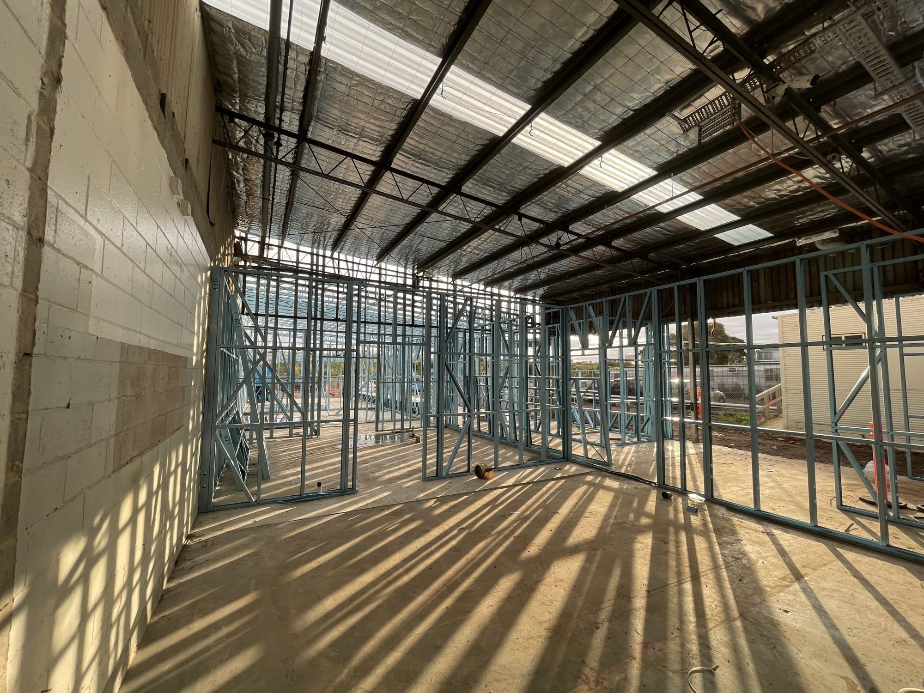
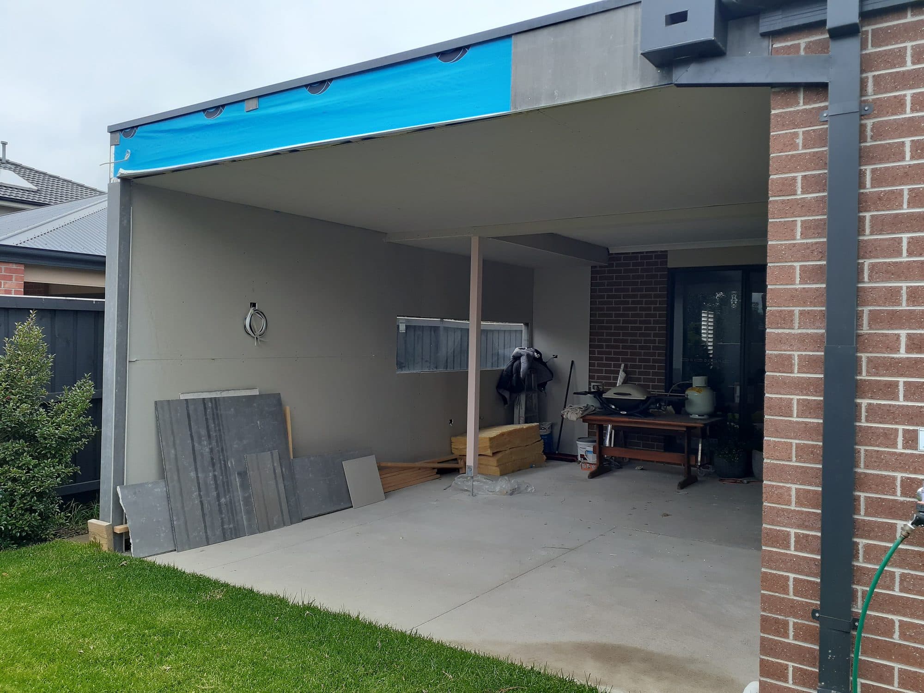
The house had an open alfresco at the back, set between brick piers. We extended its roof further out and put in new posts and beams.
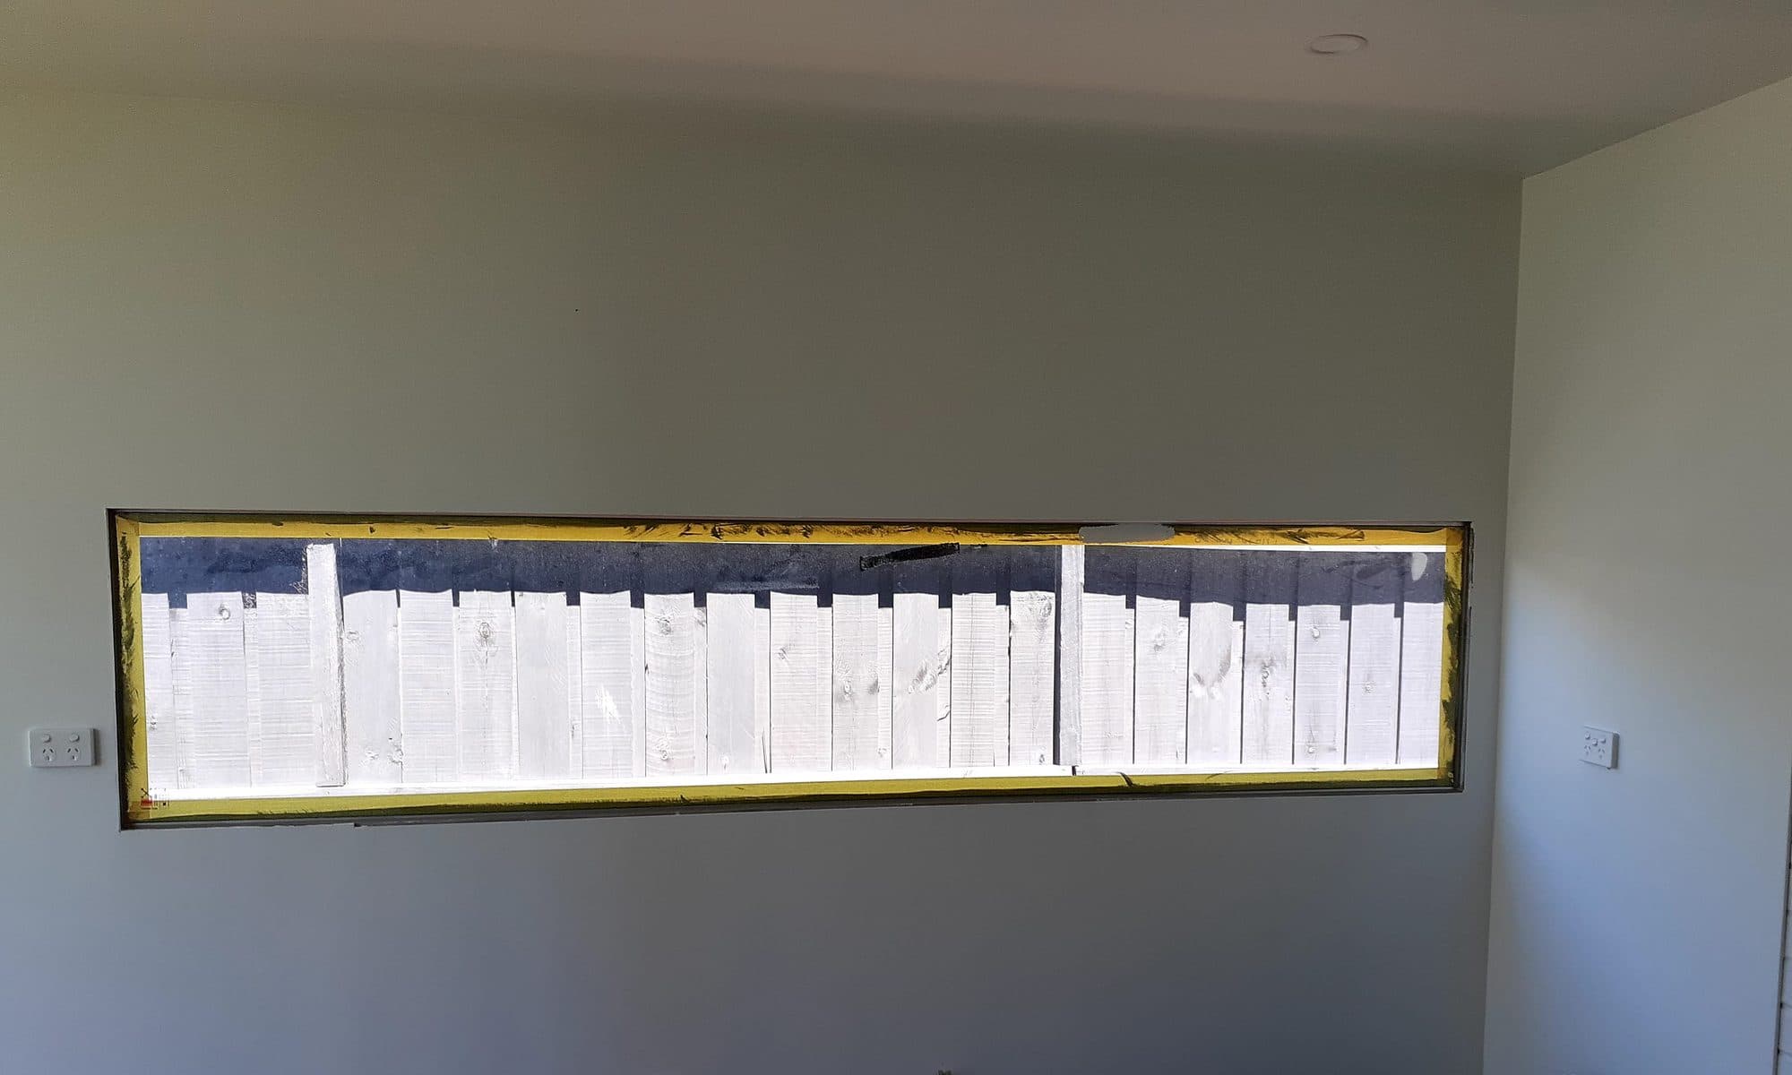
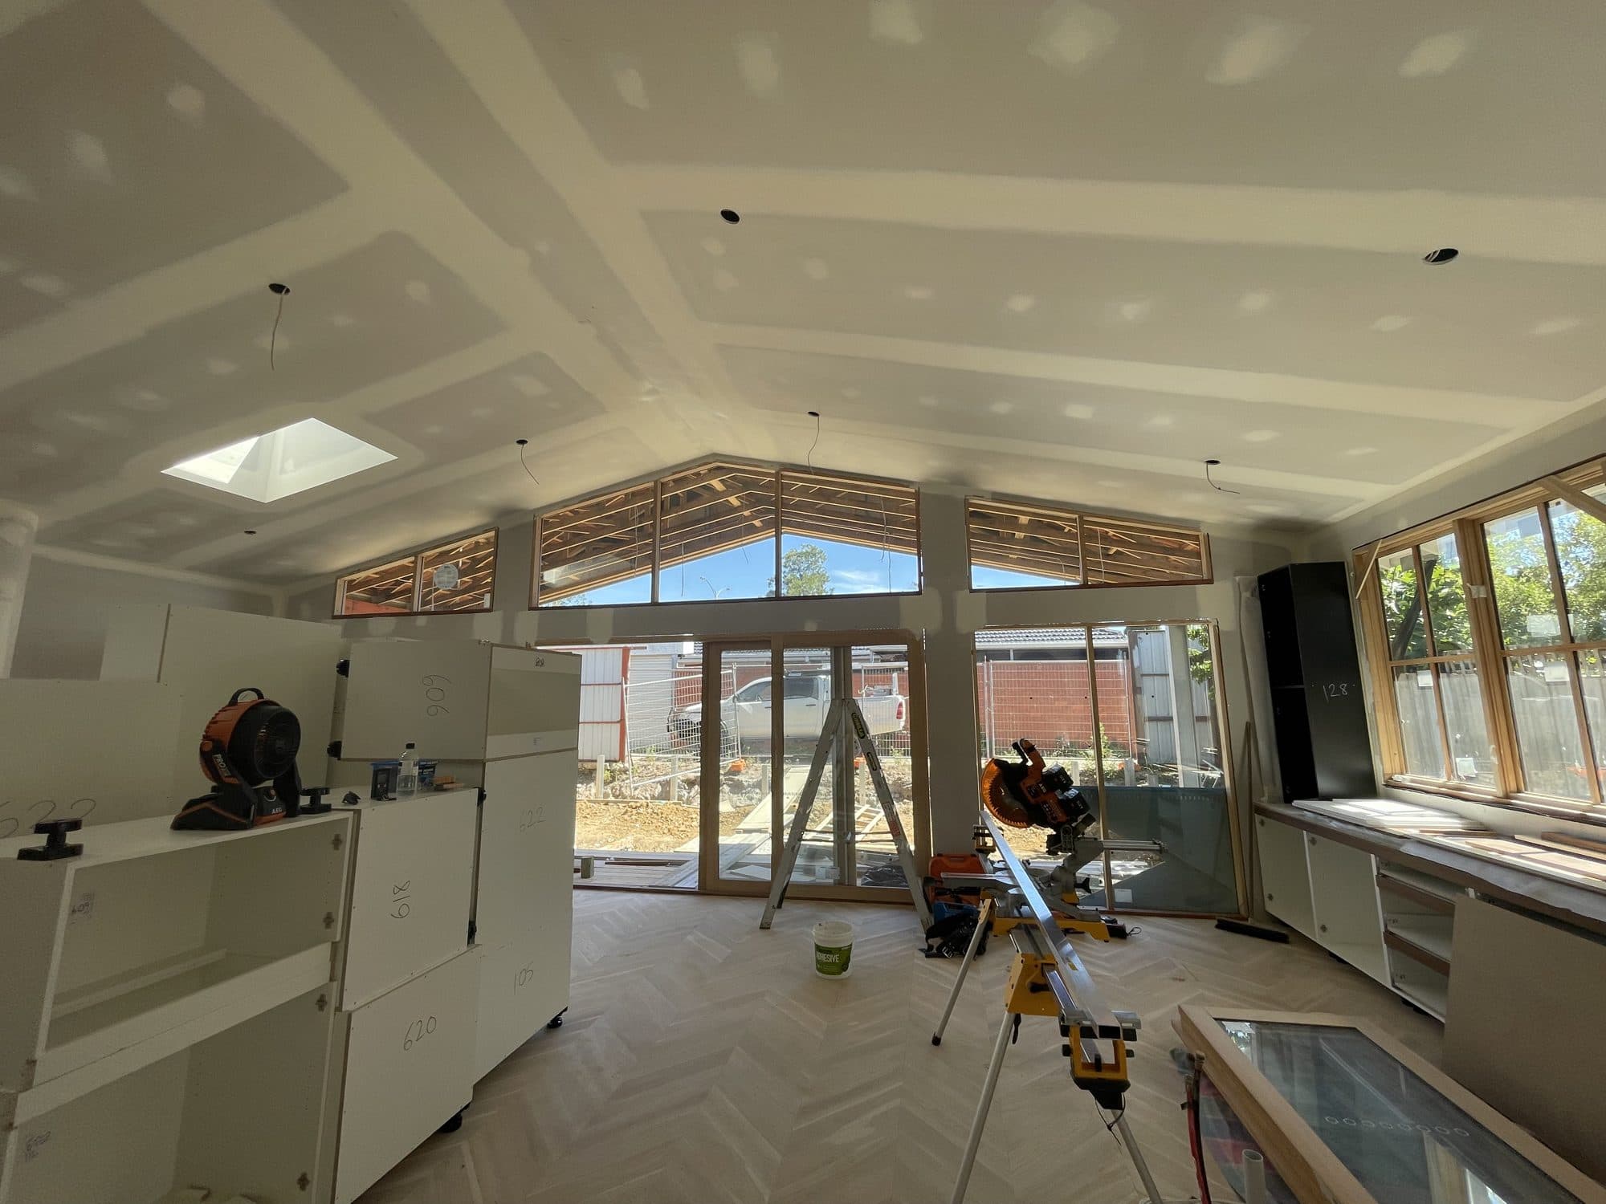
New walls were framed under the extended roof, with an opening framed high in one wall for a long window. The walls, ceiling and beams were then lined.
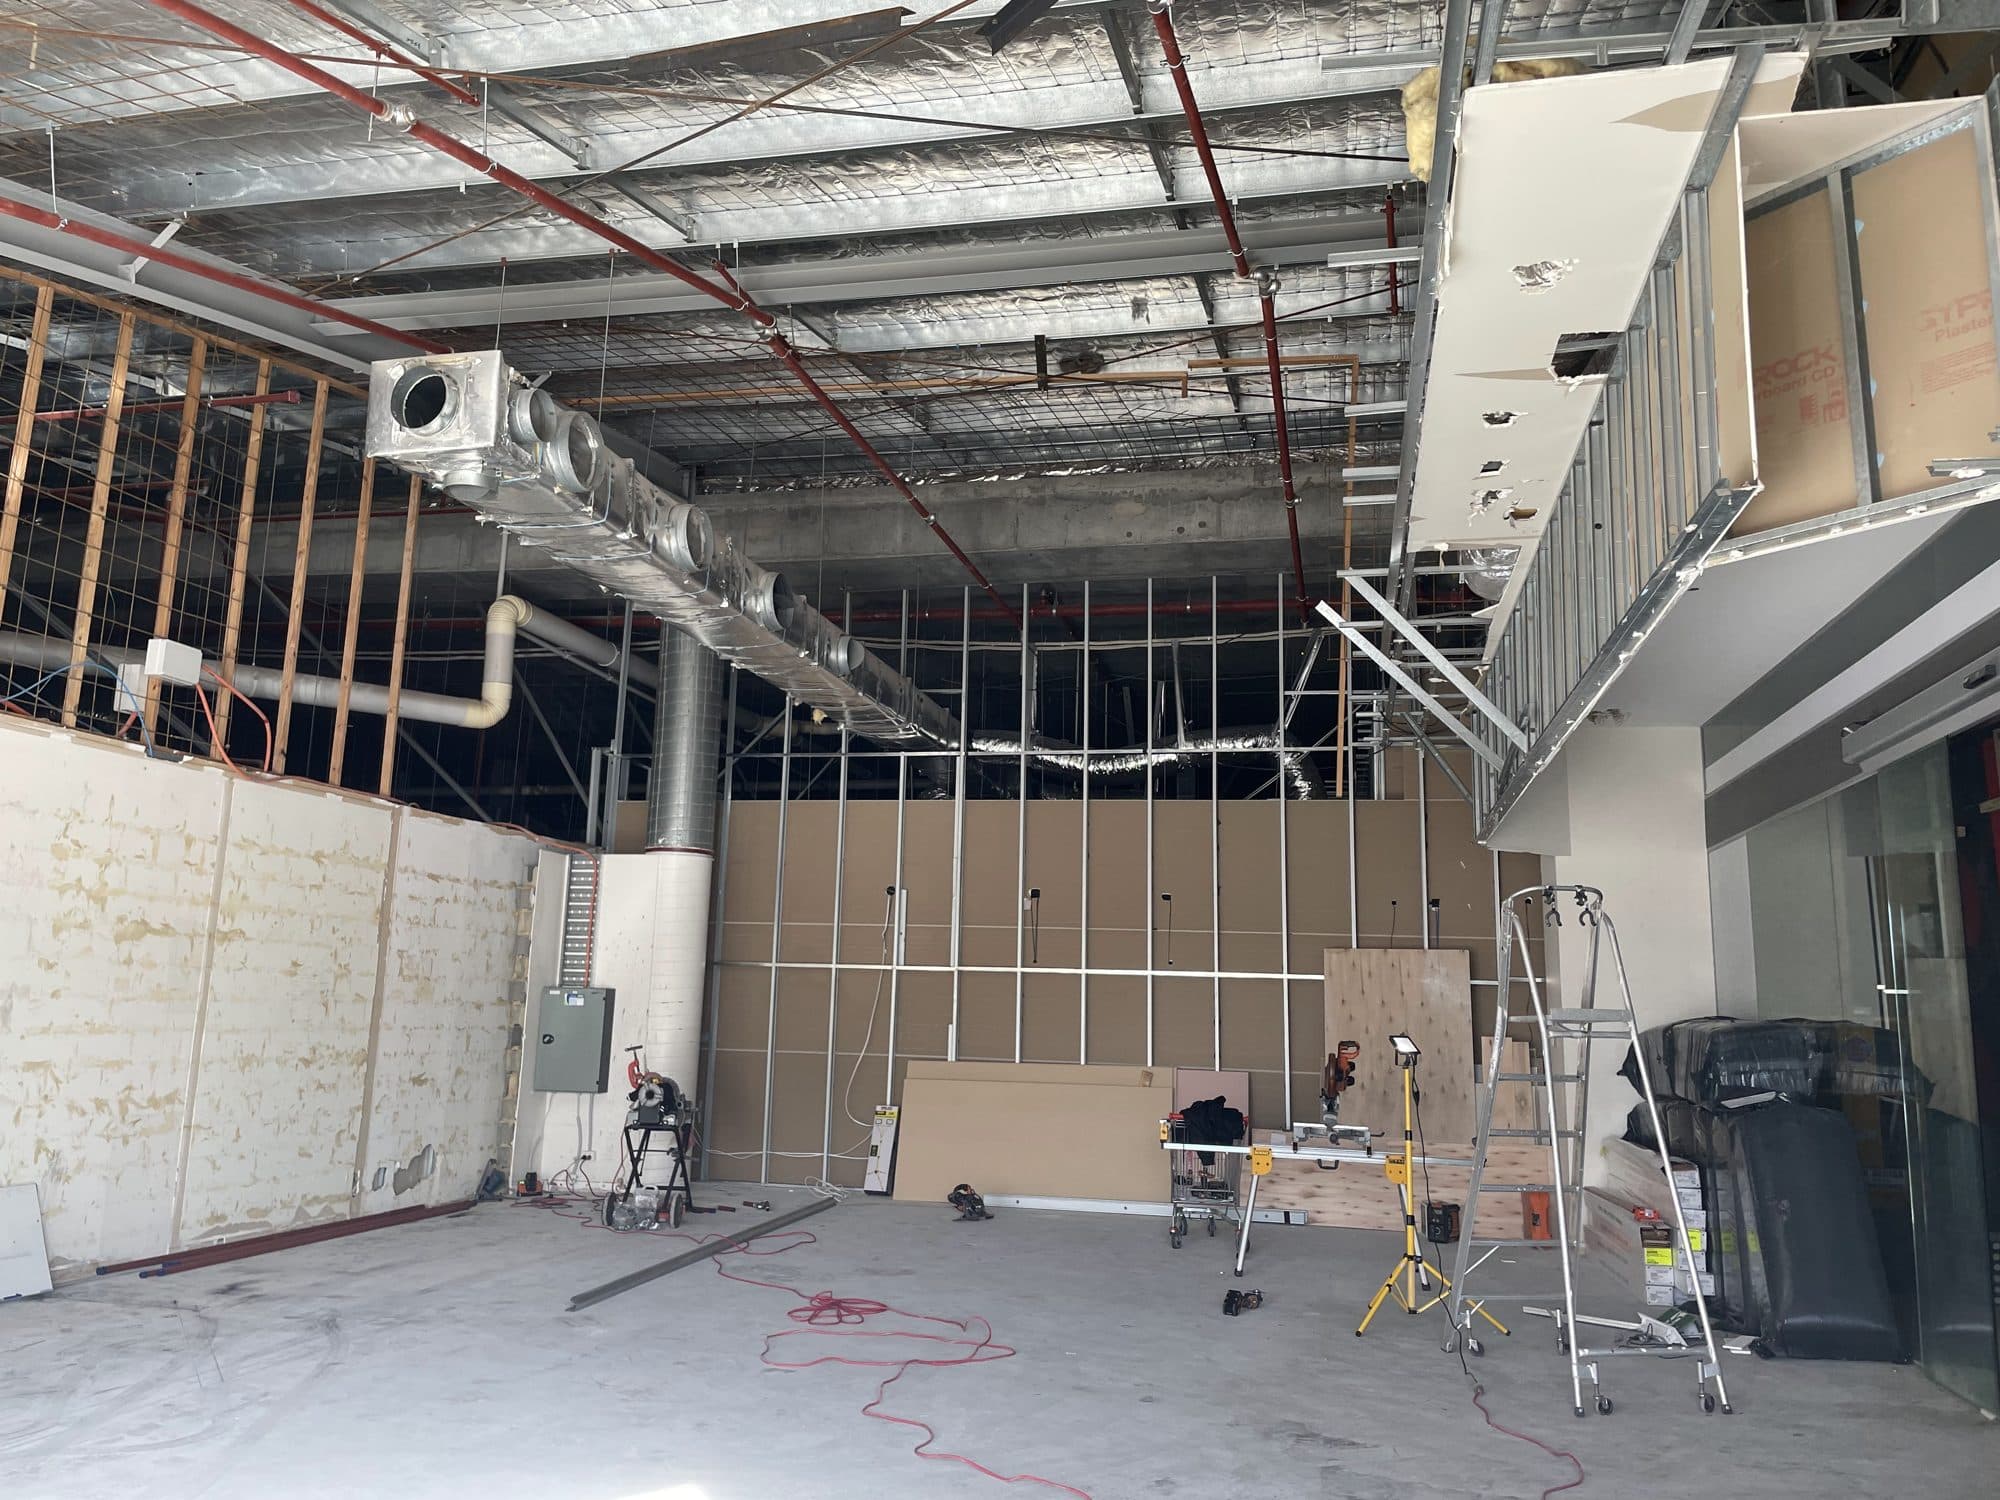
With the linings on, the alfresco was closed in as a room. The photos follow it from the garden side and at the point where the new work meets the house.
Photographed during the build.
What we did
- 01Alfresco roof extended
- 02New posts and beams
- 03Walls and ceiling lined in fibre cement
- 04Opening framed for a long high window
- 05Closed in as a room