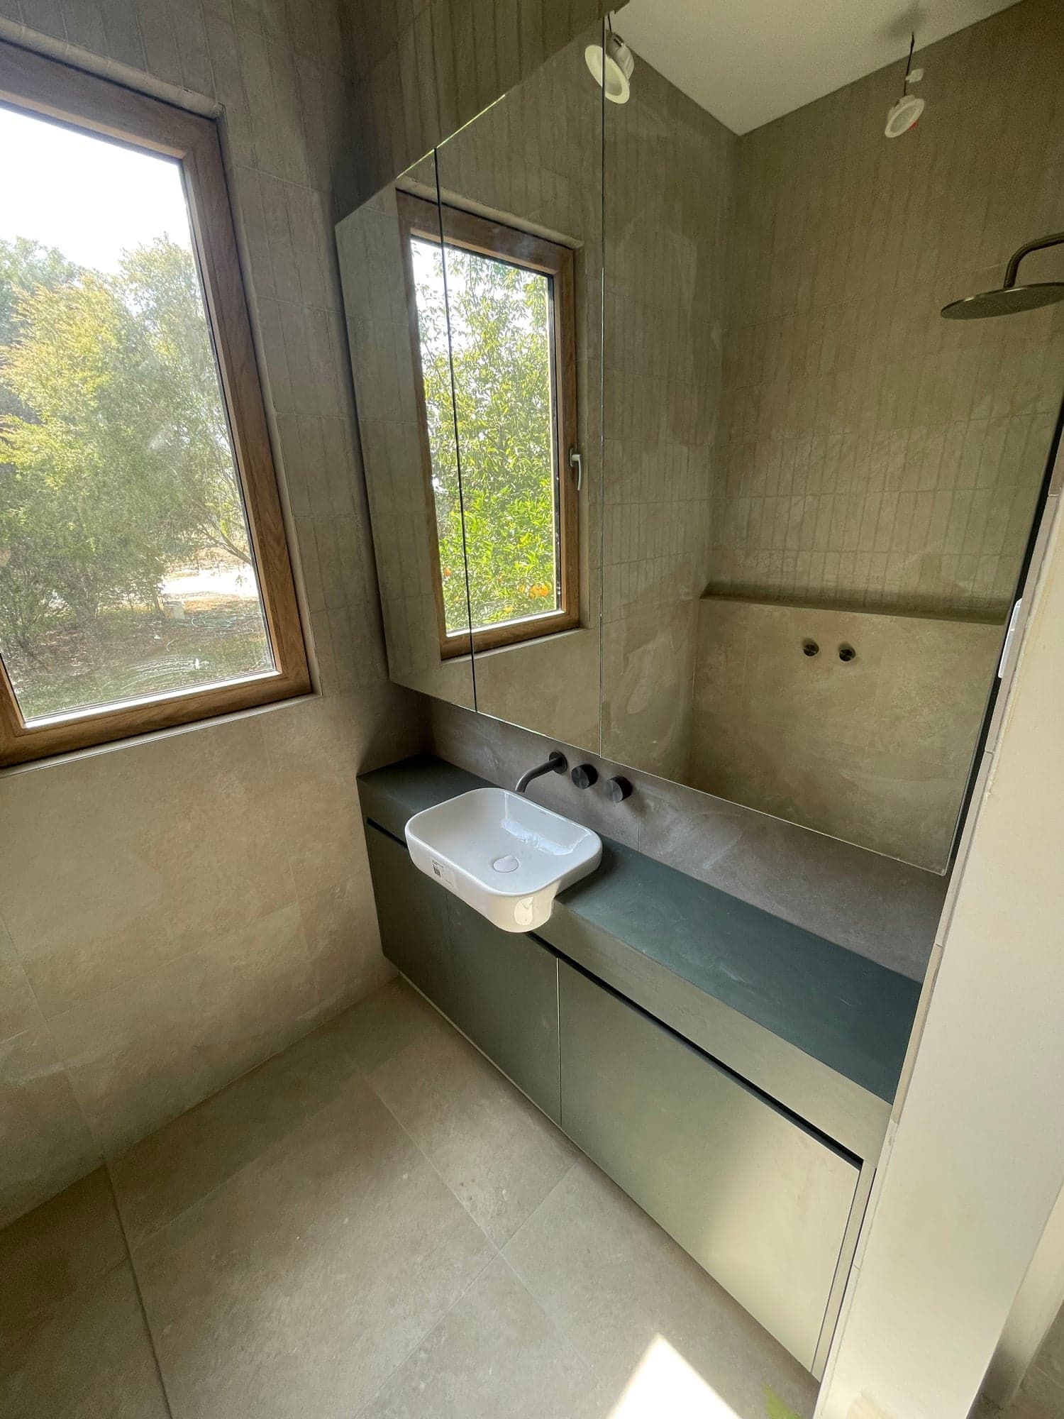
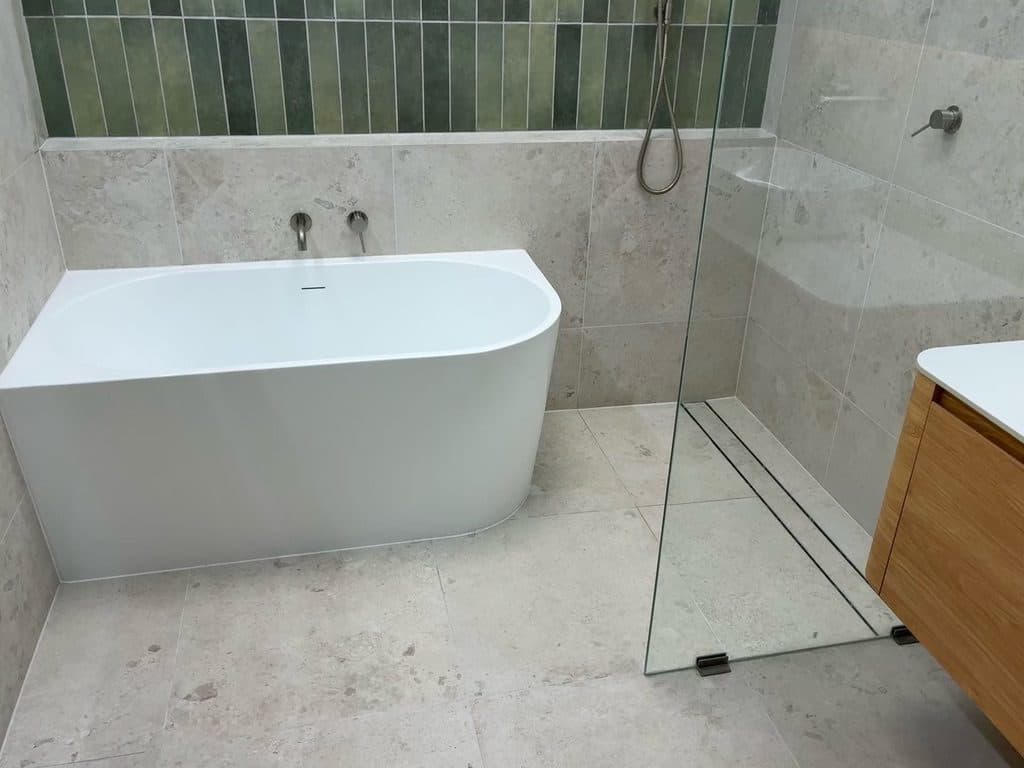
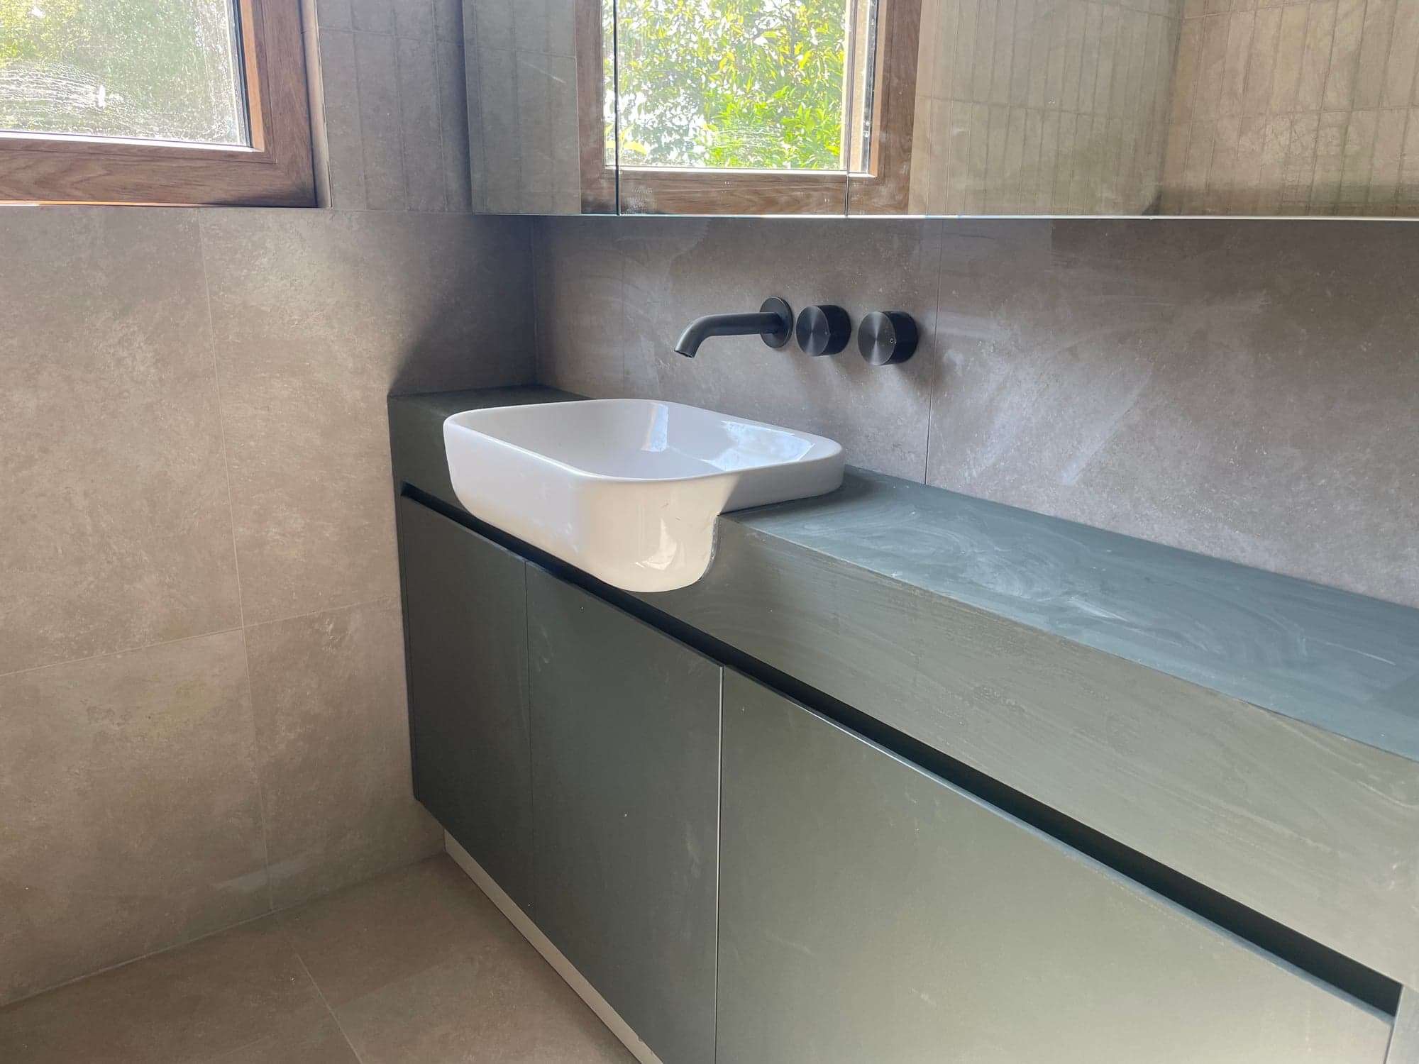
The finished bathroom vanity: a stone top on a sage-green cabinet with a vessel basin and matt black wall tapware

Renovation

Farmhouse renovation, Ruffy

A weatherboard farmhouse stripped back to the frame inside, re-lined and fitted out, then the verandah deck replaced.

Type
Renovation
Suburb
Ruffy

The Work

What We Did

Request a quote
  1. 01Wall and ceiling linings stripped to the frame
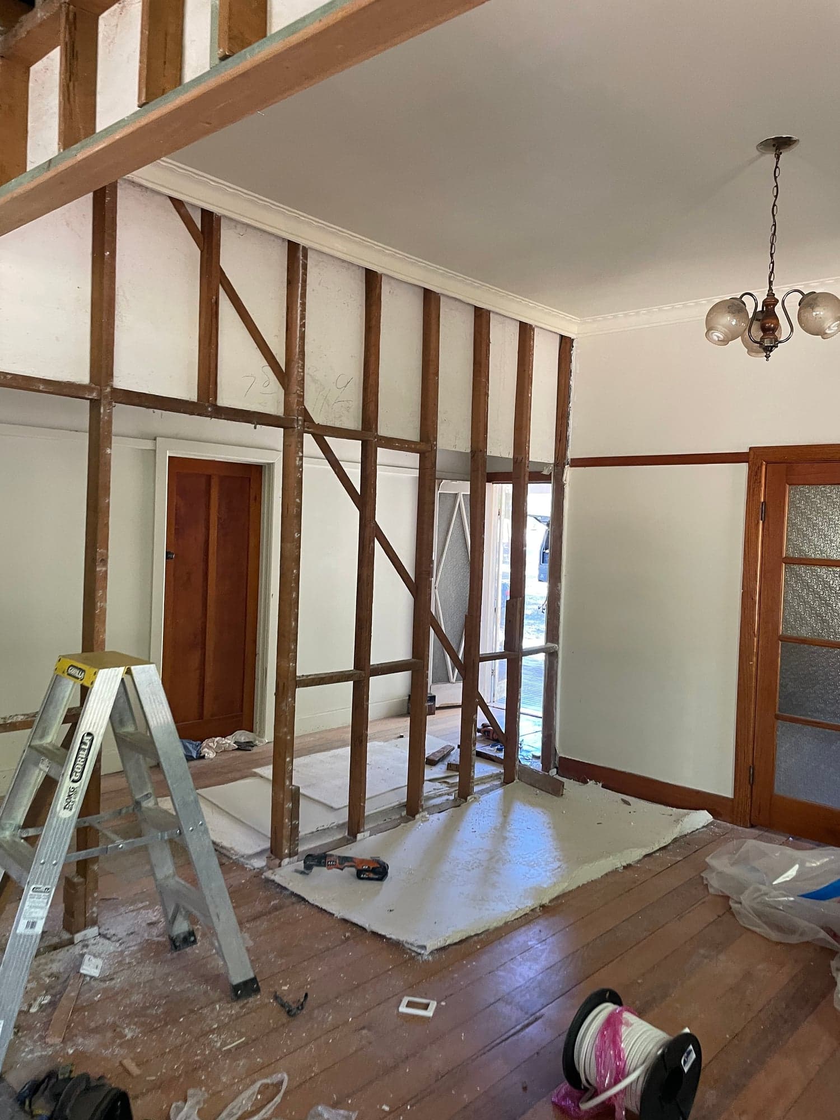
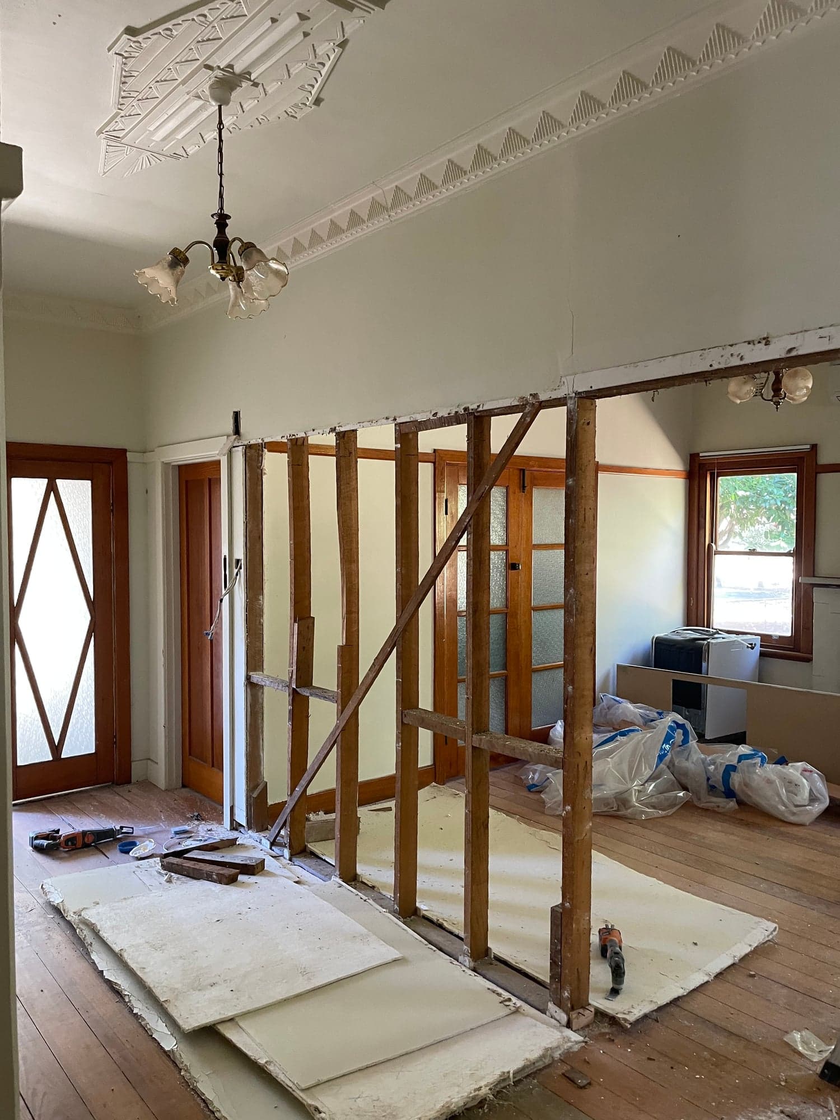
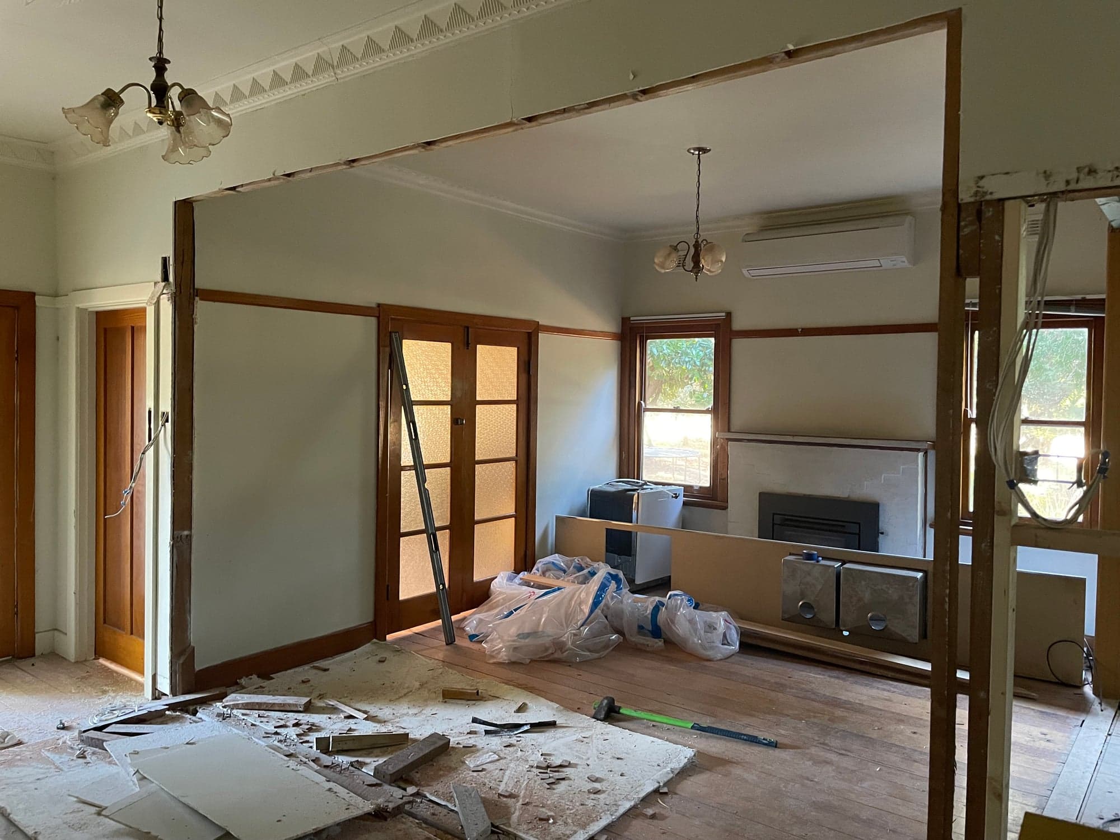
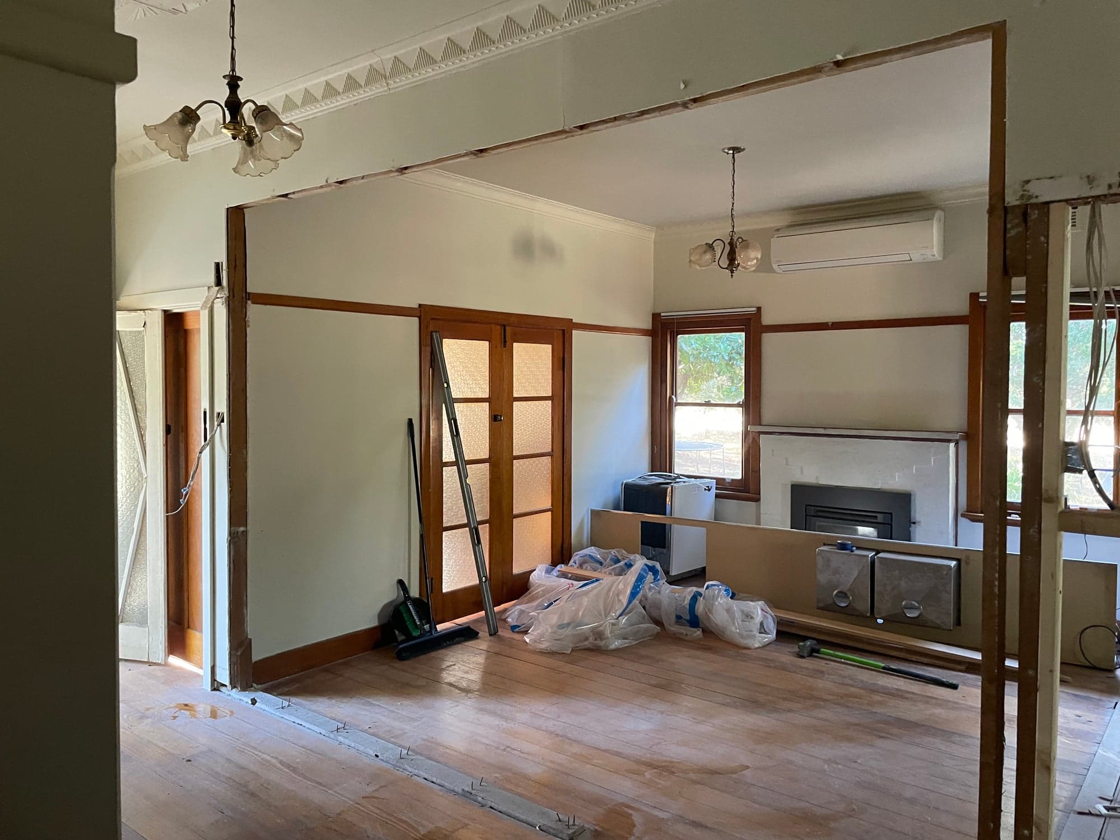
  2. 02Wall frame removed to make a wide opening between two rooms
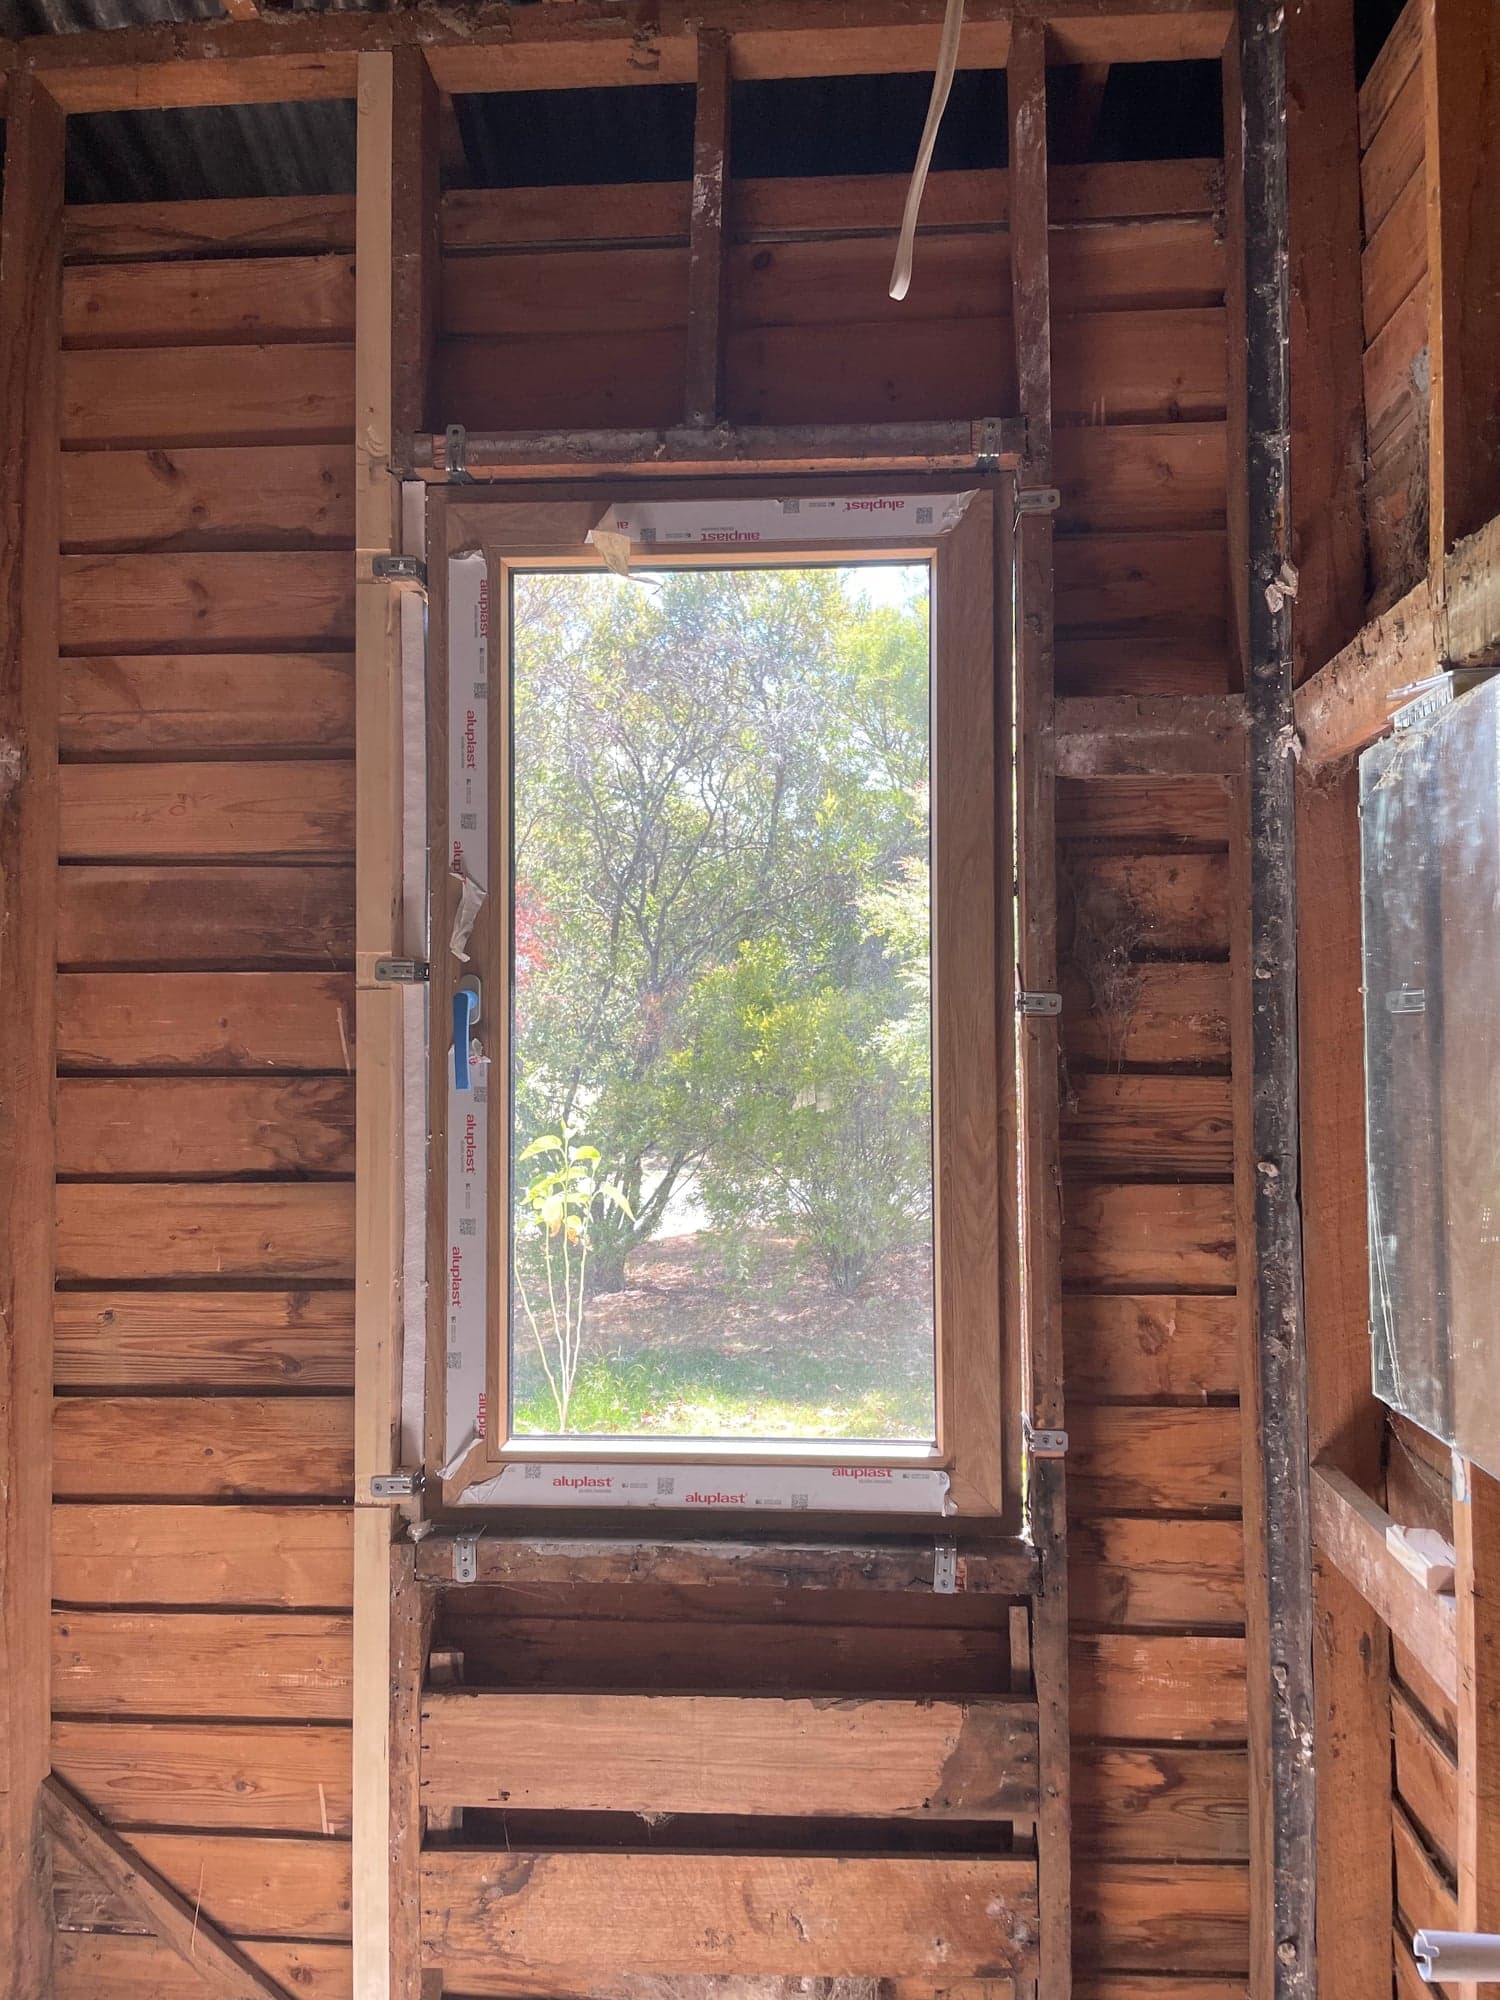
  3. 03New framing in the wet area, and a window reframed
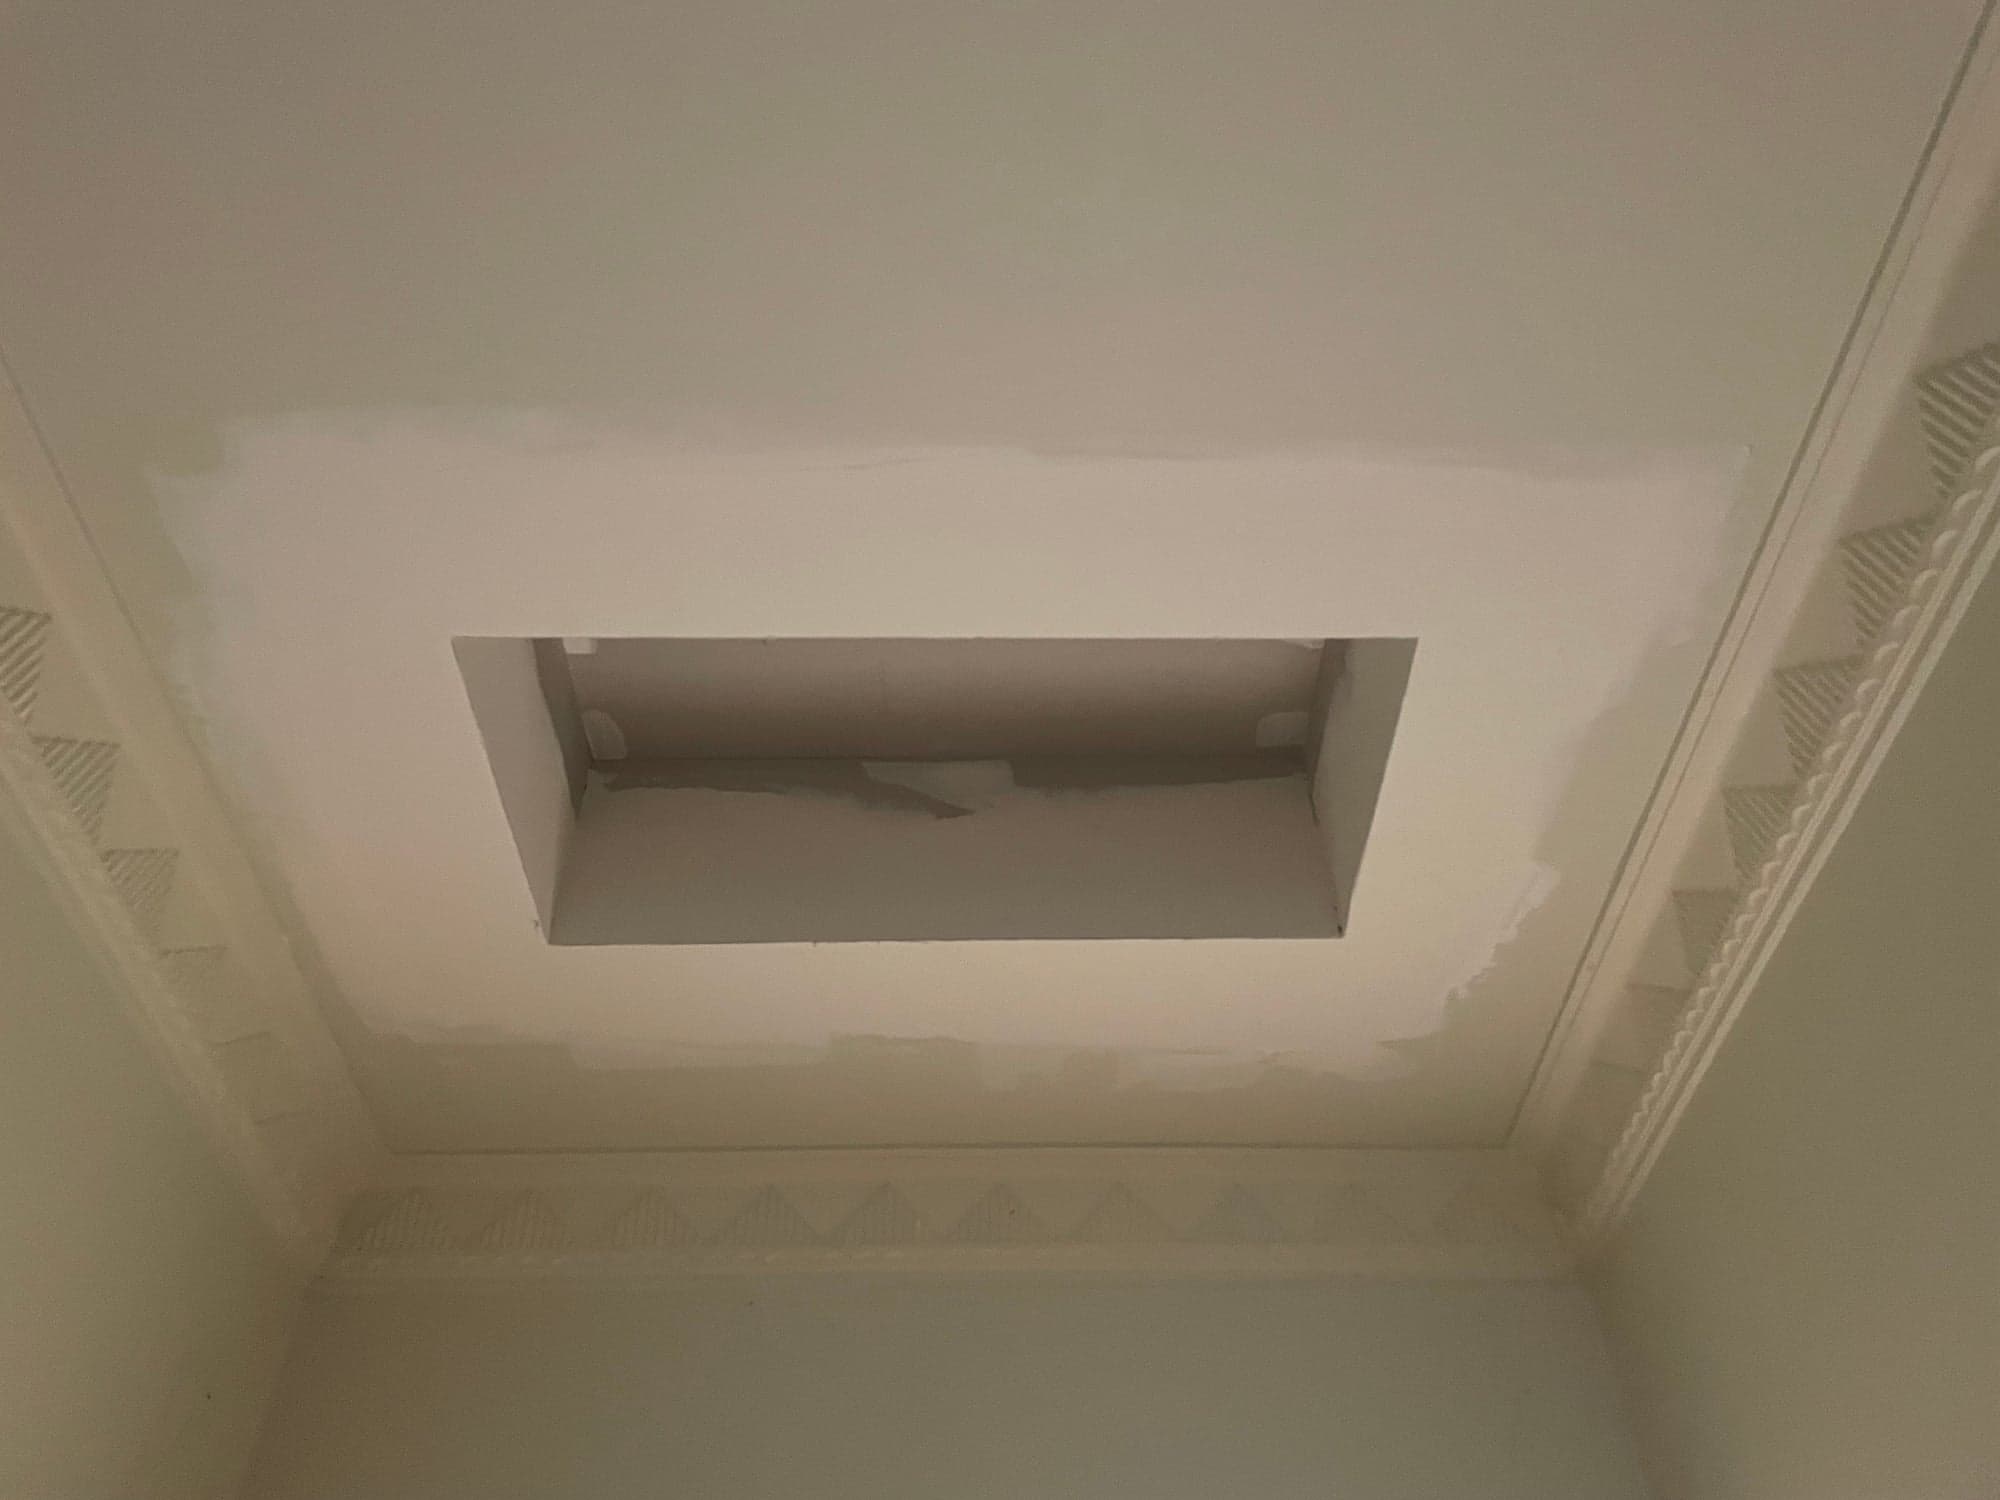
  4. 04Original cornices and ceiling roses kept and made good
  5. 05Re-lined, set and painted throughout
  6. 06New kitchen with an island and a stainless benchtop
  7. 07New bathroom with a walk-in shower and a bench seat
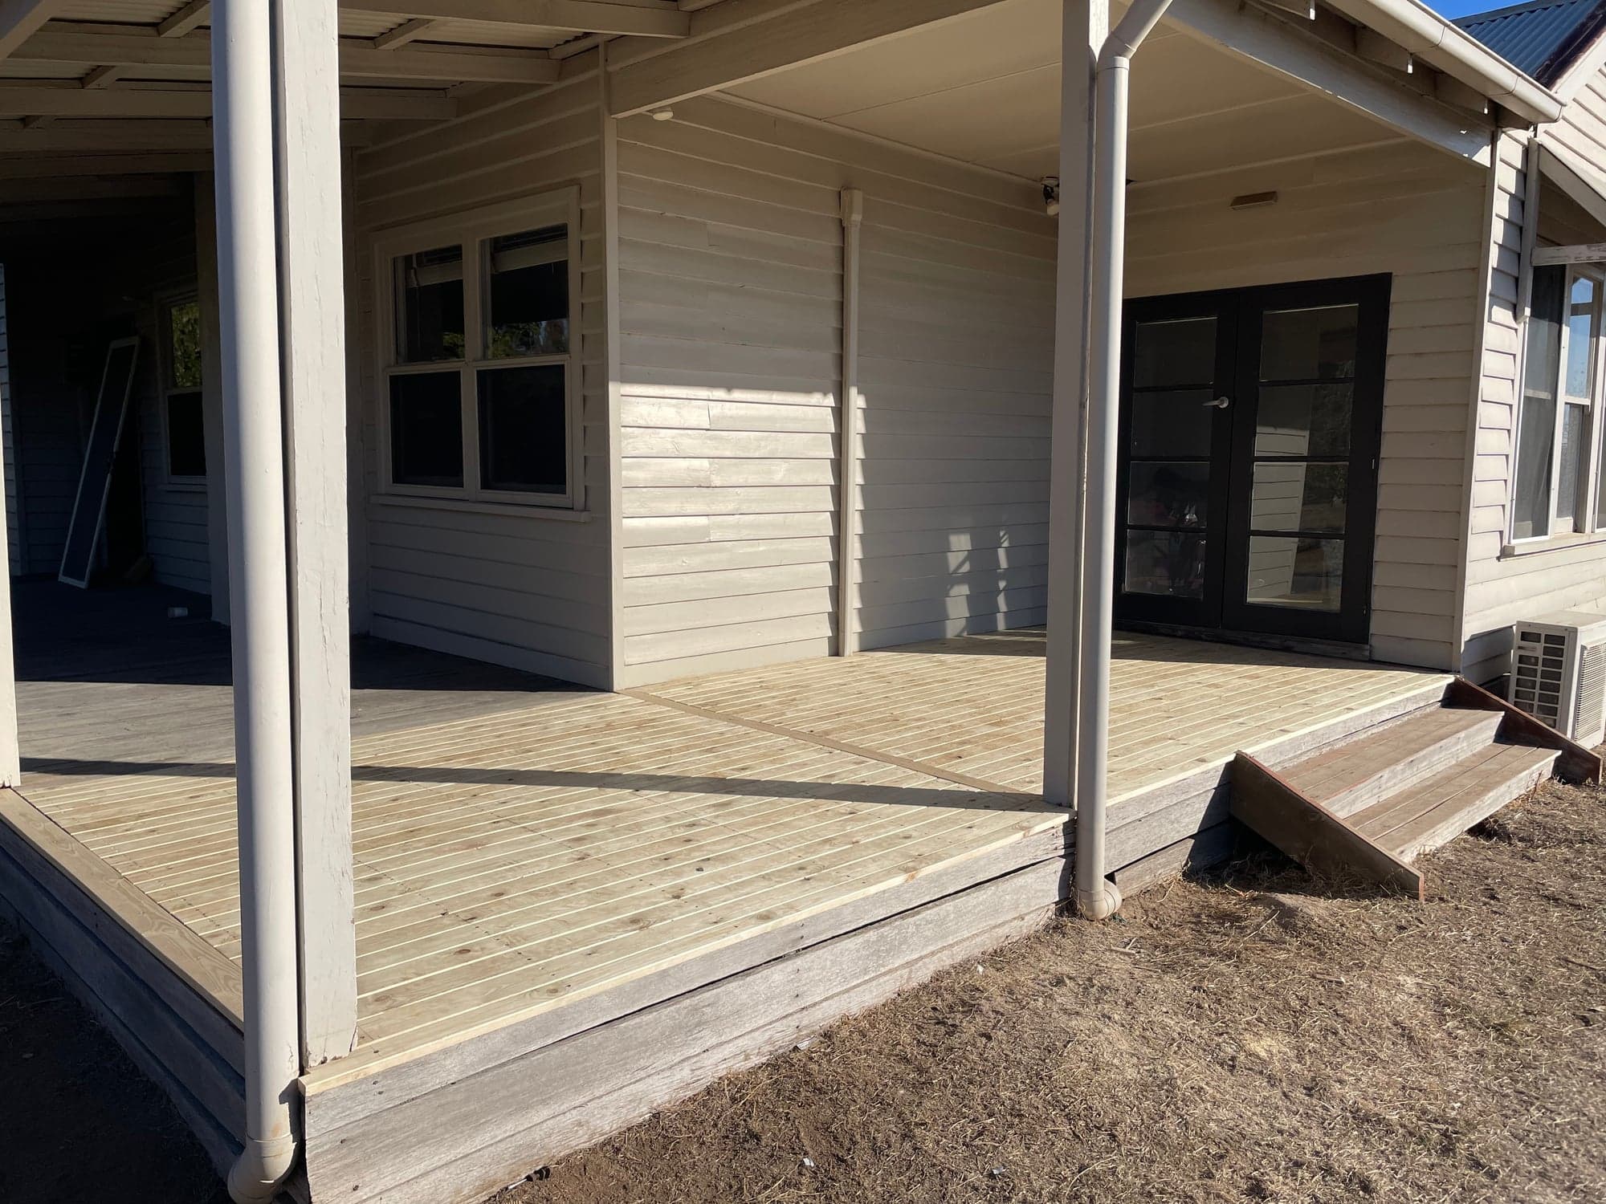
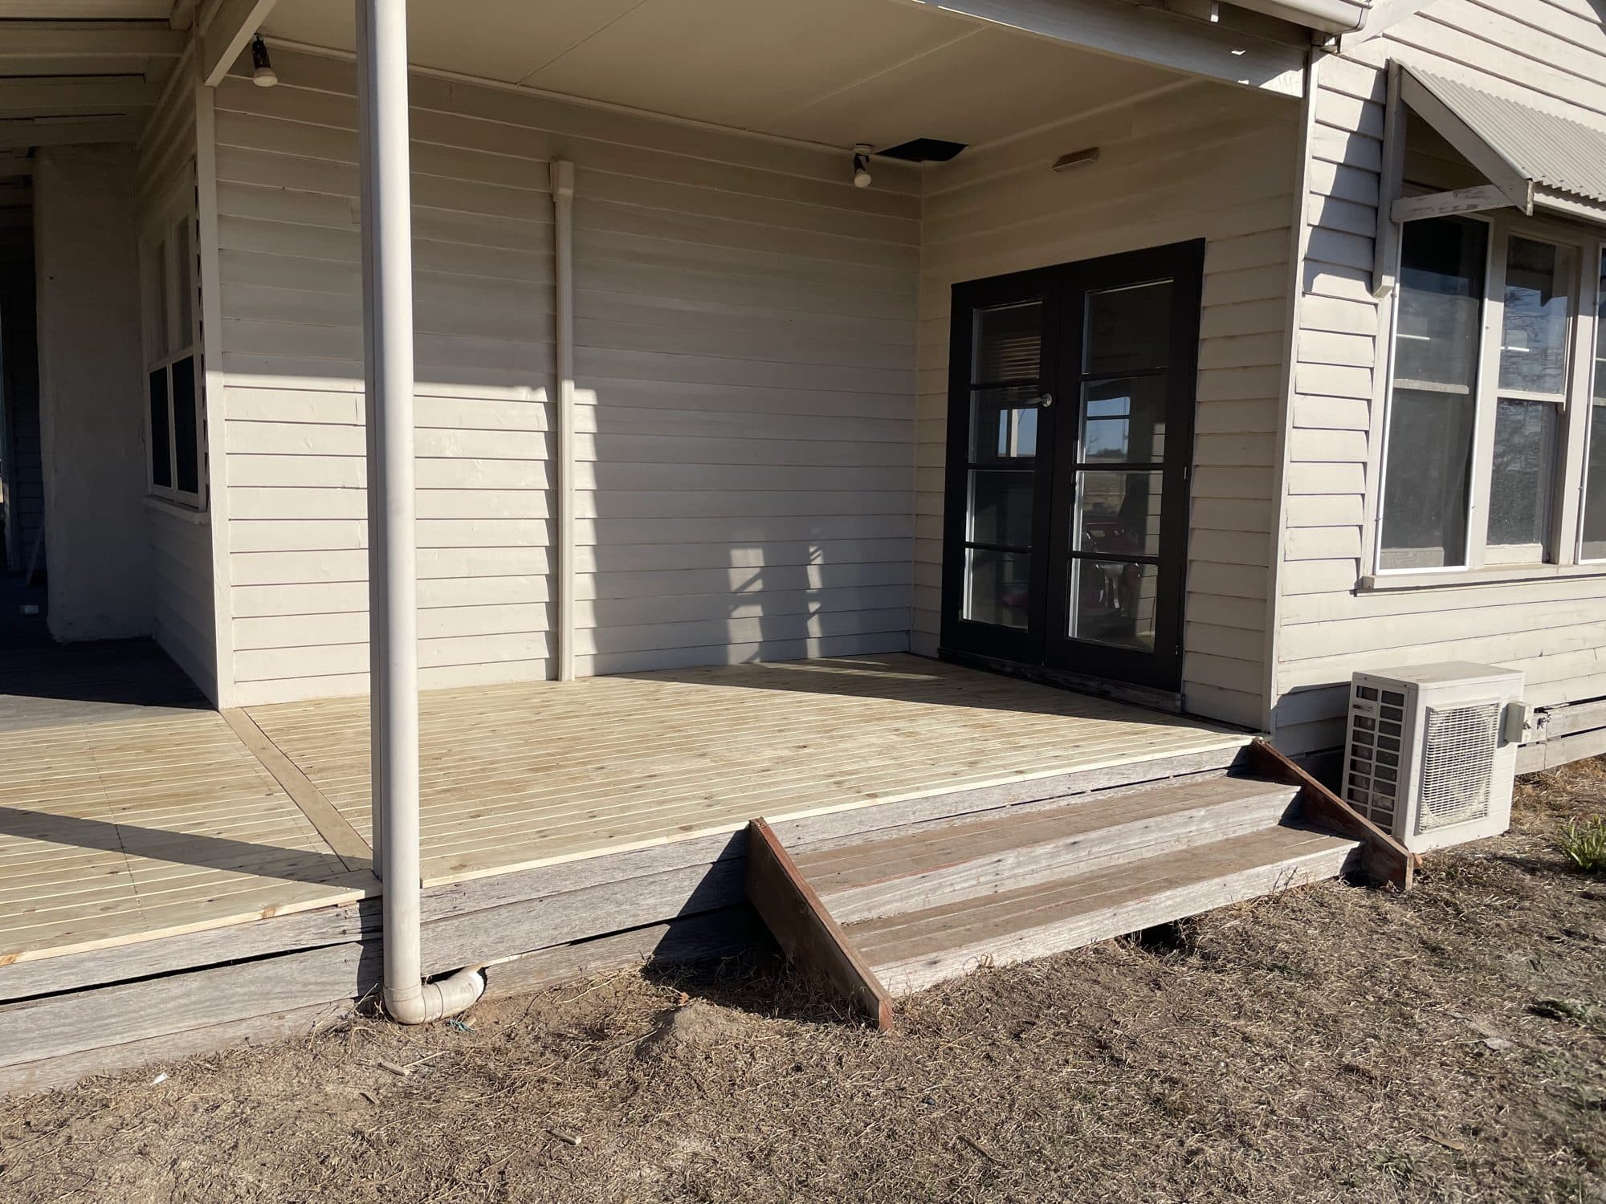
  8. 08Verandah decking replaced

Same View

Before And After
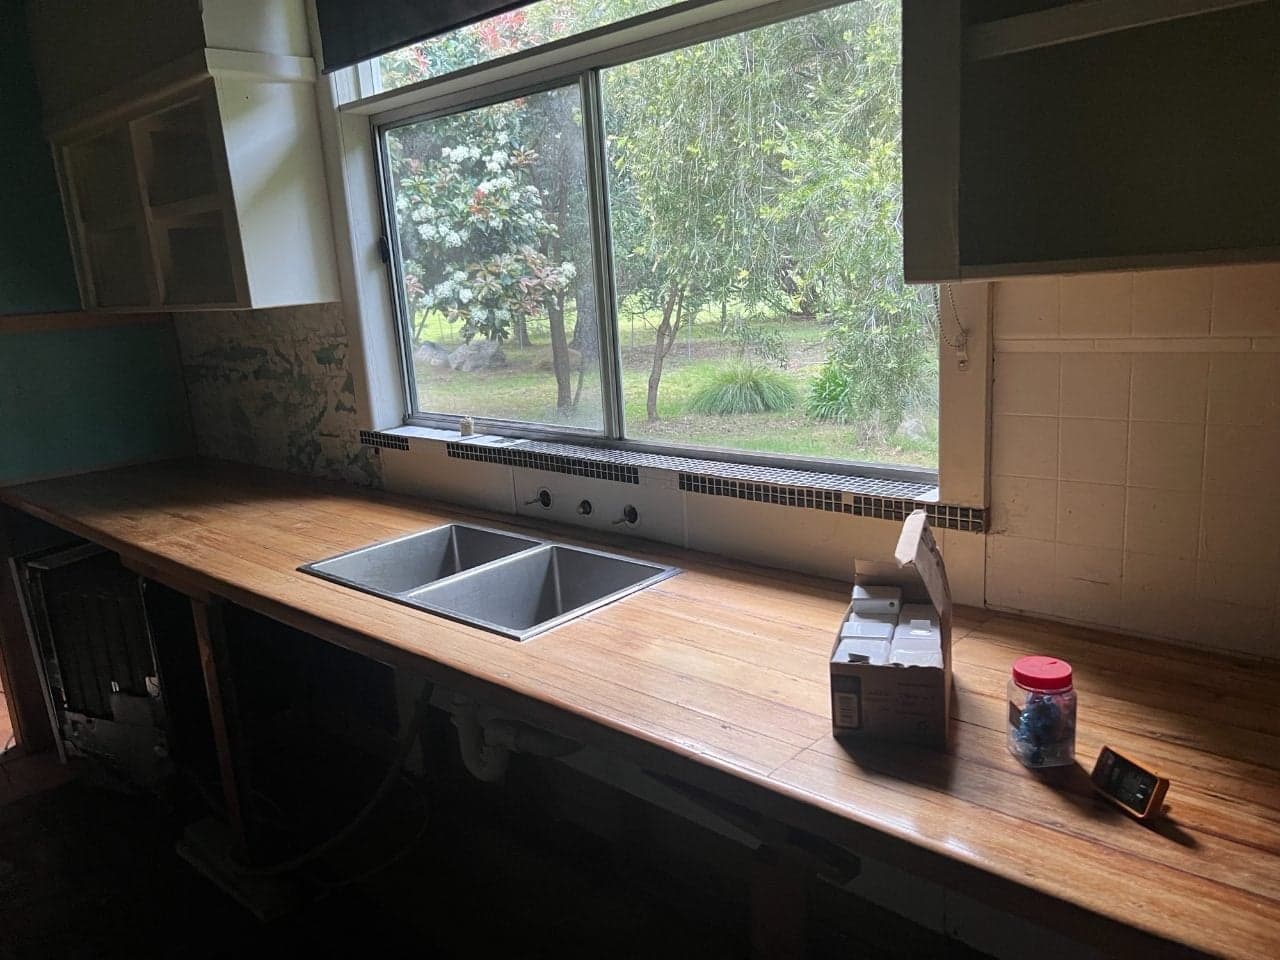
The old kitchen along the window wall, with a timber bench and a drop-in sinkBefore
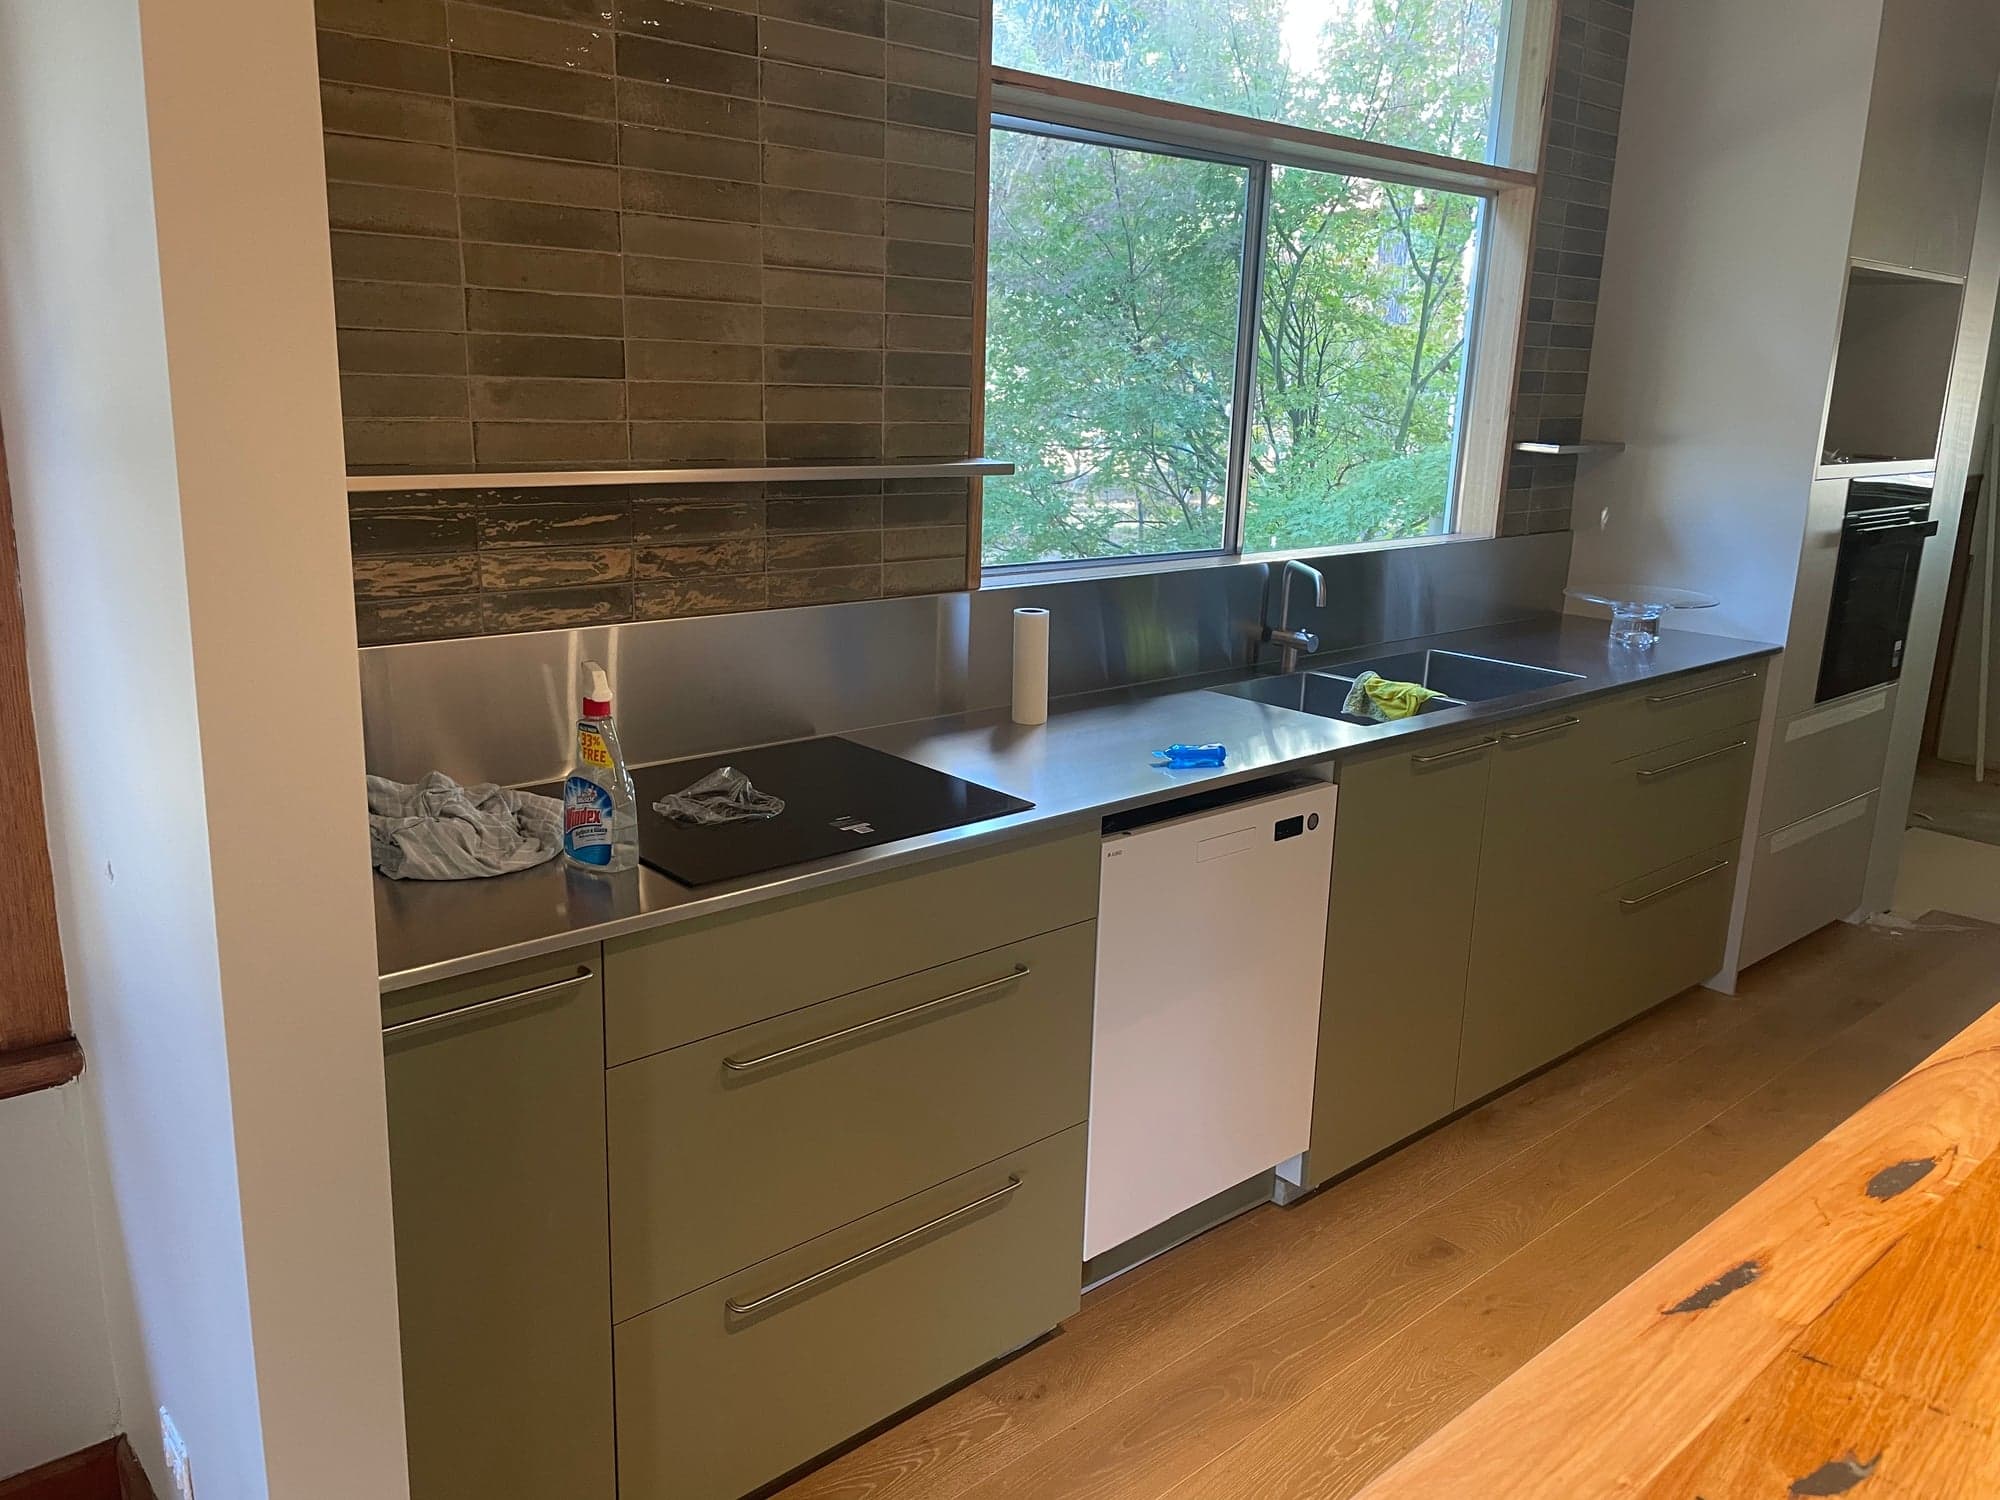
The same window wall with the new kitchen: sage-green cabinets and a stainless benchtopAfter

Before

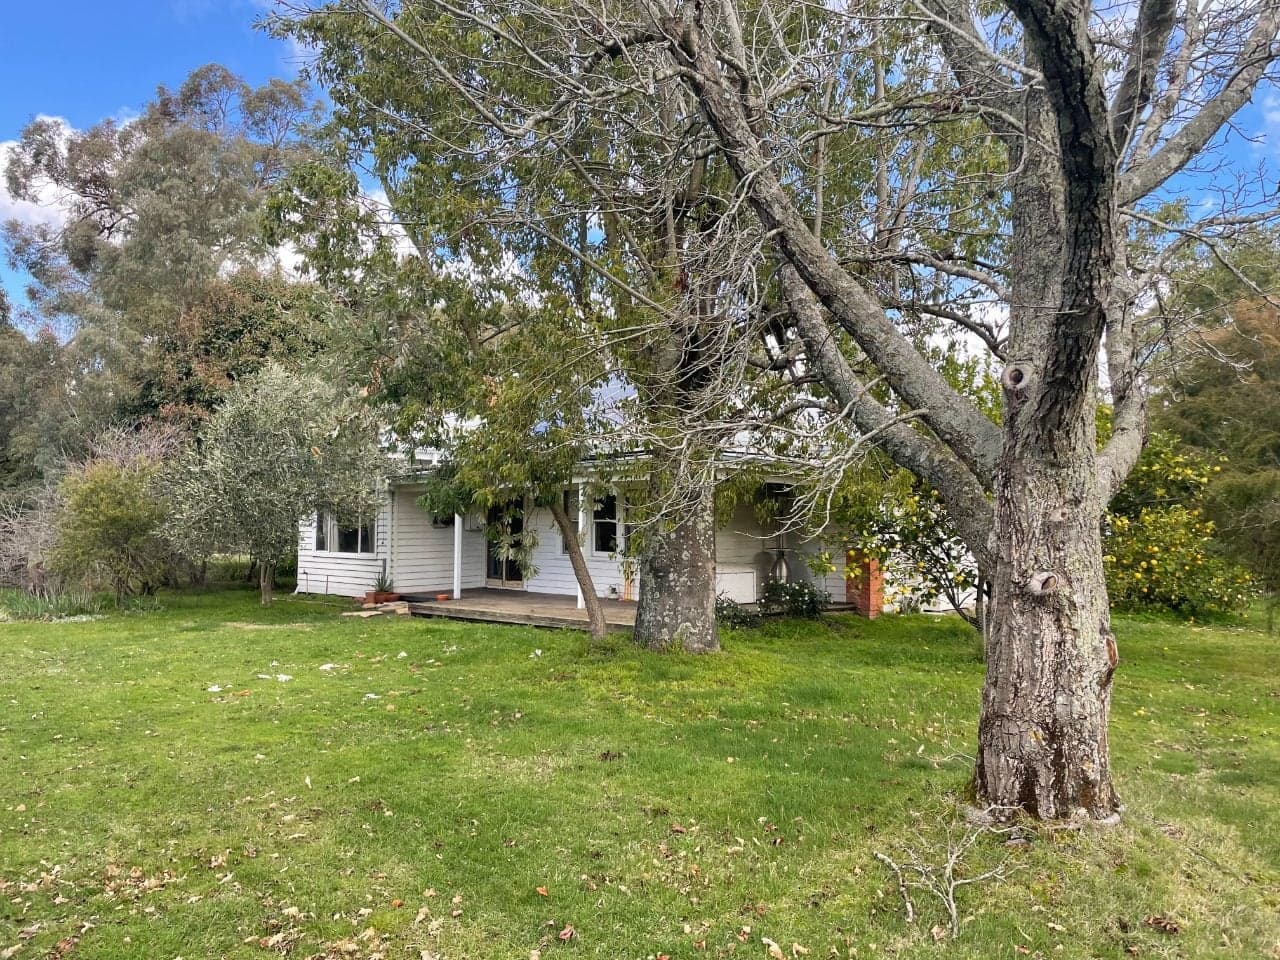
  • The weatherboard farmhouse from the paddock, with its verandah and the old deck
    01The house
  • The old kitchen bench along the window wall
    02The old kitchen
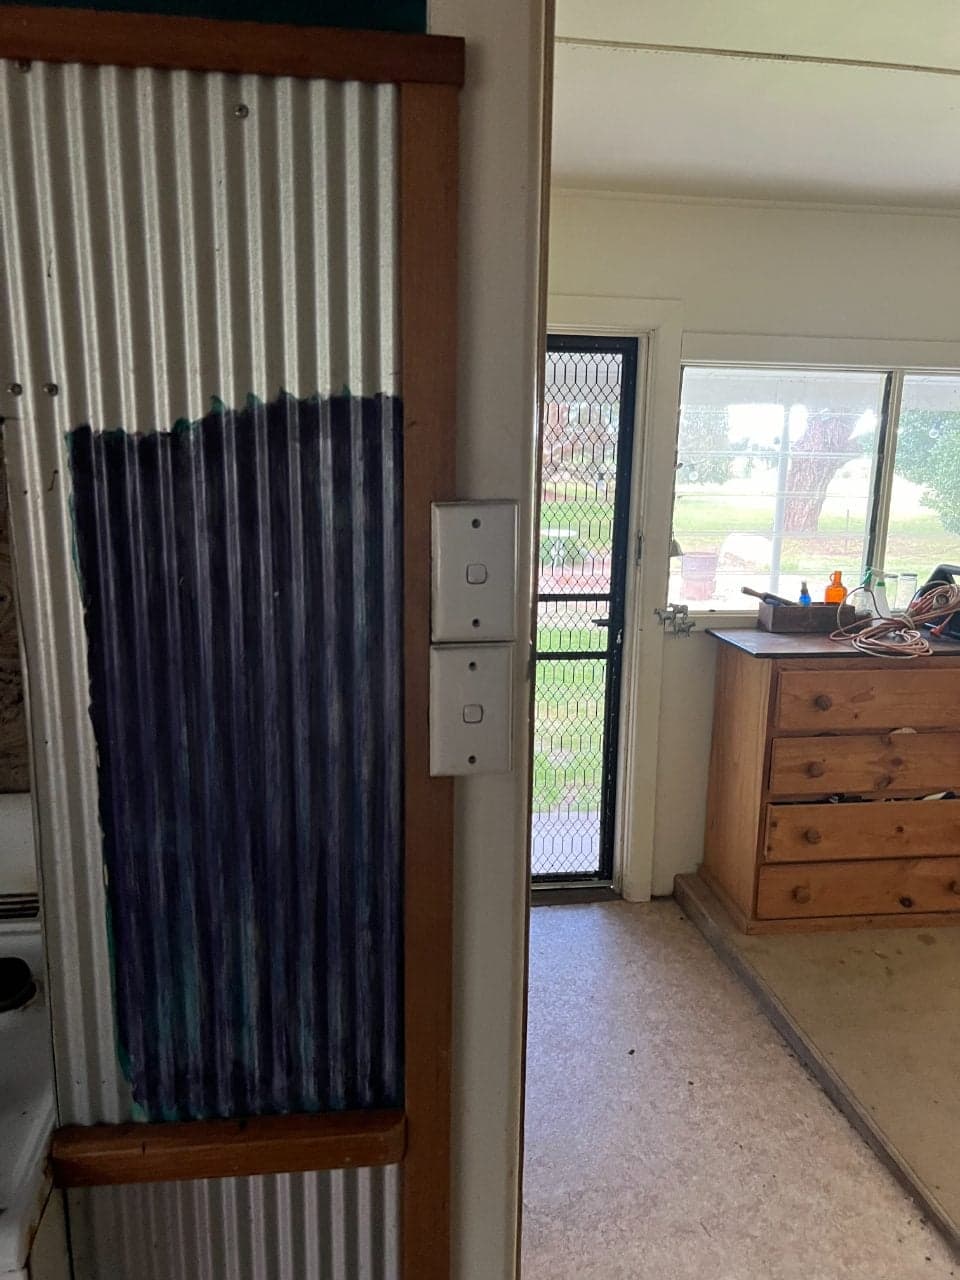
  • A doorway through to a bedroom, with a corrugated iron wall lining beside it
    03Inside, before

Stripped back

  • A room stripped to the studs with the ceiling open to the rafters
    04Back to the frame
  • Stripped walls with services running through the open frame
    05Services roughed in
  • The frame of an internal wall, opened up
    06Wall opened up
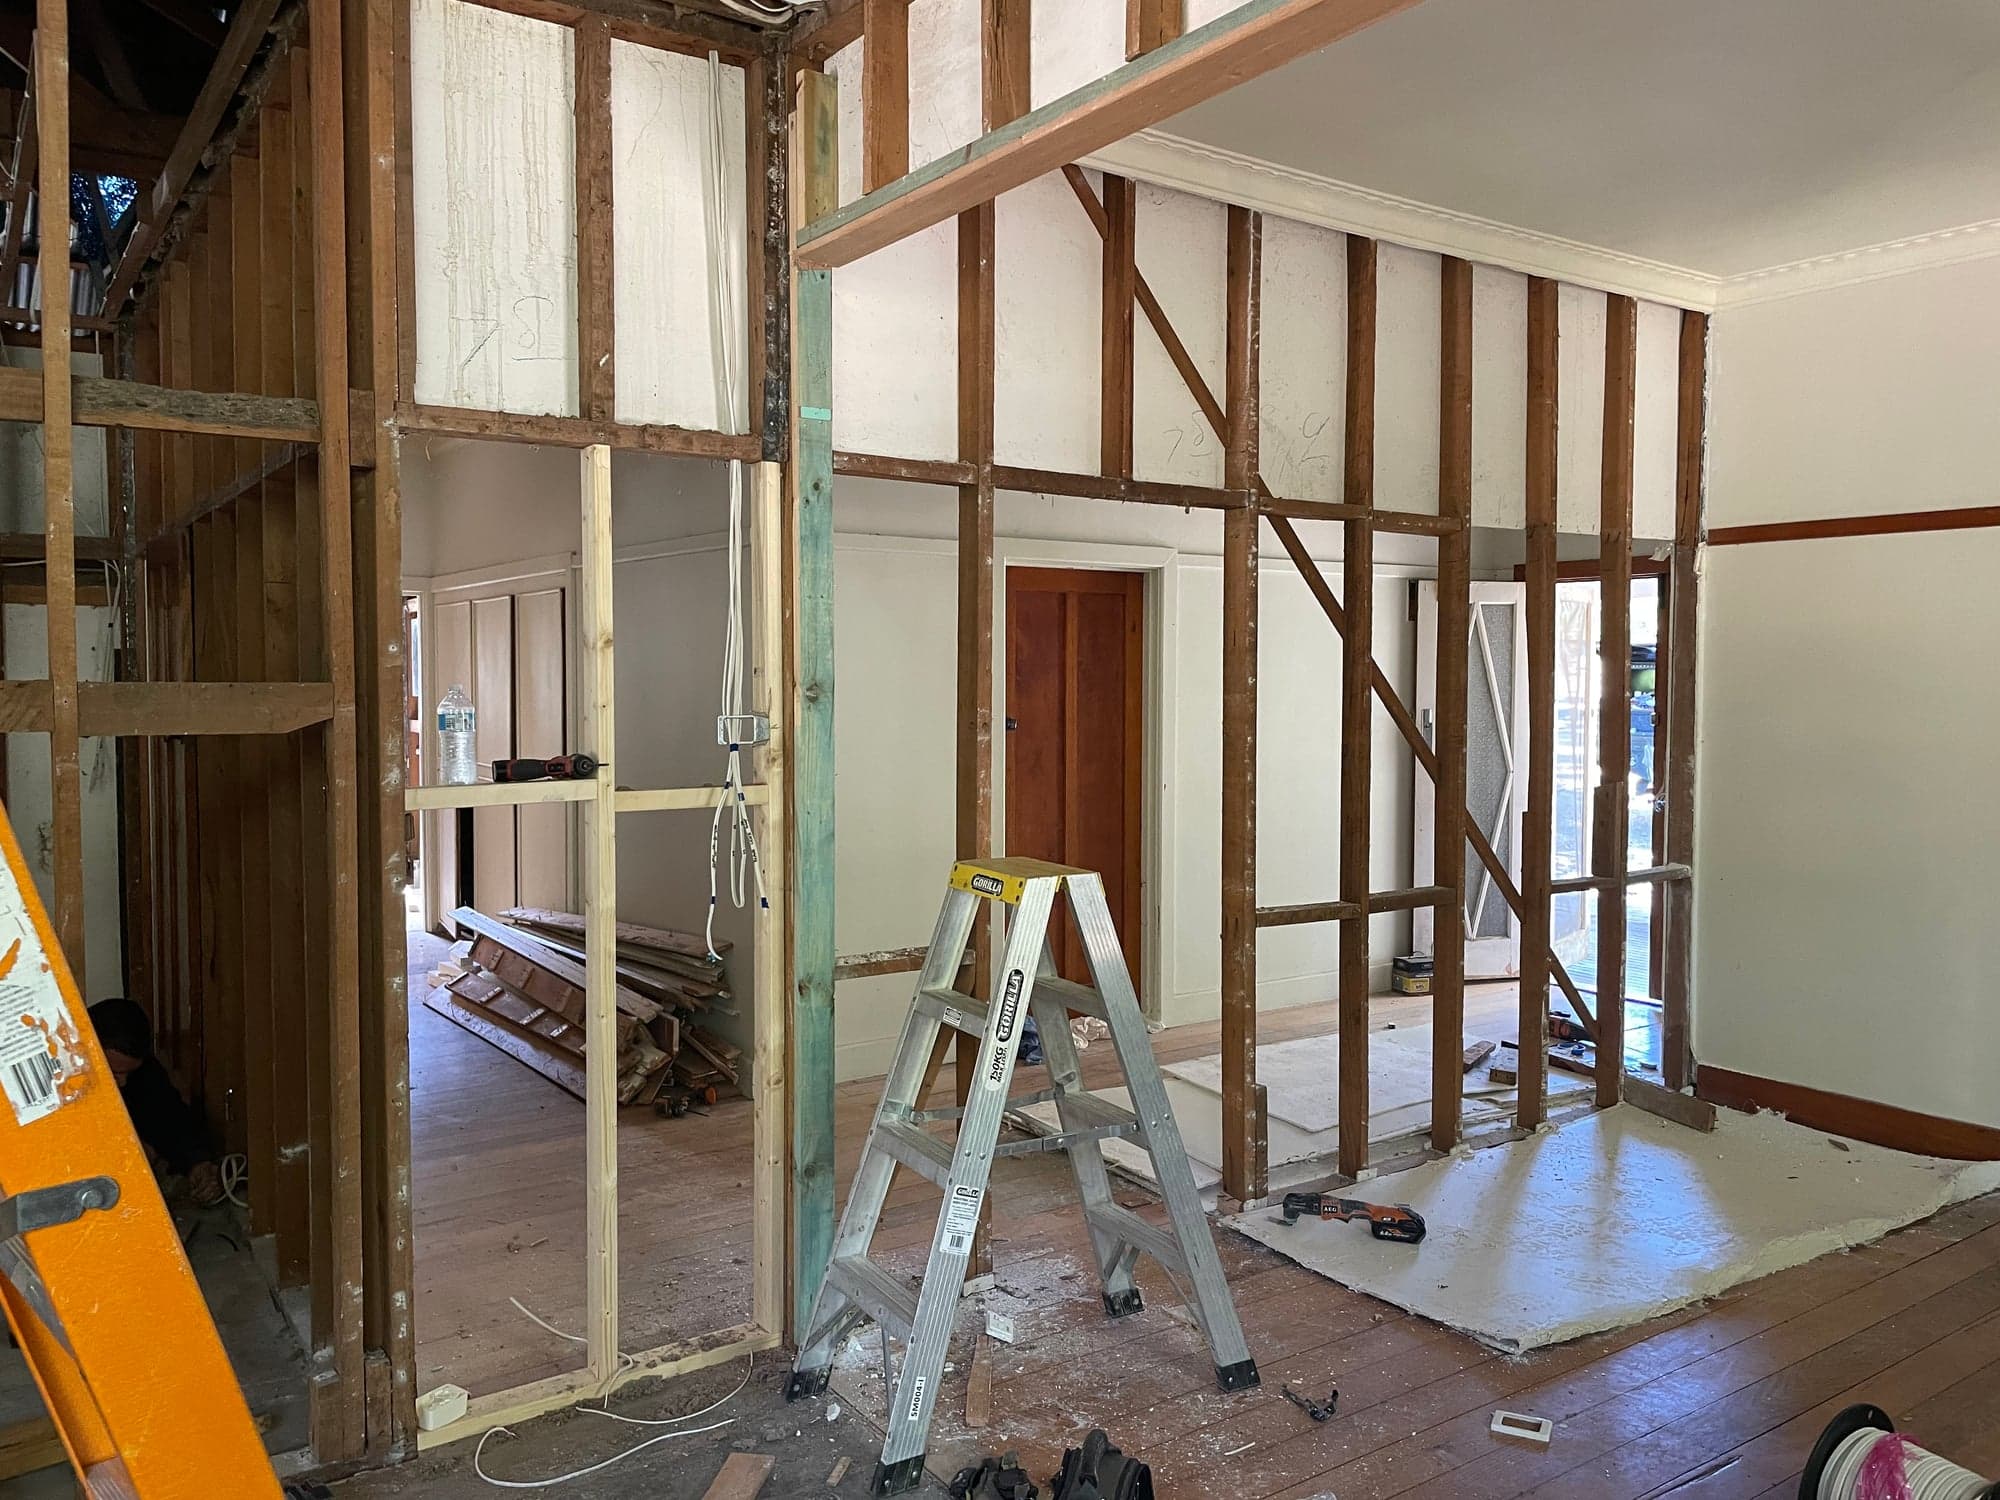
  • A wide new opening between two rooms, framed in timber, with the fireplace beyond
    07The new opening
  • A living room stripped to the studs and ceiling joists
    08Living room
  • New framing in the wet area
    09Wet area framed
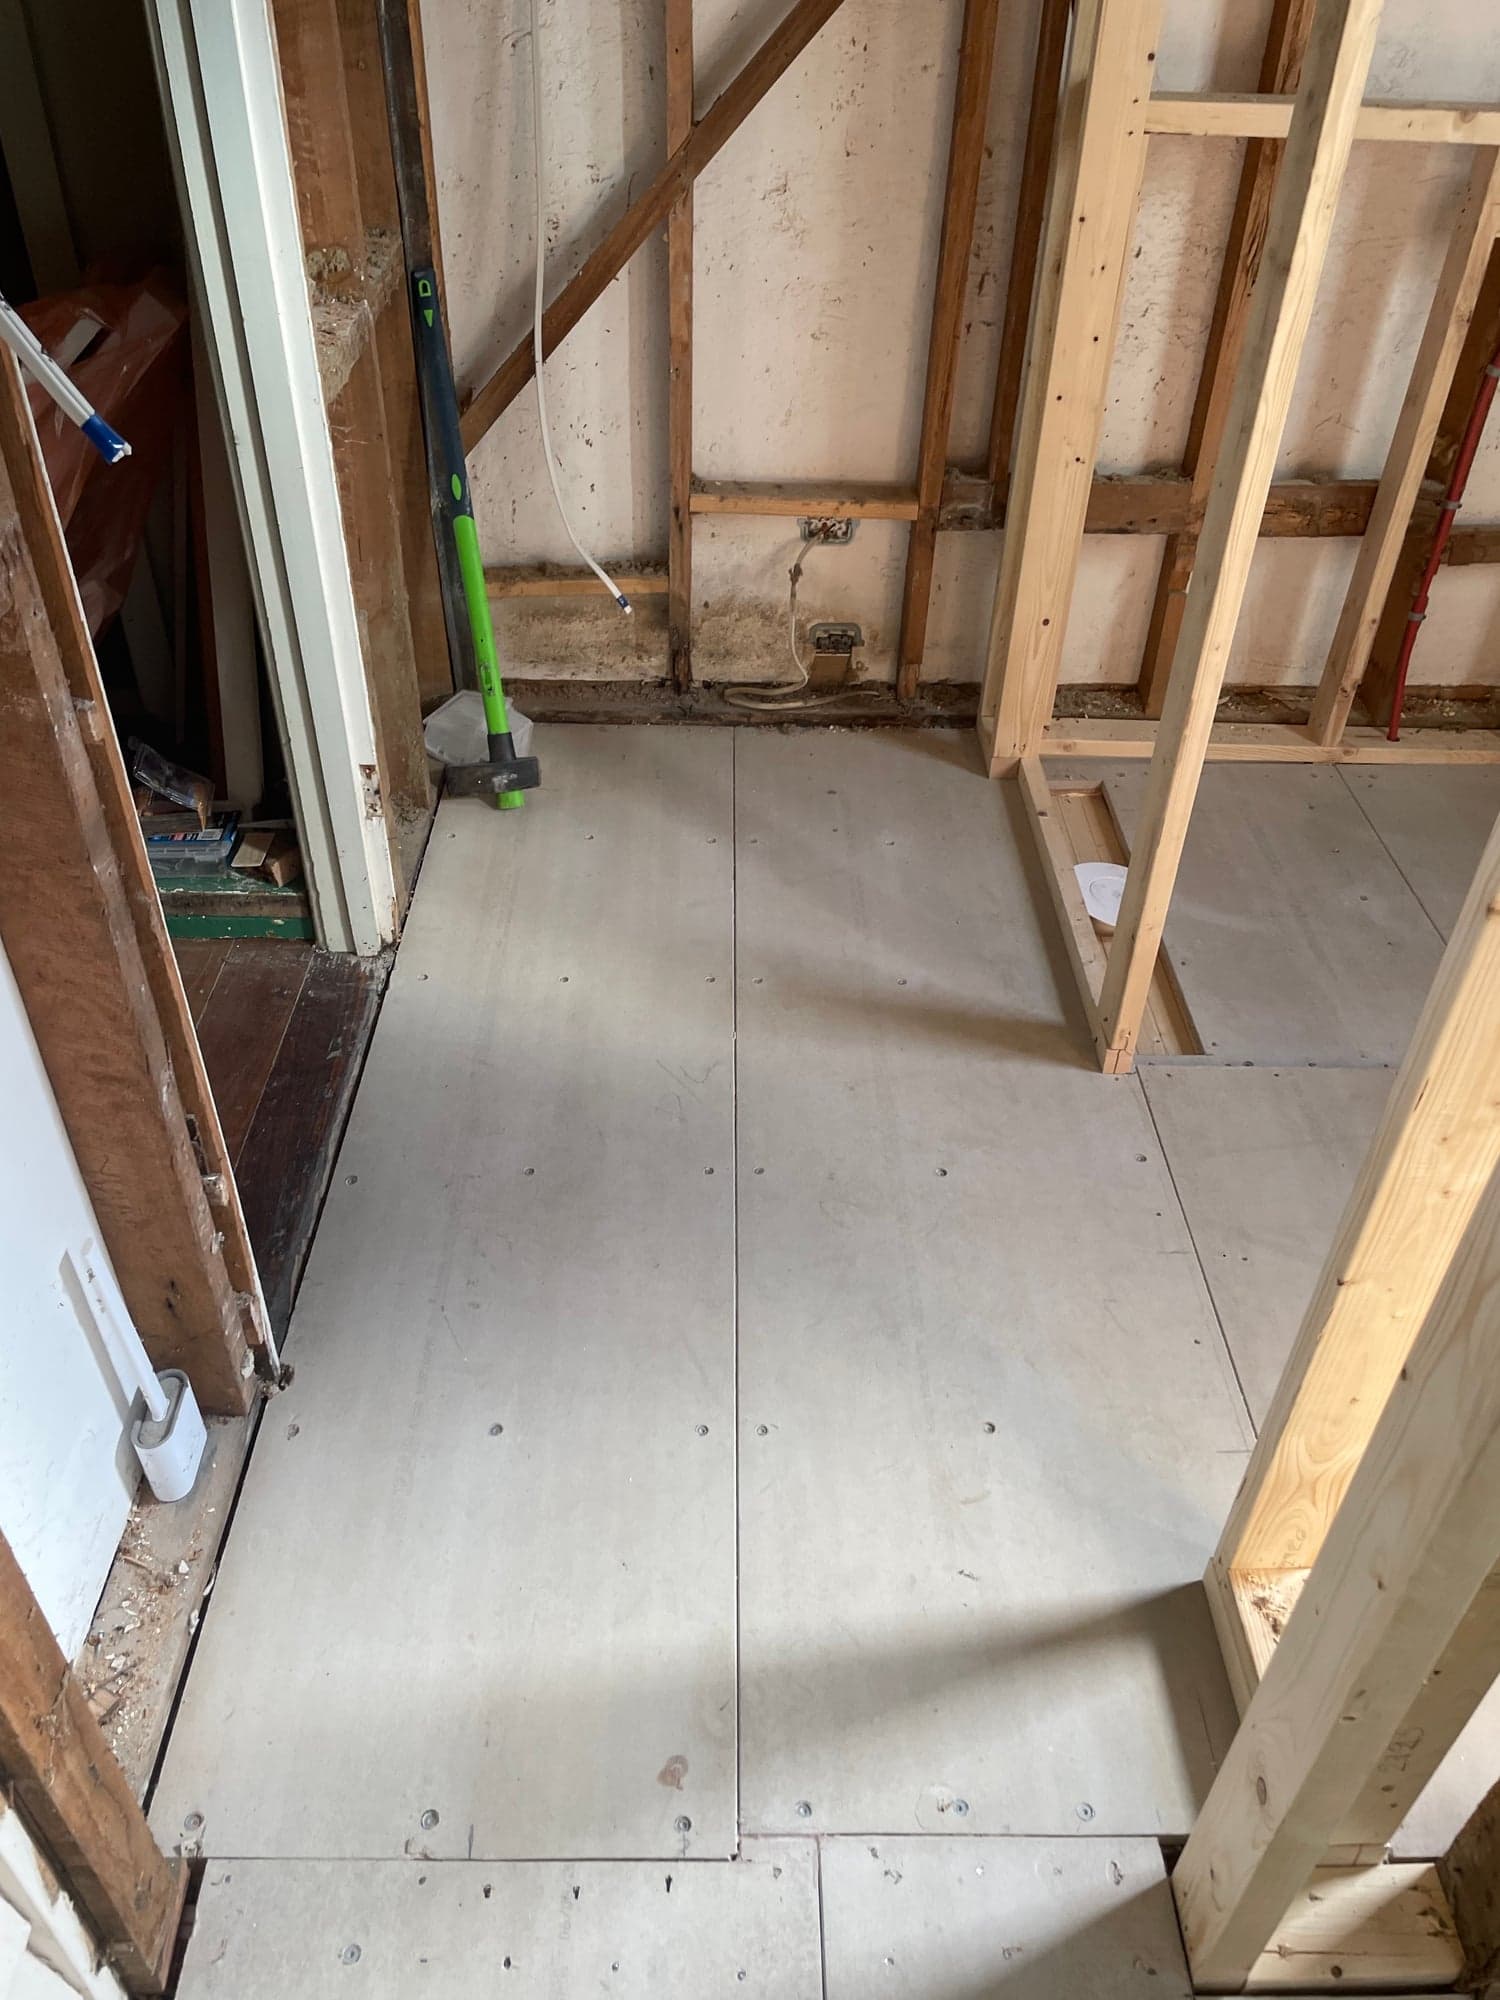
  • New sheet flooring laid through the stripped rooms
    10New flooring

Lined and set

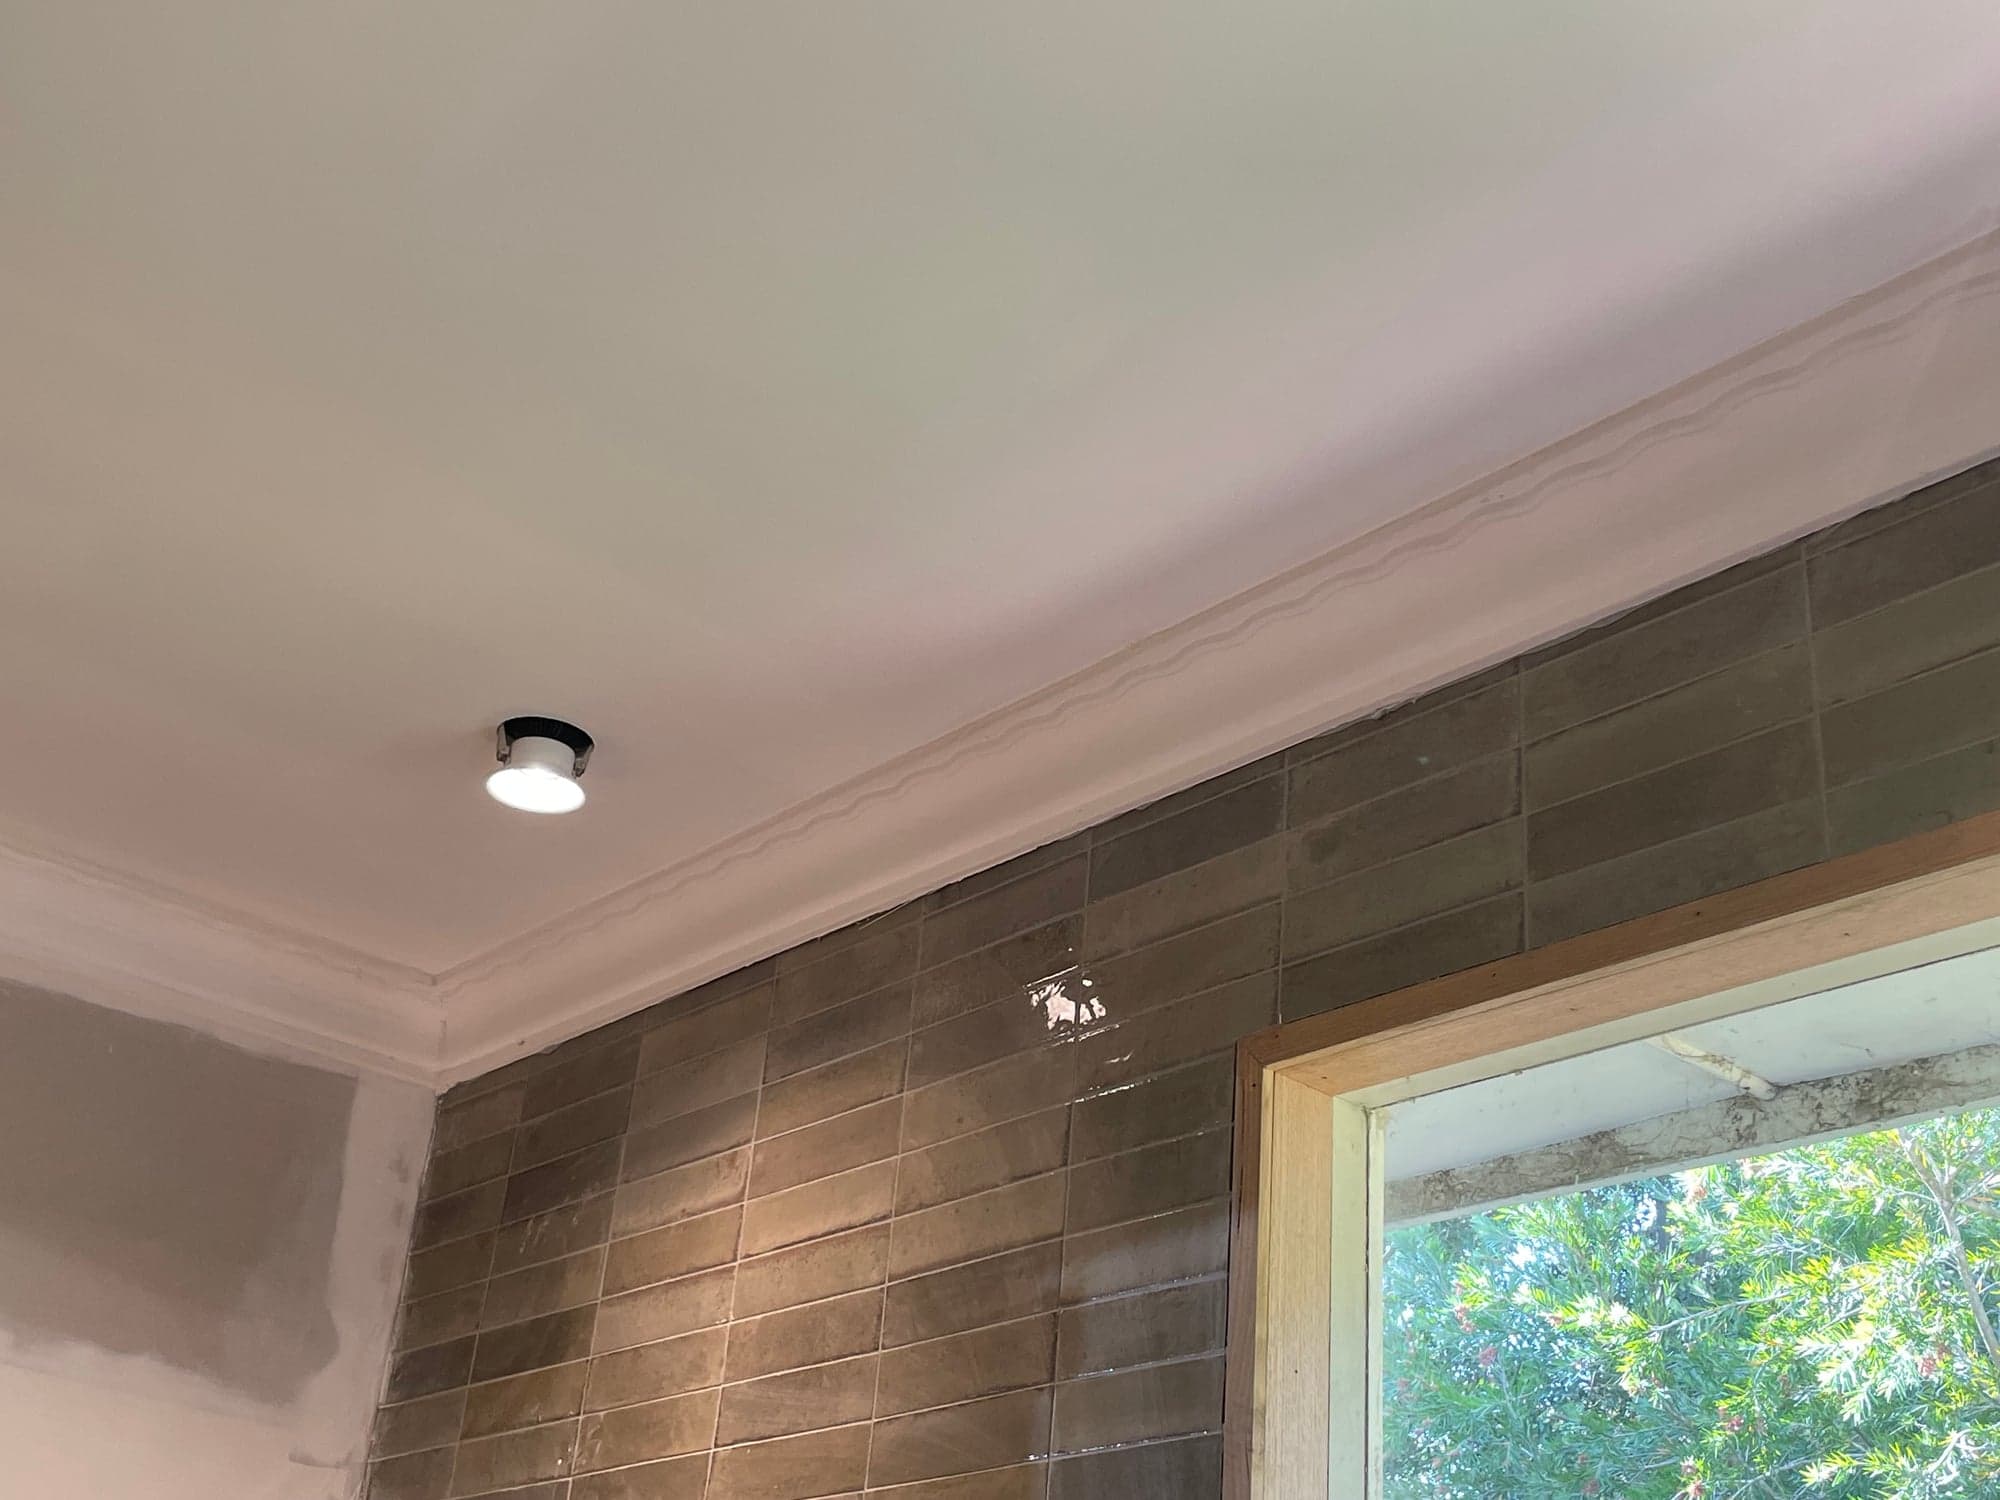
  • A finished ceiling with the original cornice kept and a new ceiling vent
    11Cornice kept
  • Large-format tile running up a raked bathroom wall
    12Bathroom tiled
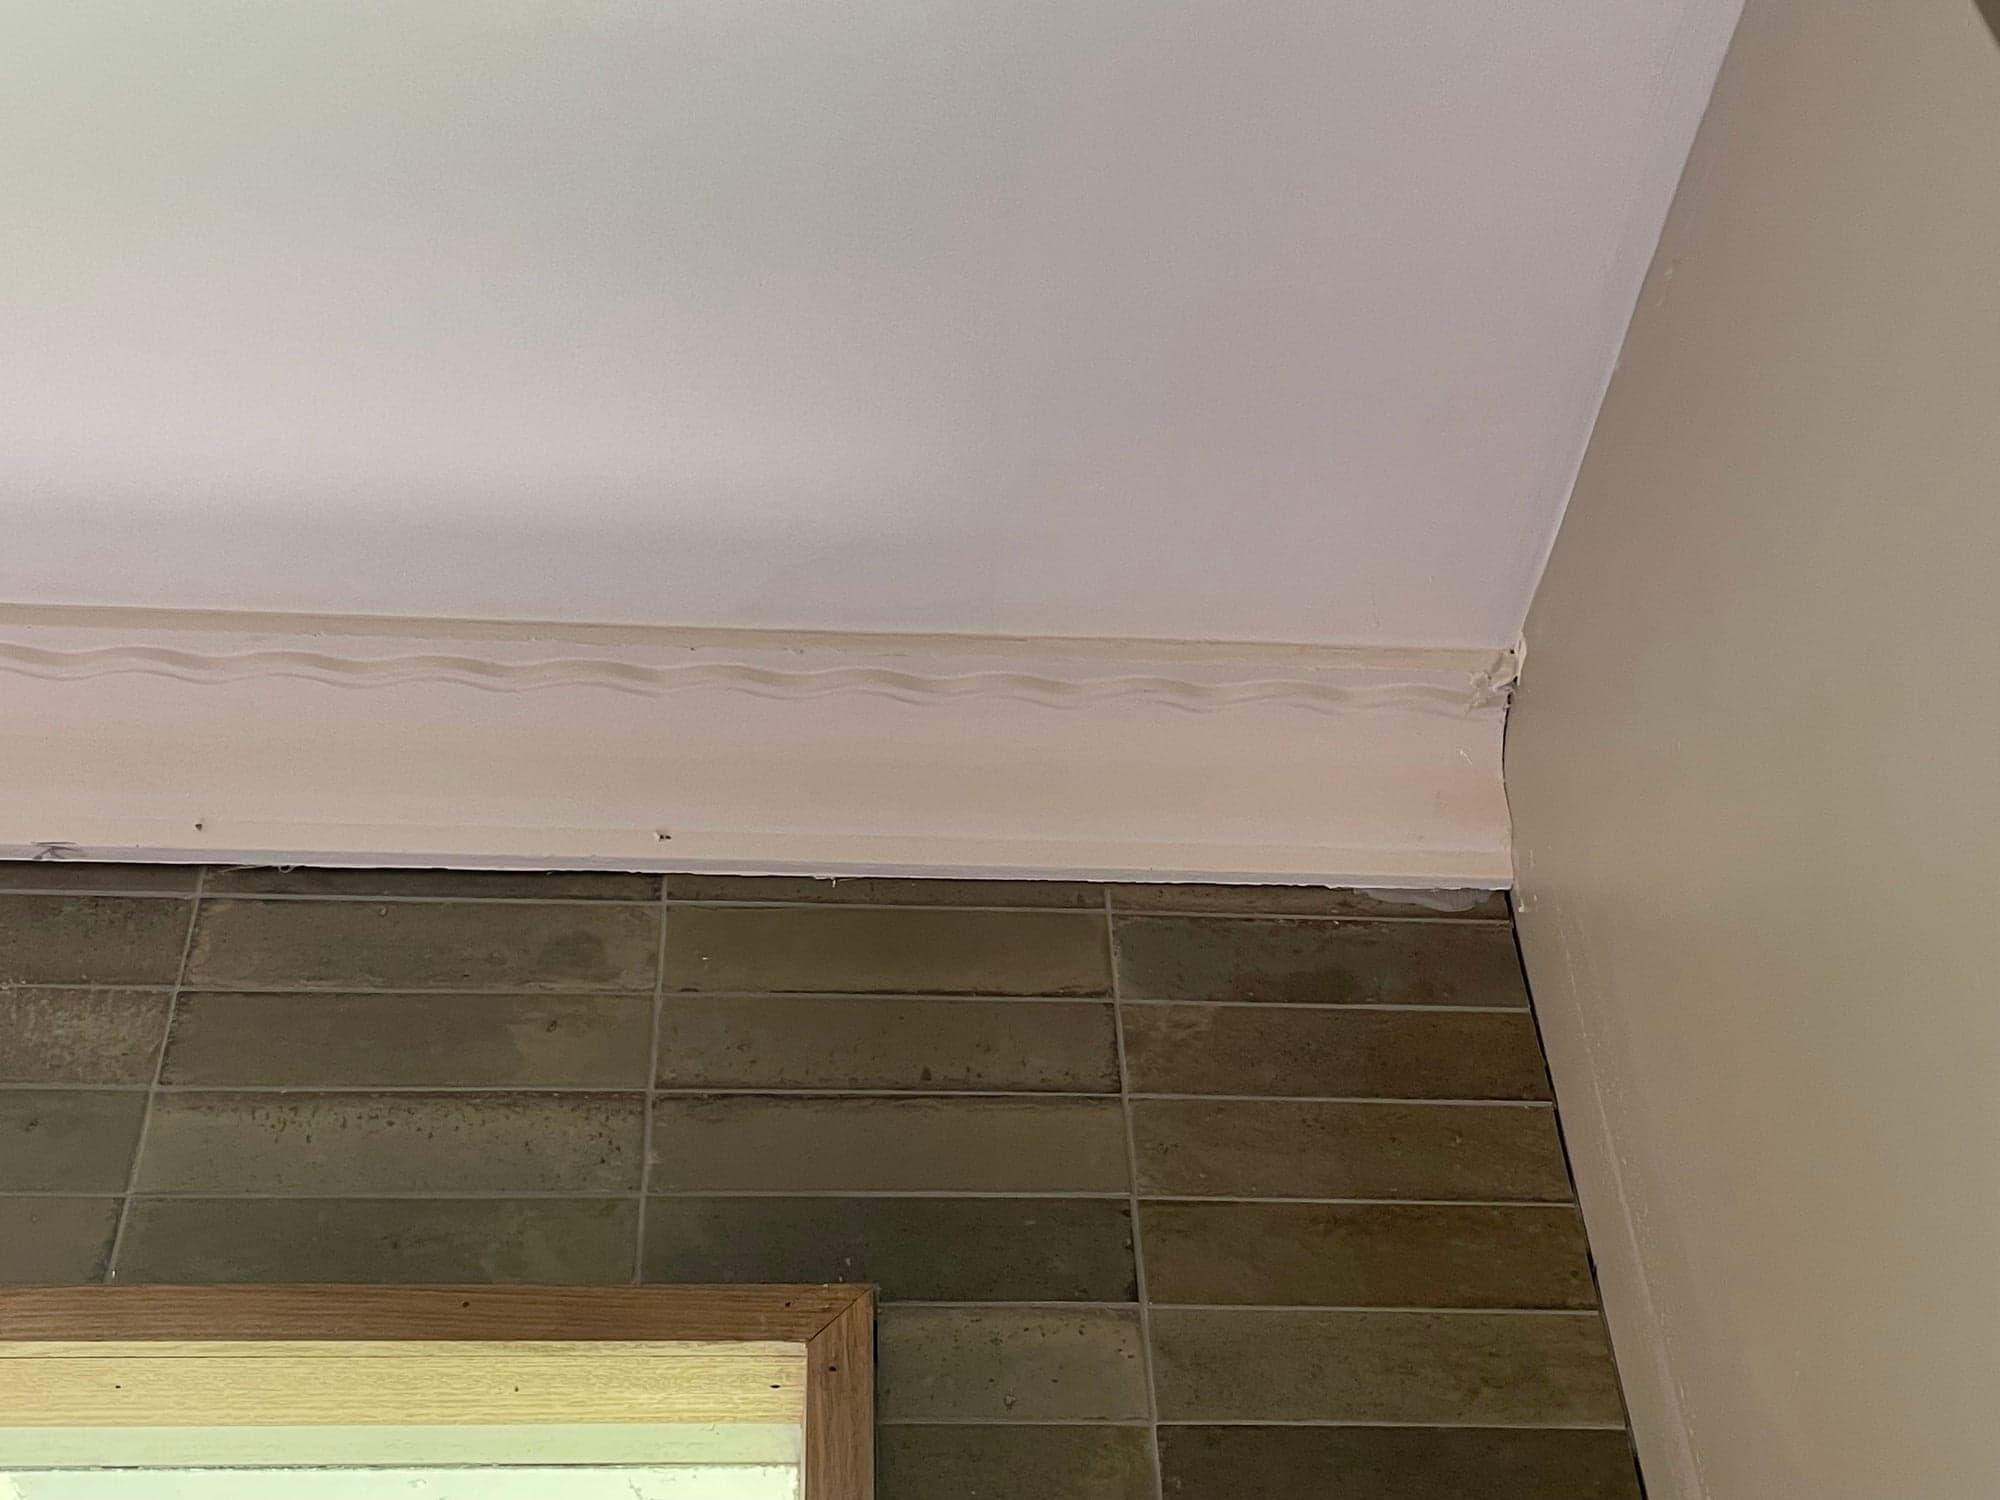
  • Tiling meeting the cornice under a raked ceiling, beside the window
    13Up to the cornice
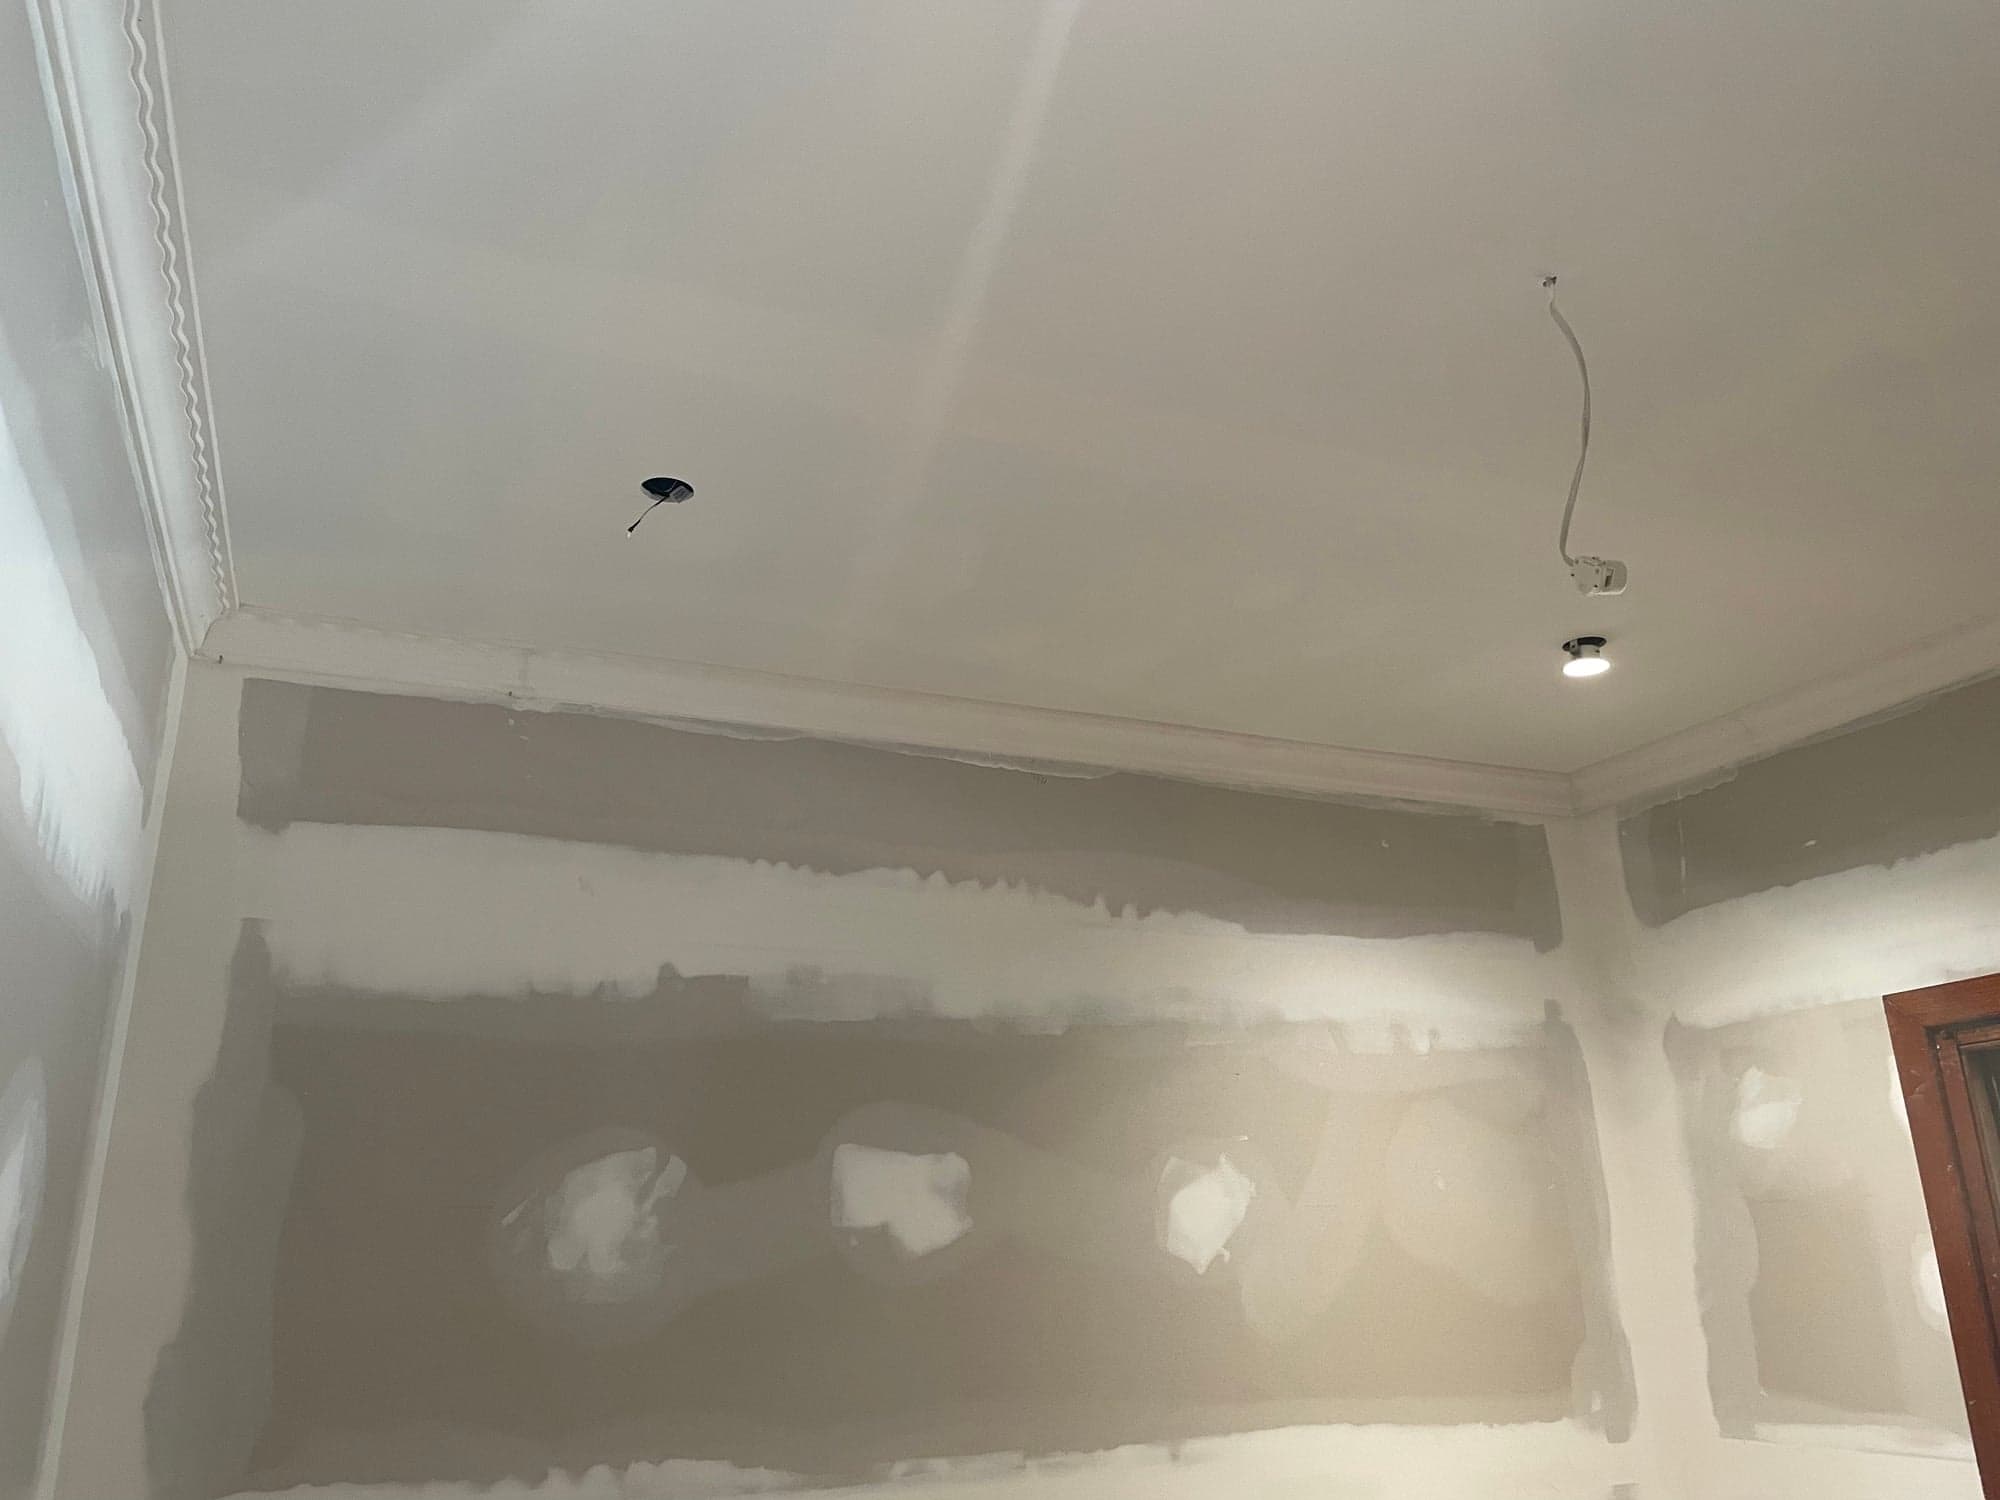
  • Plaster set and sanded, ready for paint
    14Set and sanded

Finished

  • The finished bathroom: a walk-in shower with a bench seat and a window above it
    15Walk-in shower
  • The vanity: a stone top on a sage-green cabinet with a vessel basin and matt black tapware
    16The vanity
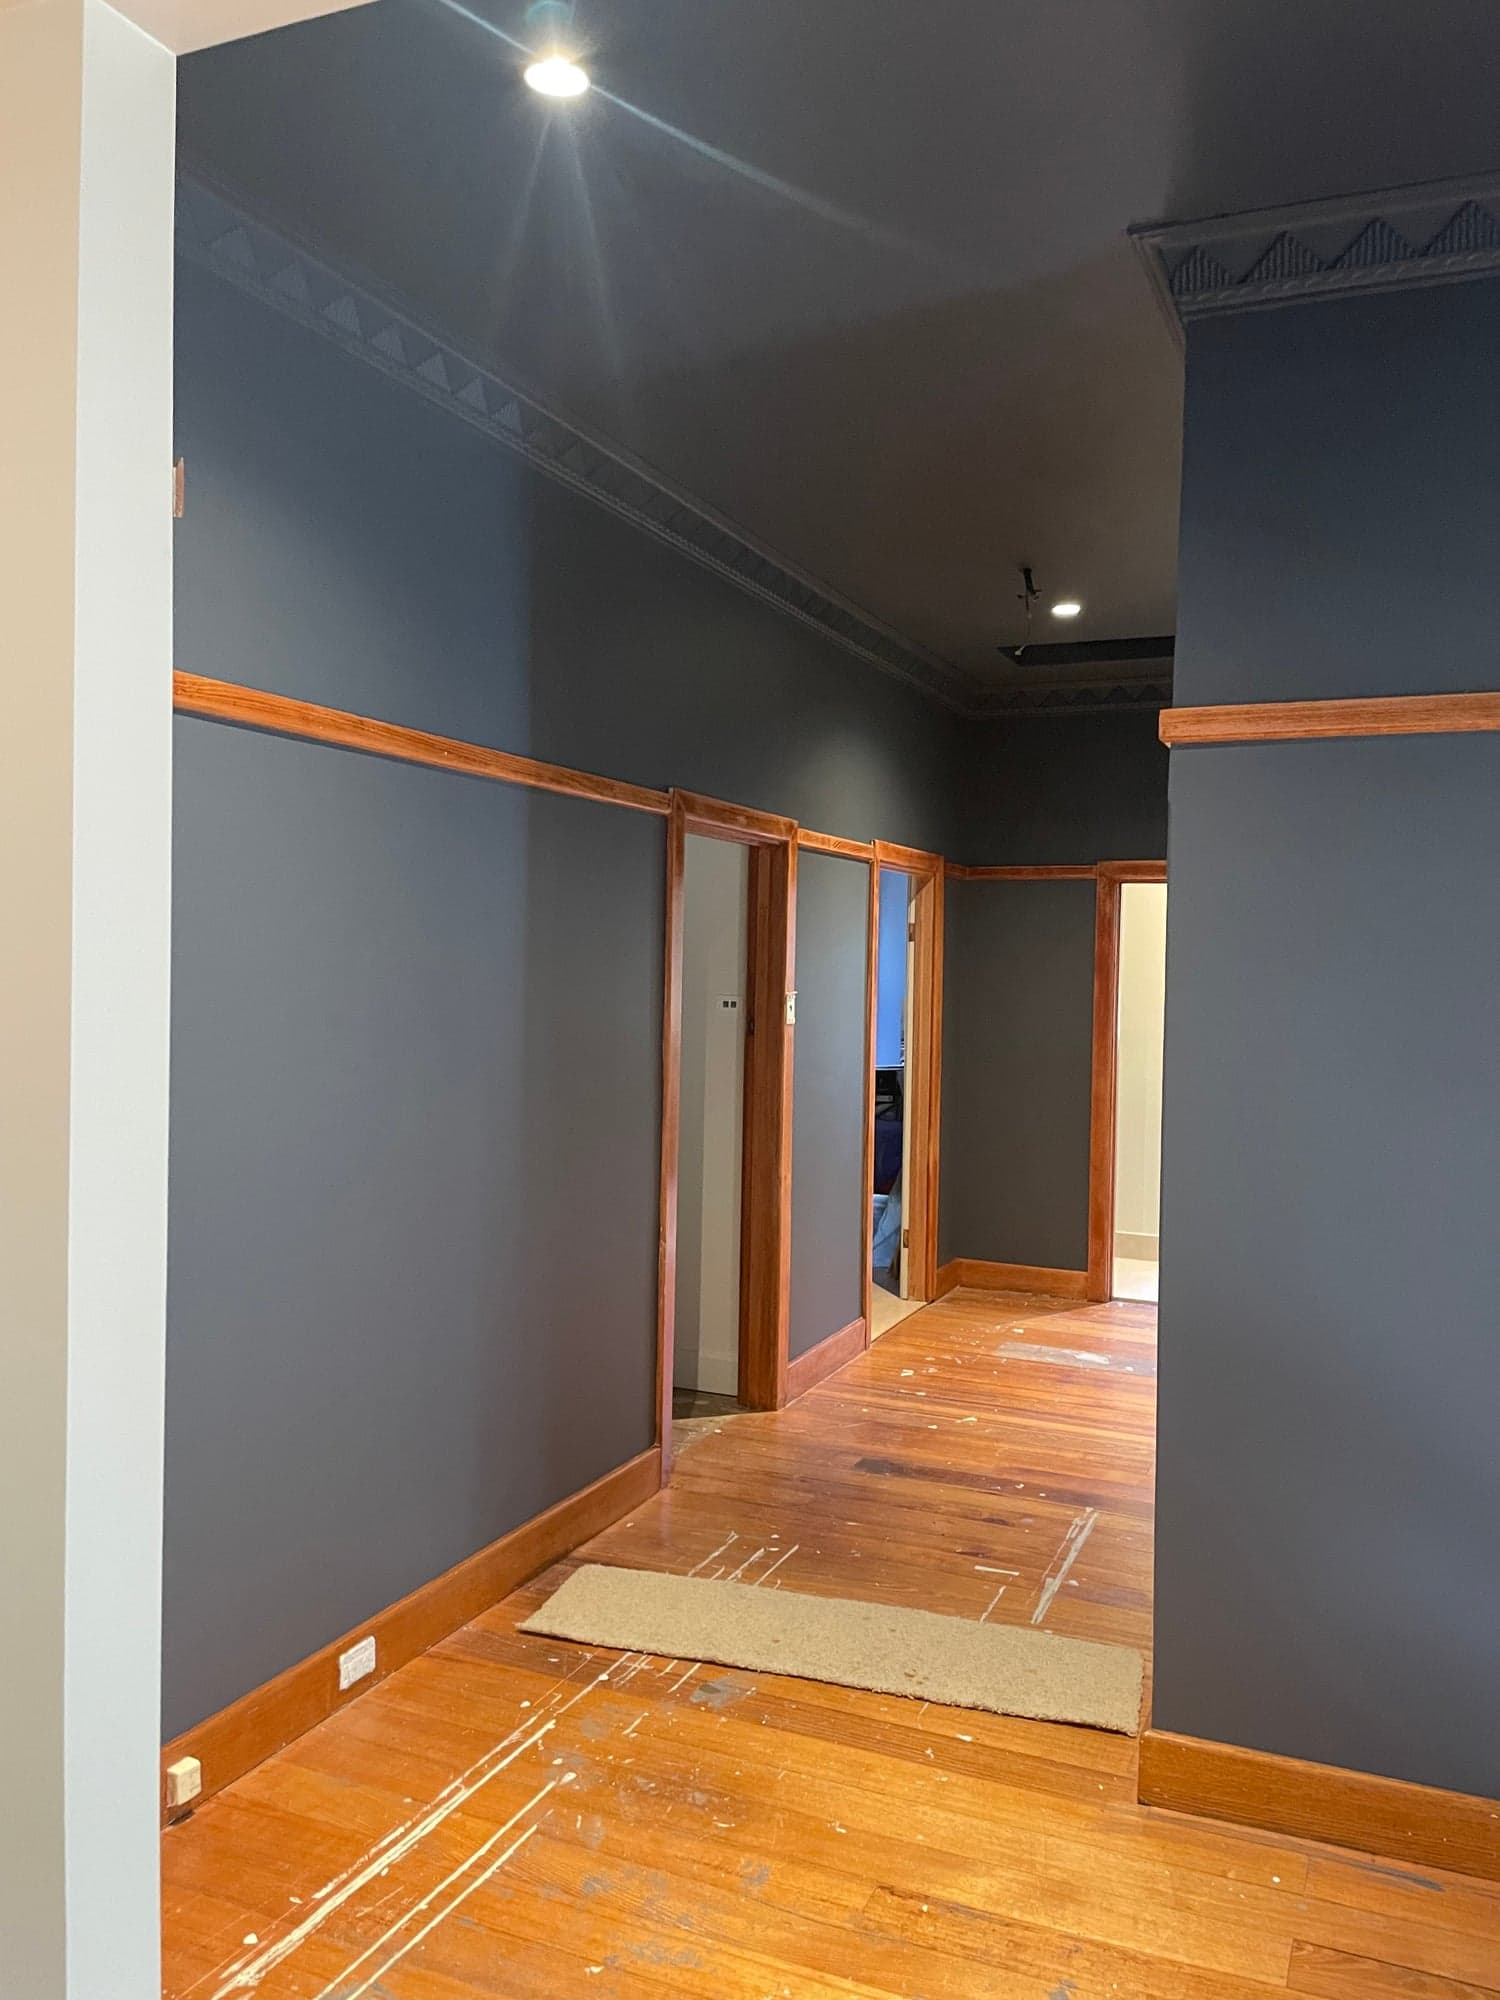
  • A hallway painted deep navy, with the original timber trims and a new timber floor
    17Hallway
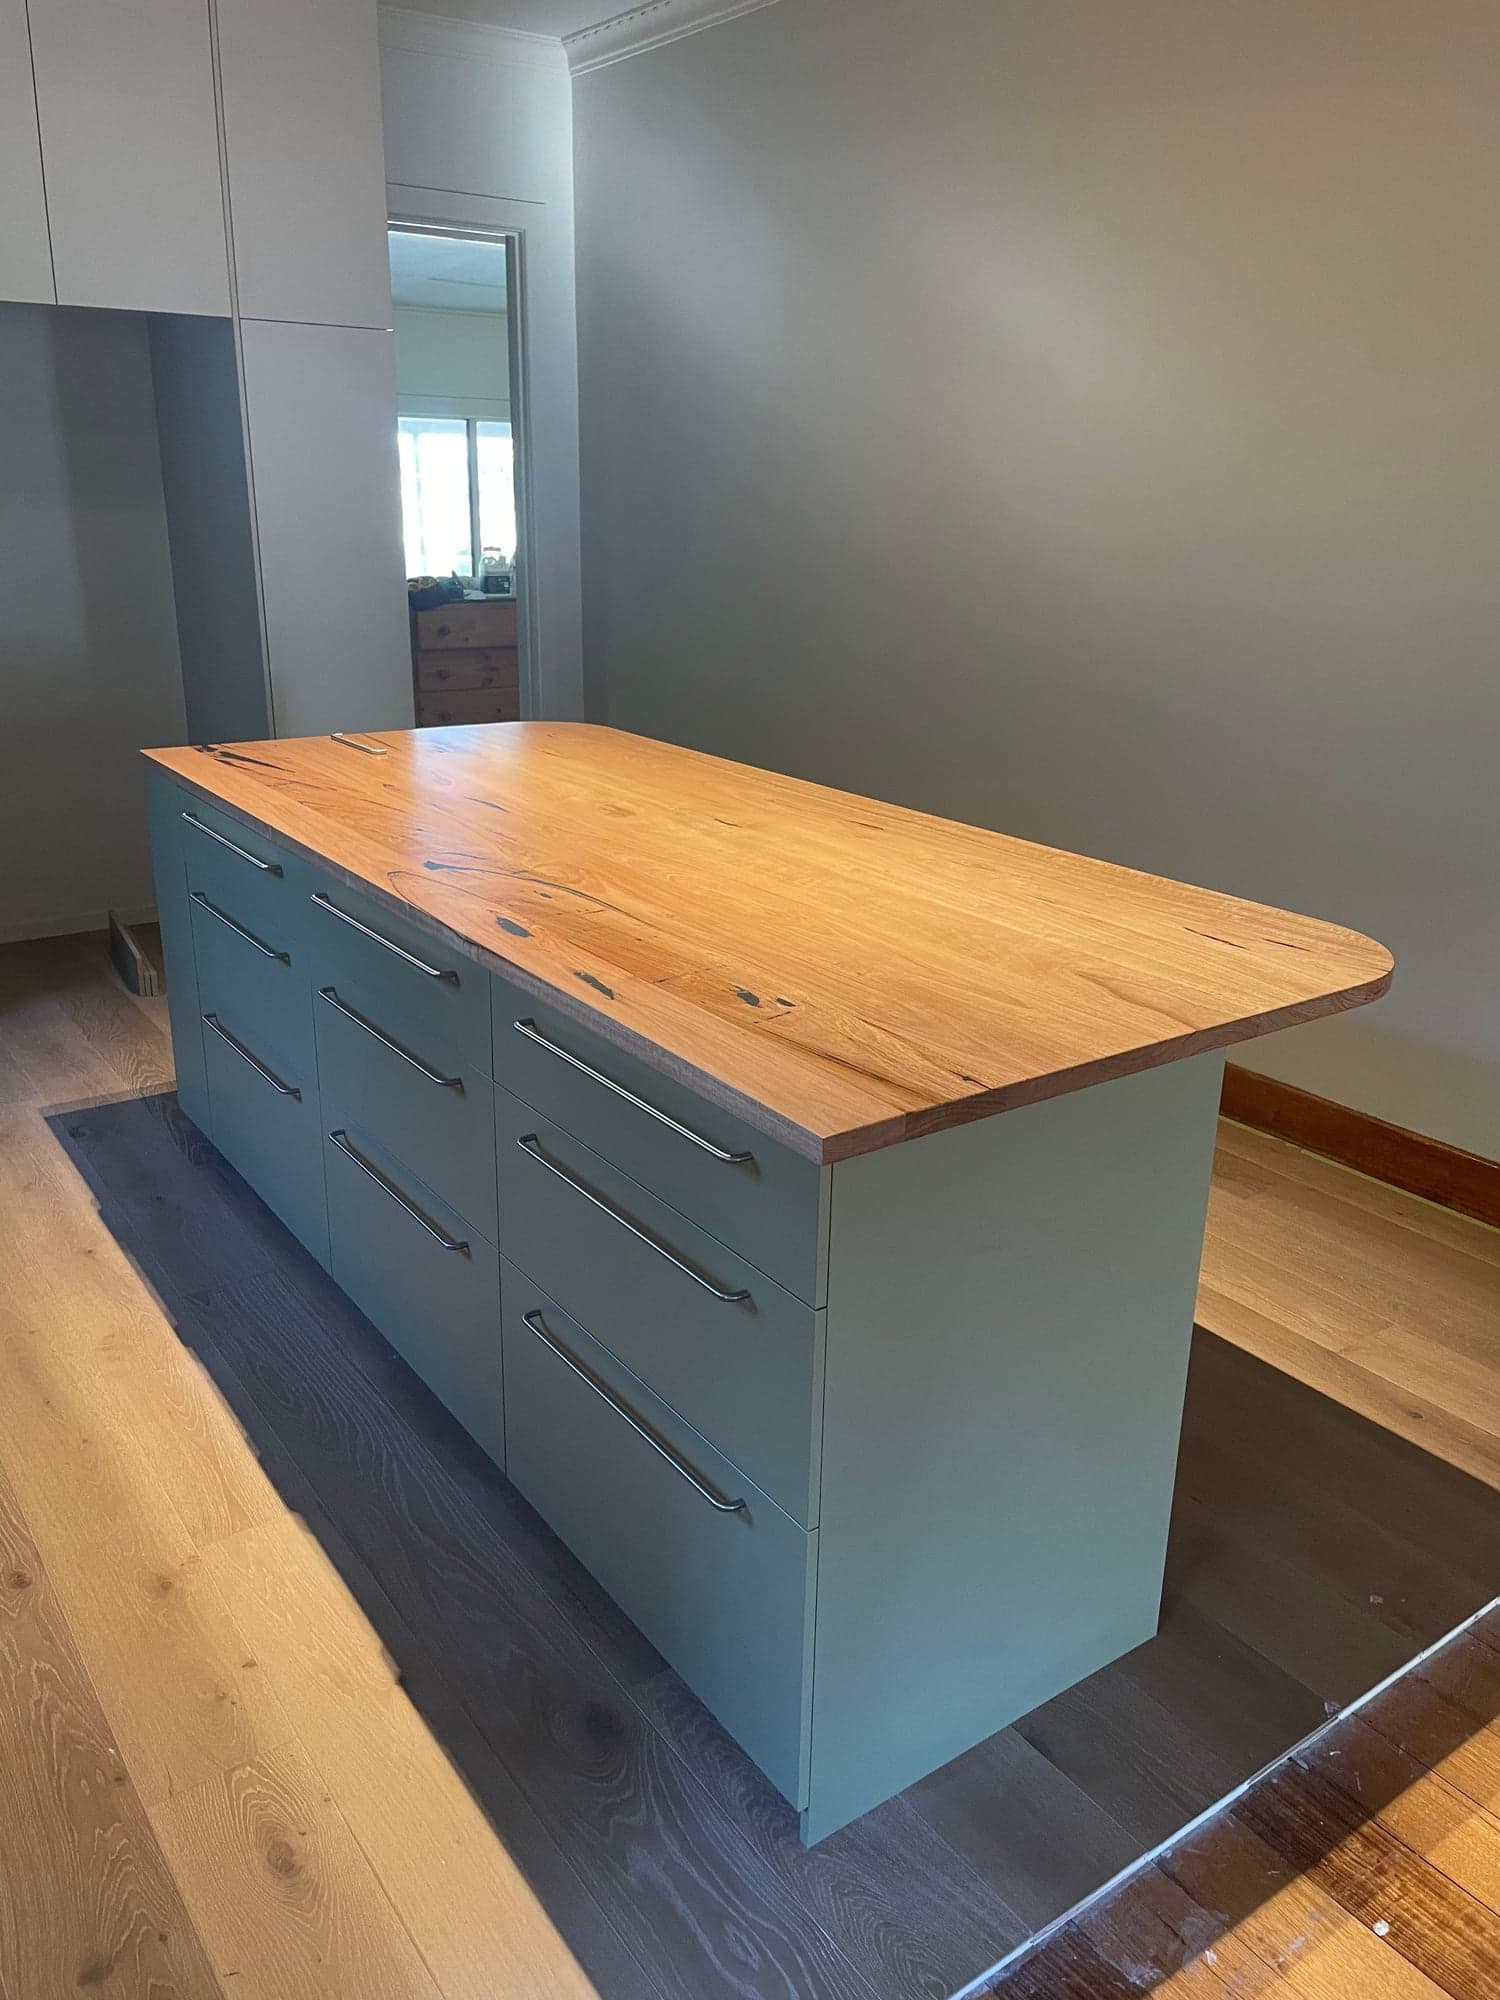
  • The kitchen island with a timber top on a sage-green cabinet
    18The island
  • The kitchen along the window wall: sage-green cabinets, a stainless benchtop and a tiled splashback
    19Along the window

The deck

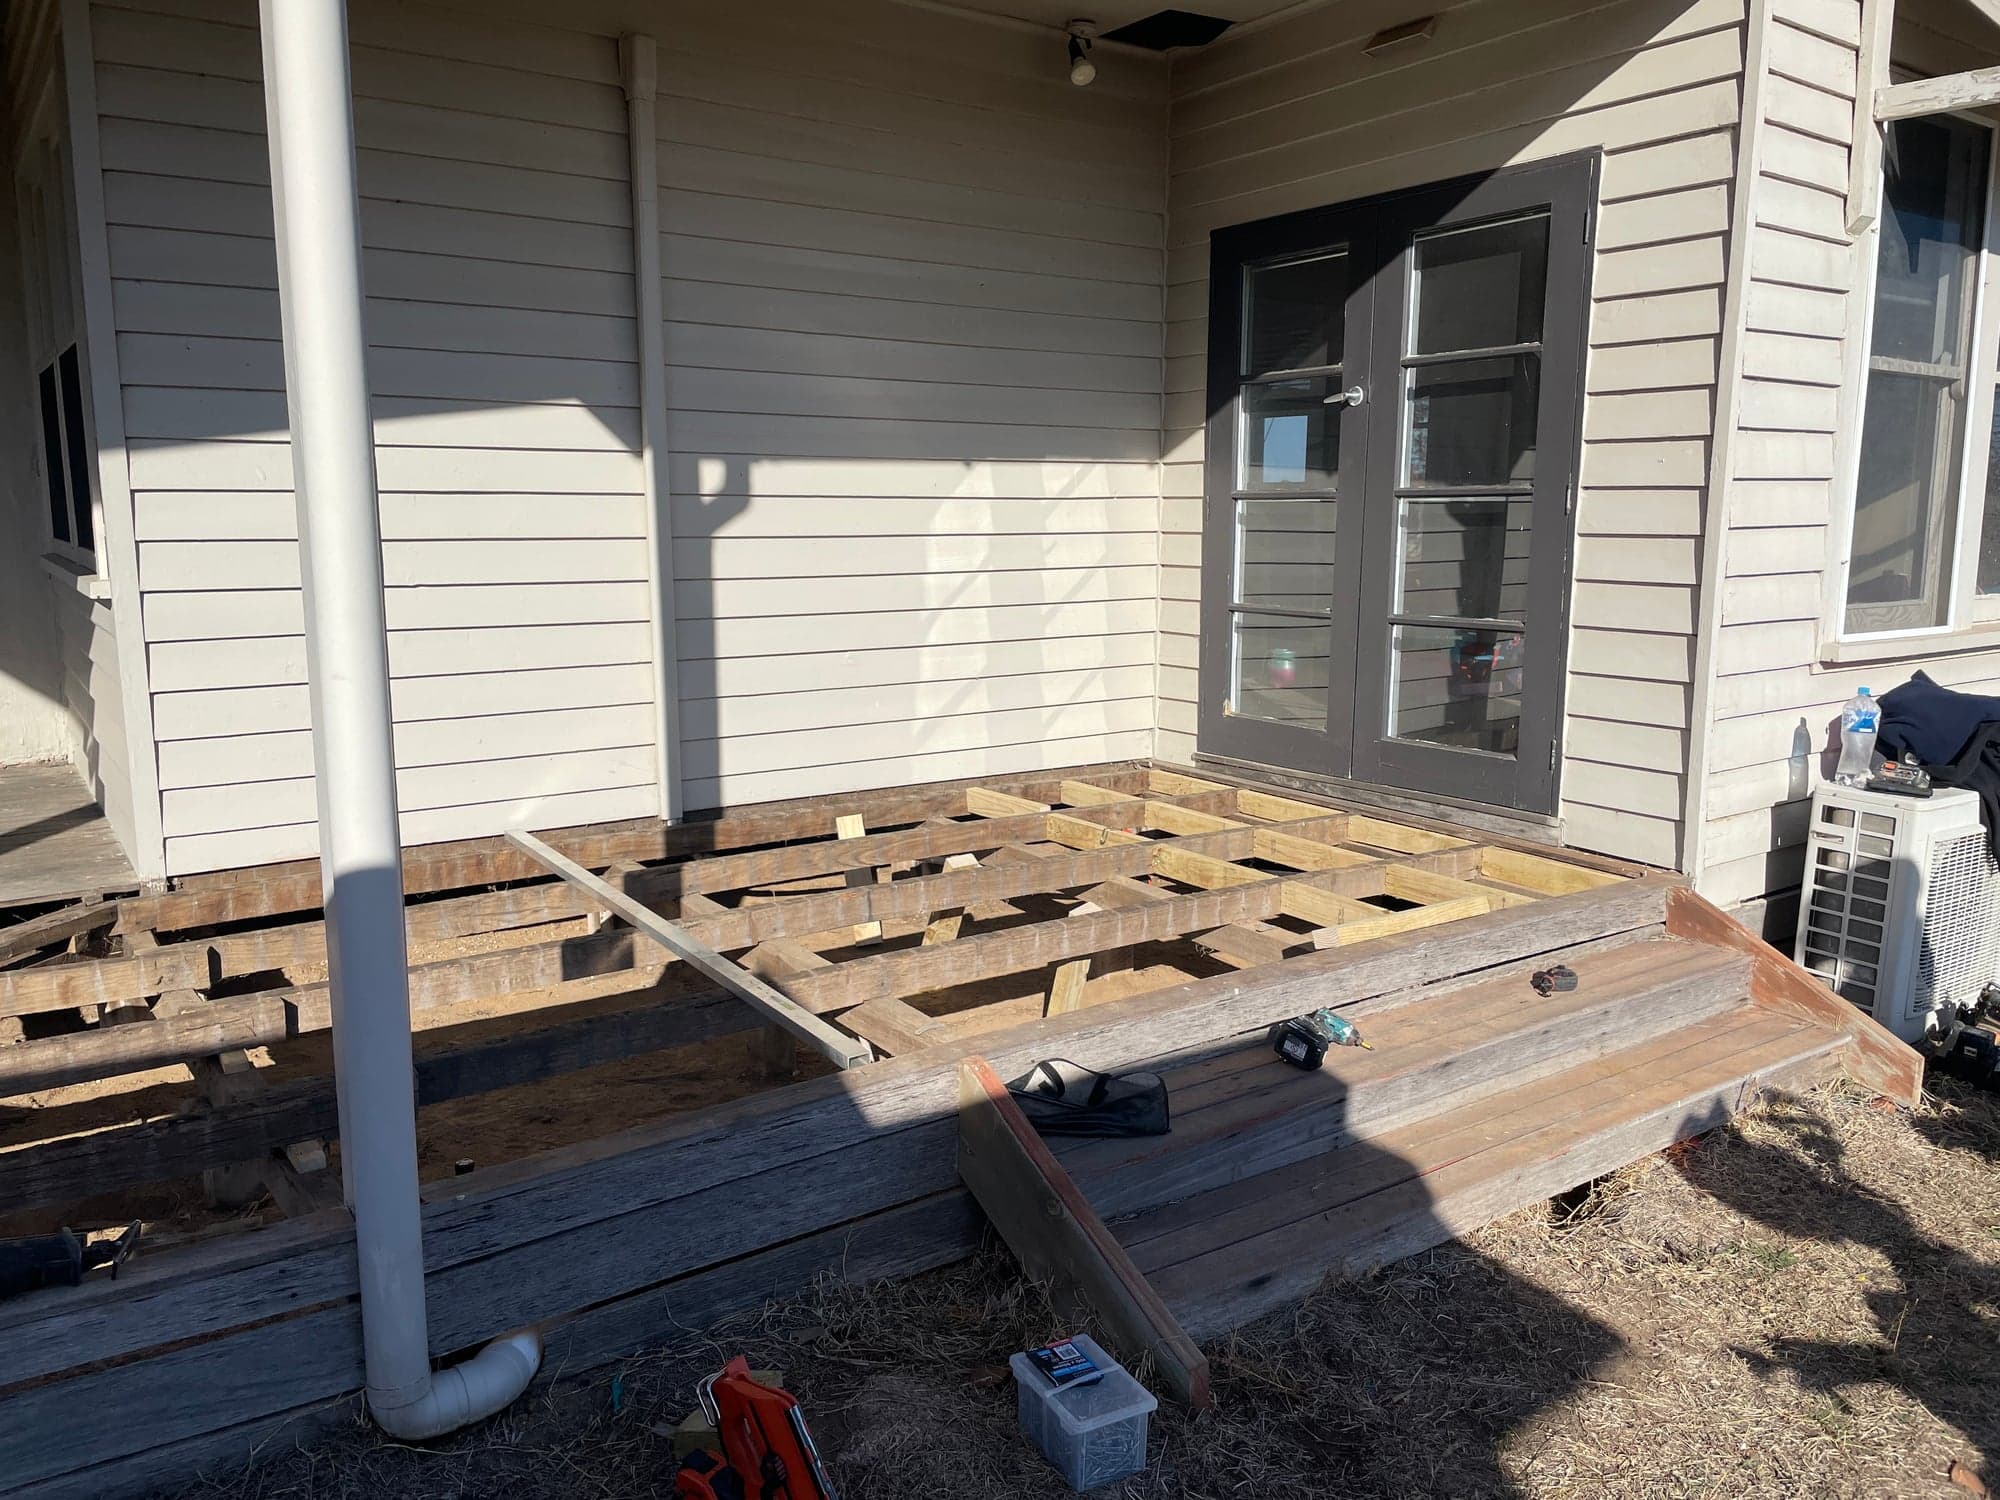
  • The old verandah decking lifted off the bearers
    20Old boards off
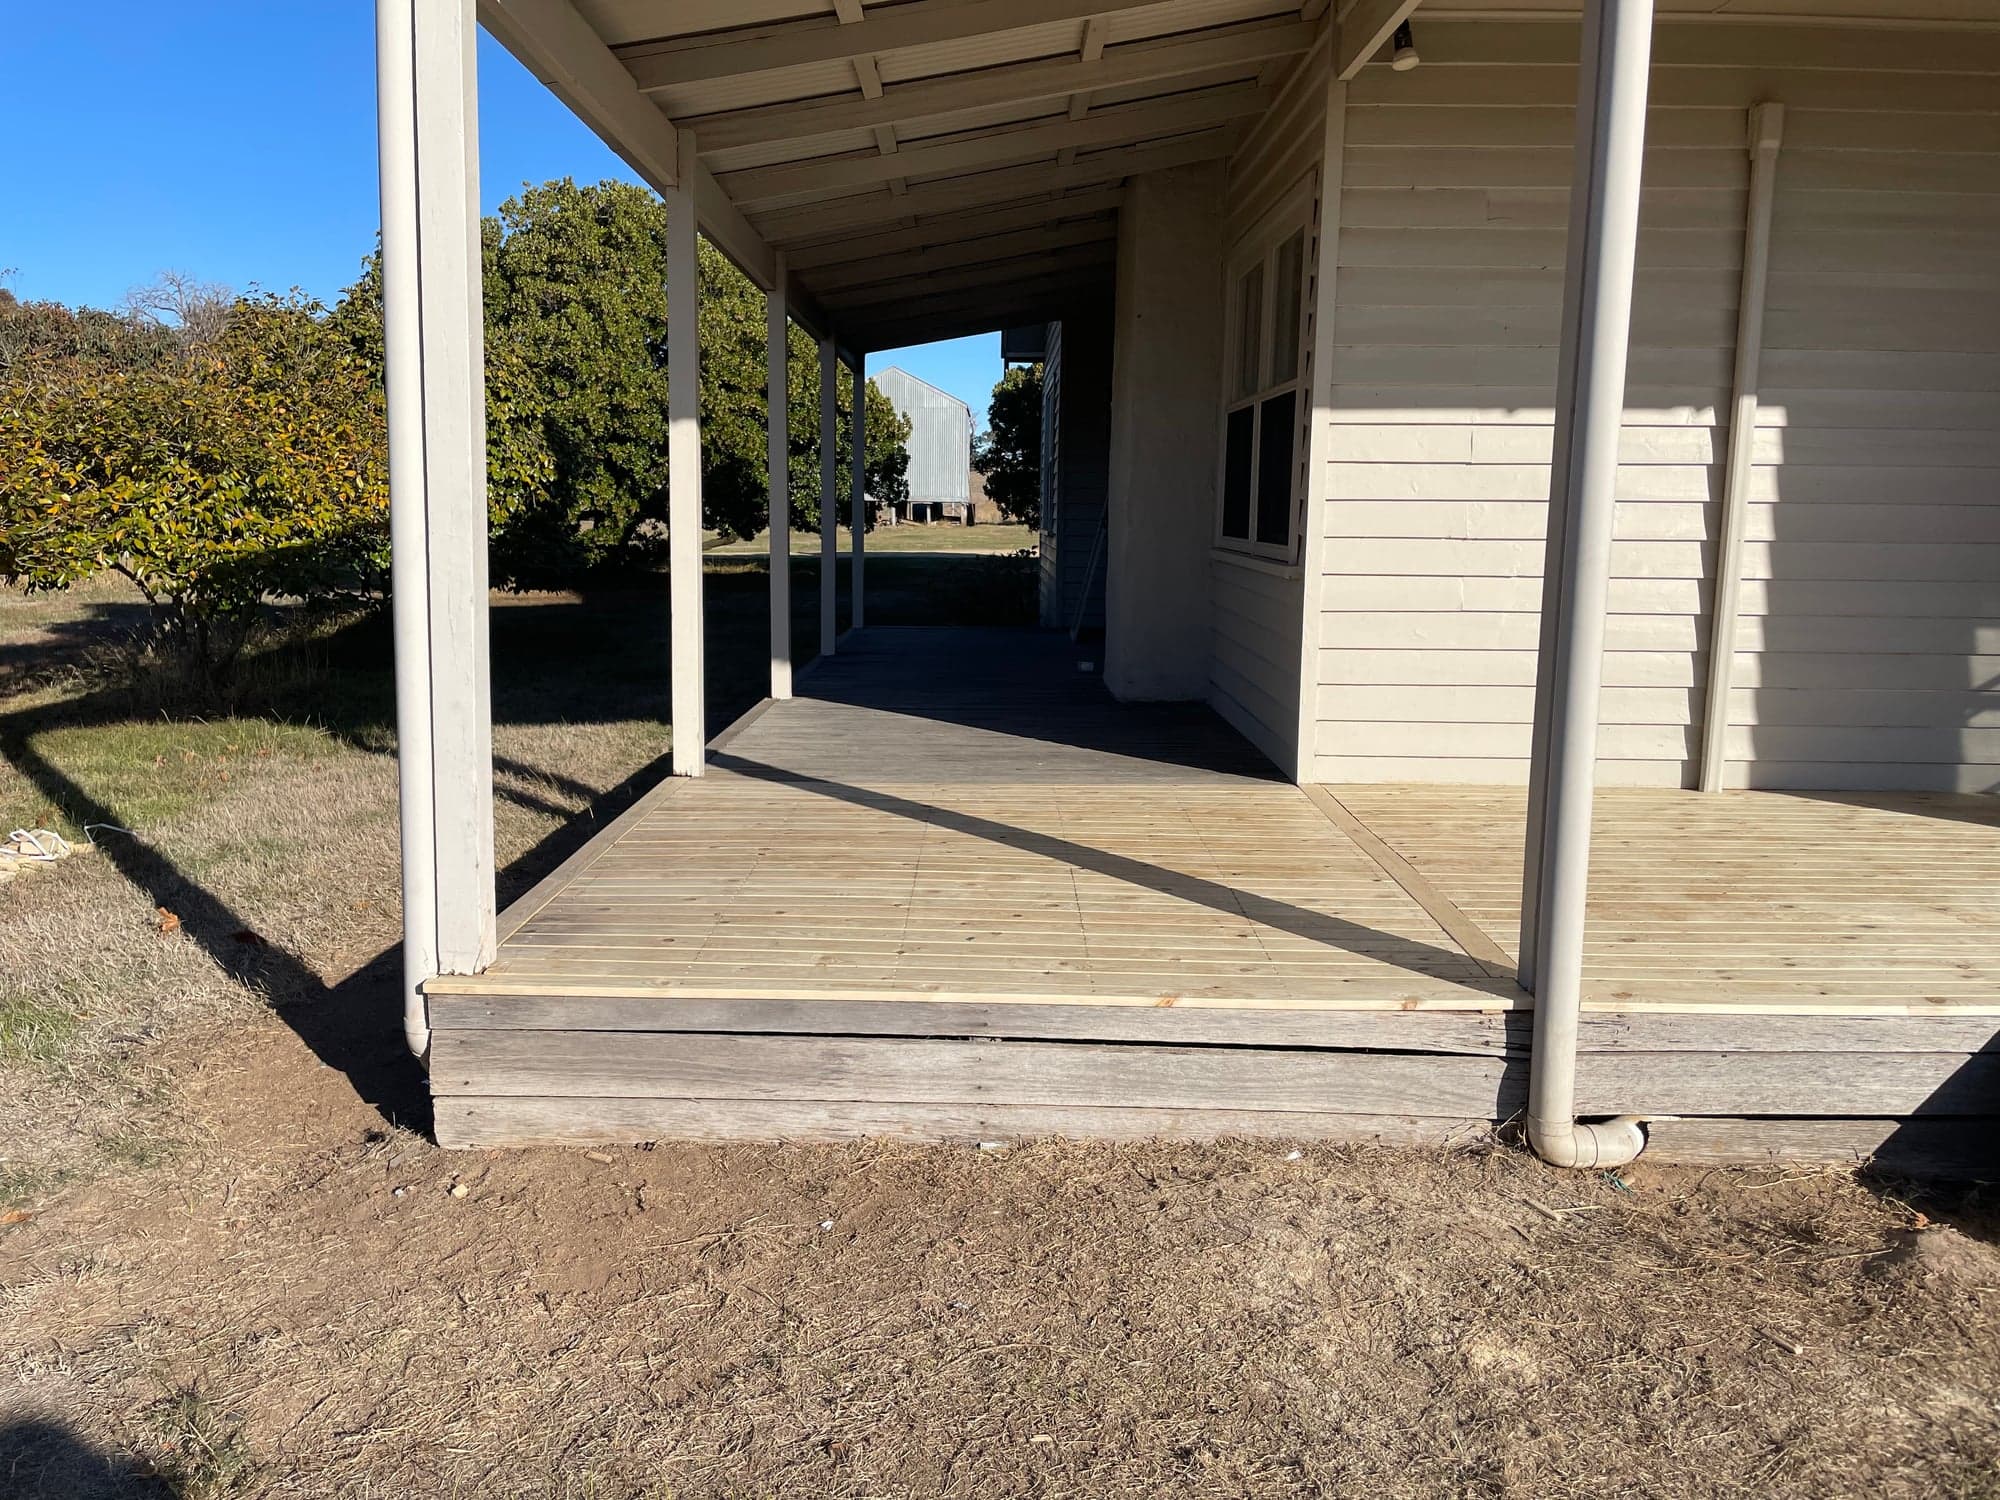
  • The new deck running the length of the verandah under its roof
    21New deck
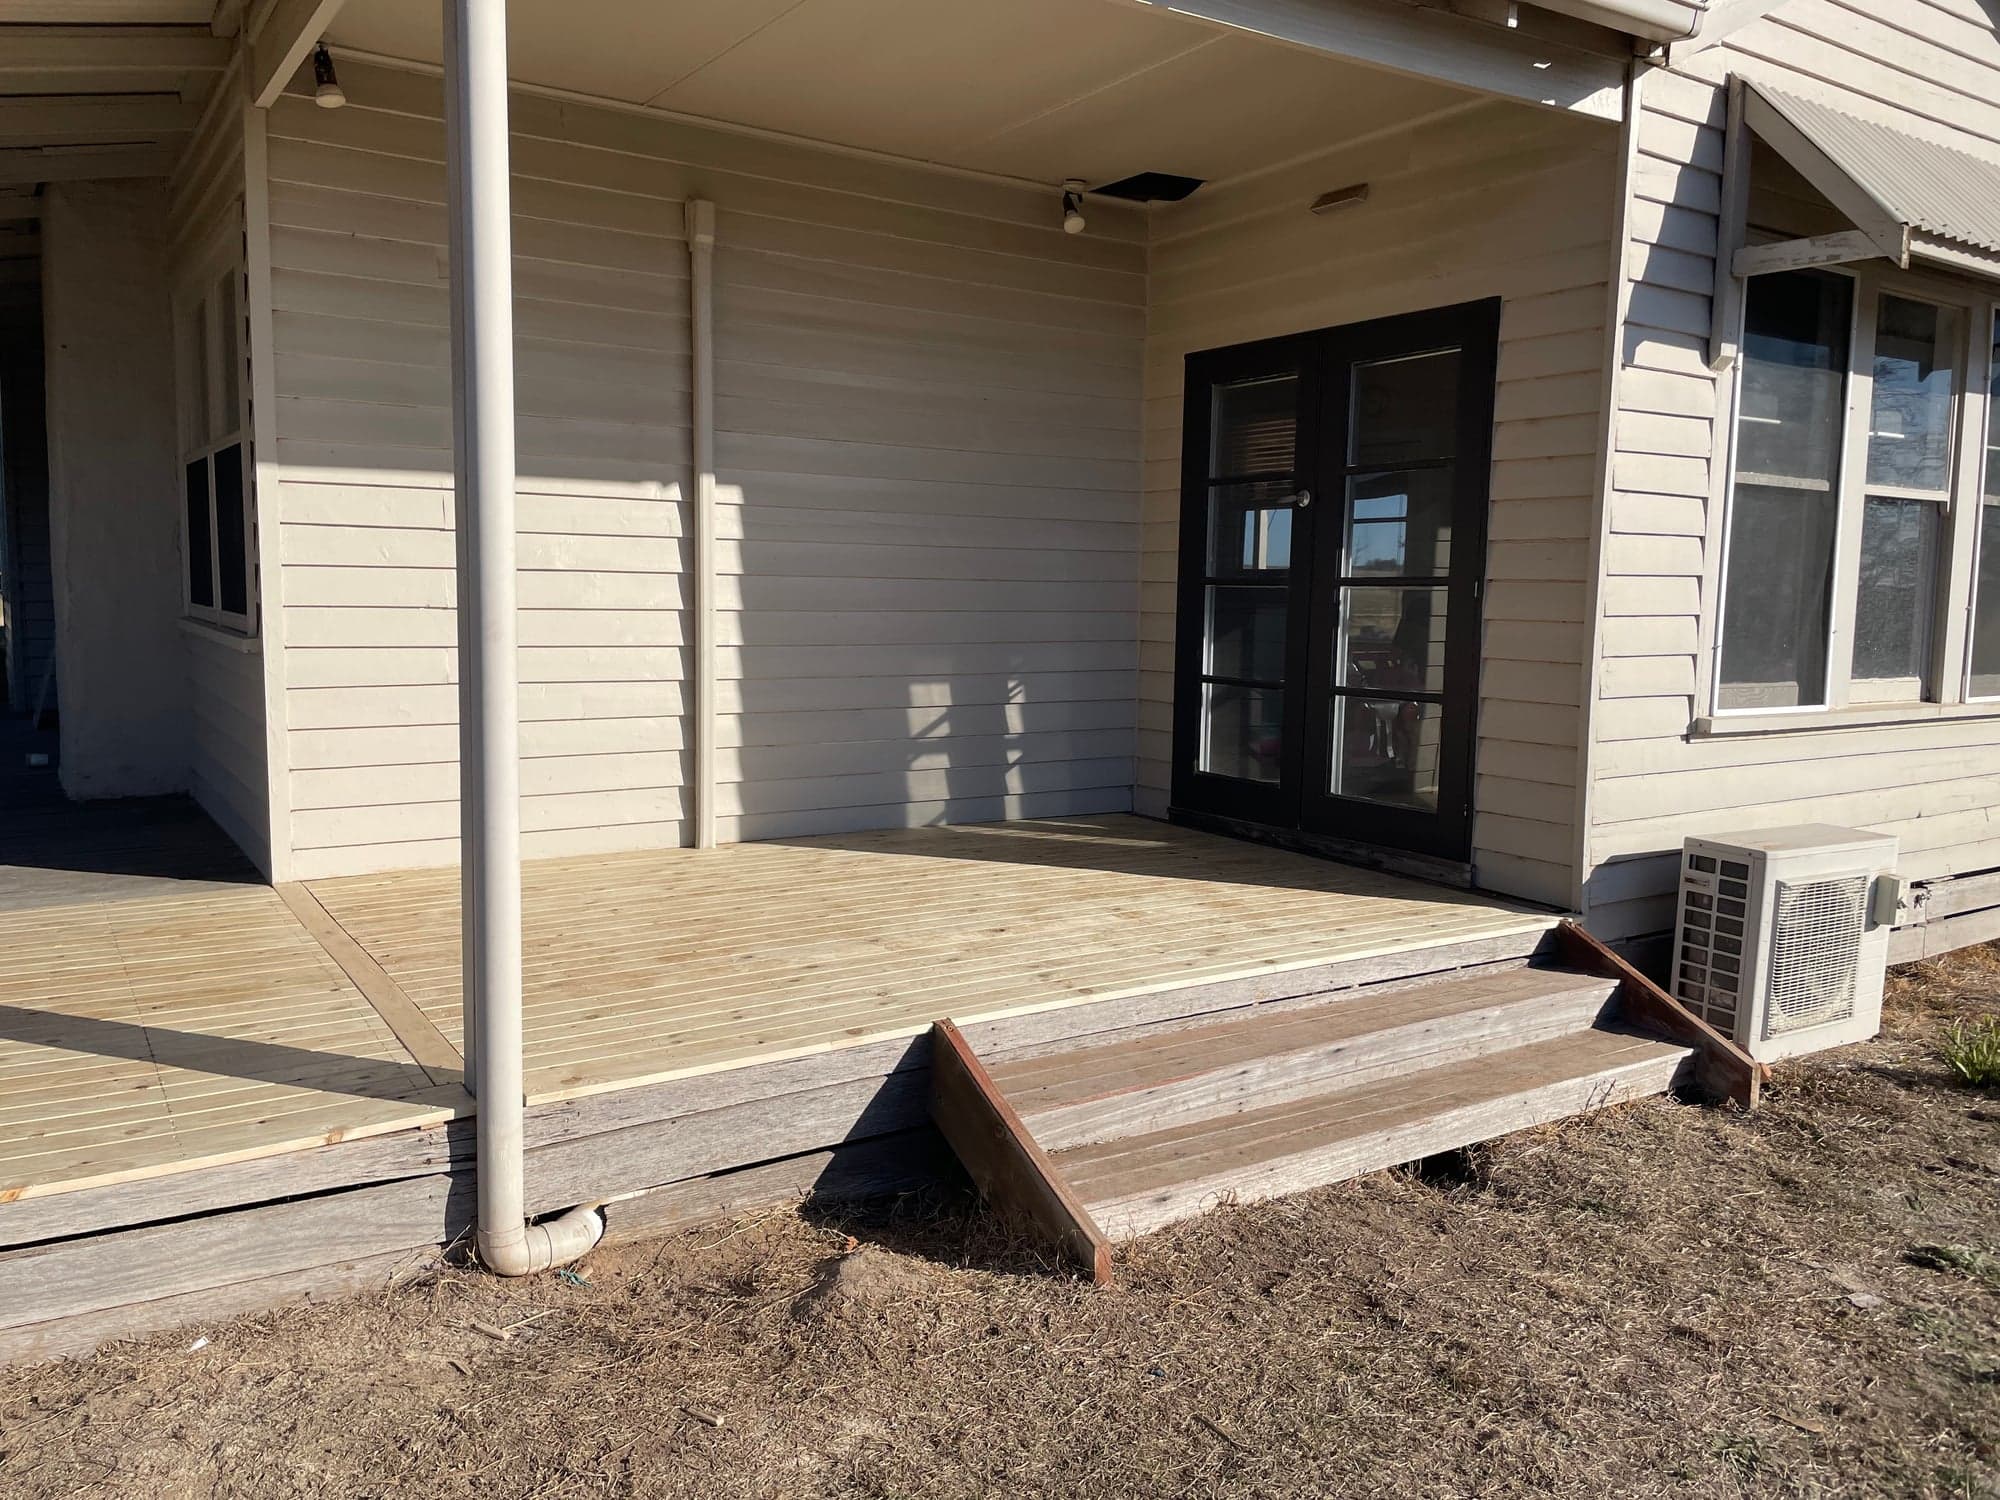
  • The new deck at the corner of the verandah, with a step down to the yard
    22The corner
  • The new deck along the french doors at the end of the verandah
    23At the doors

Next project

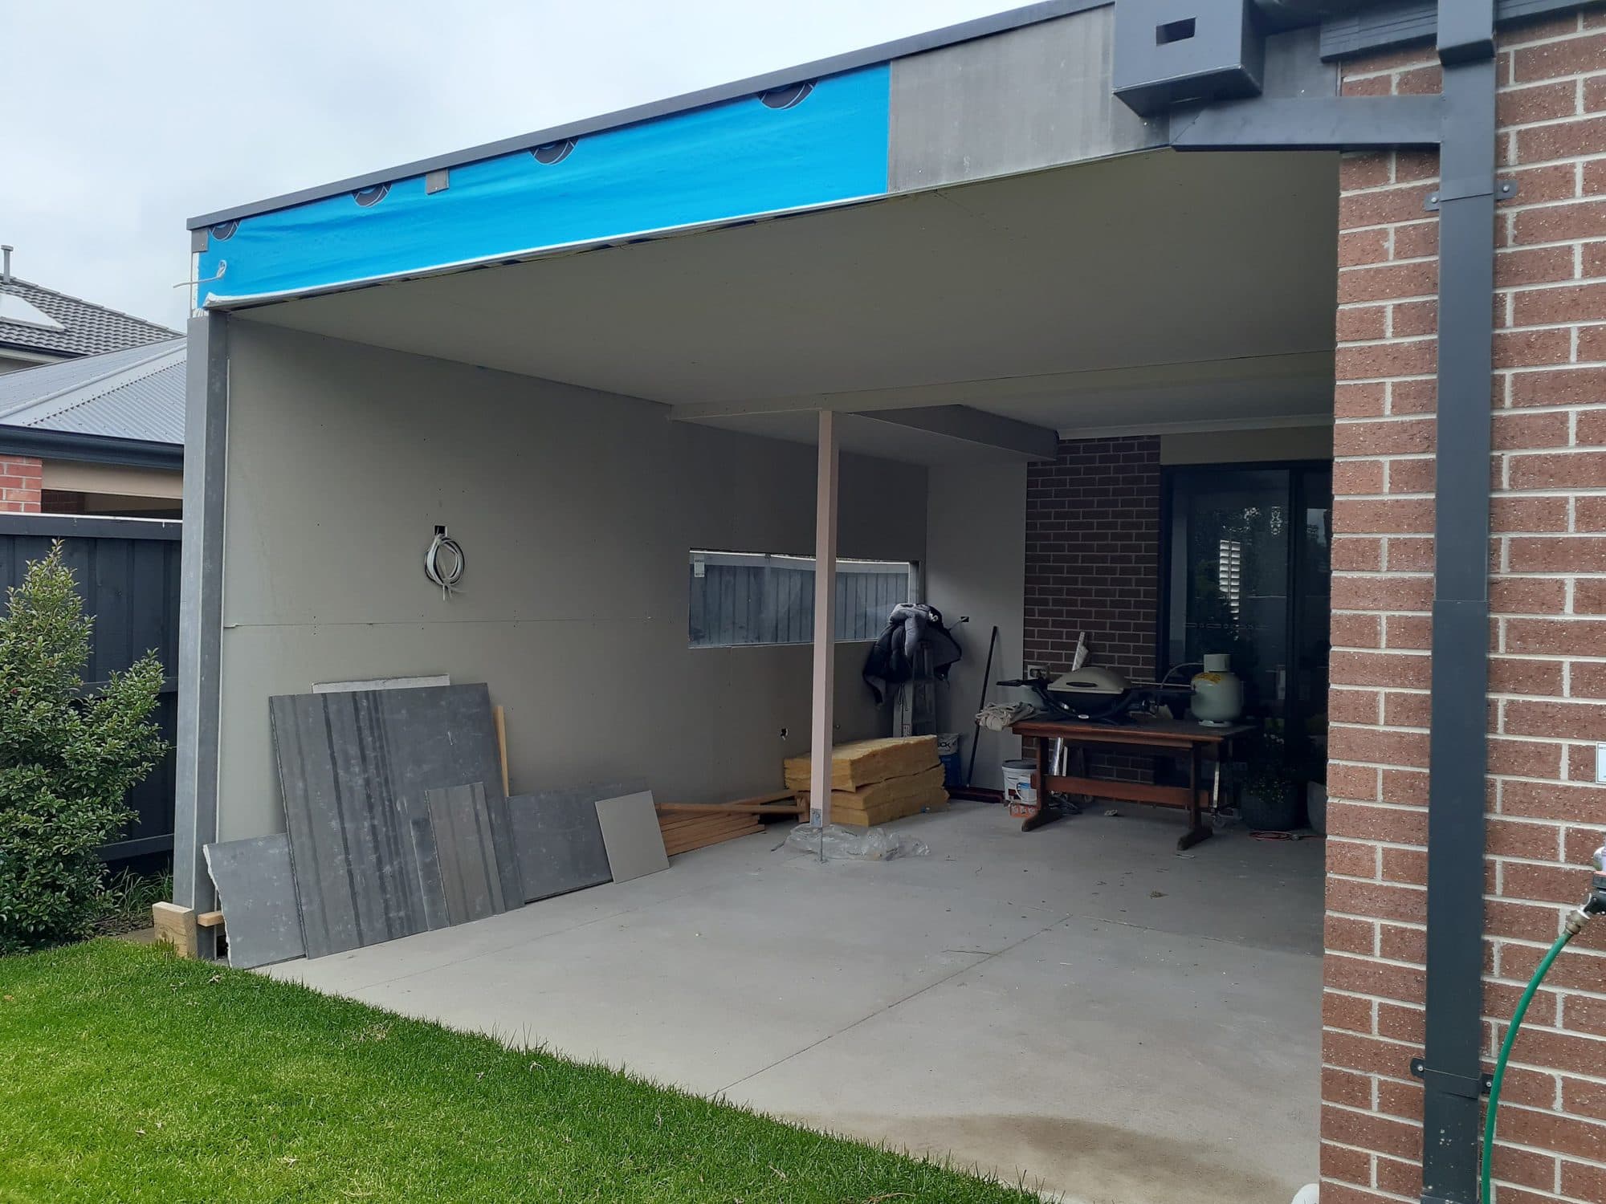
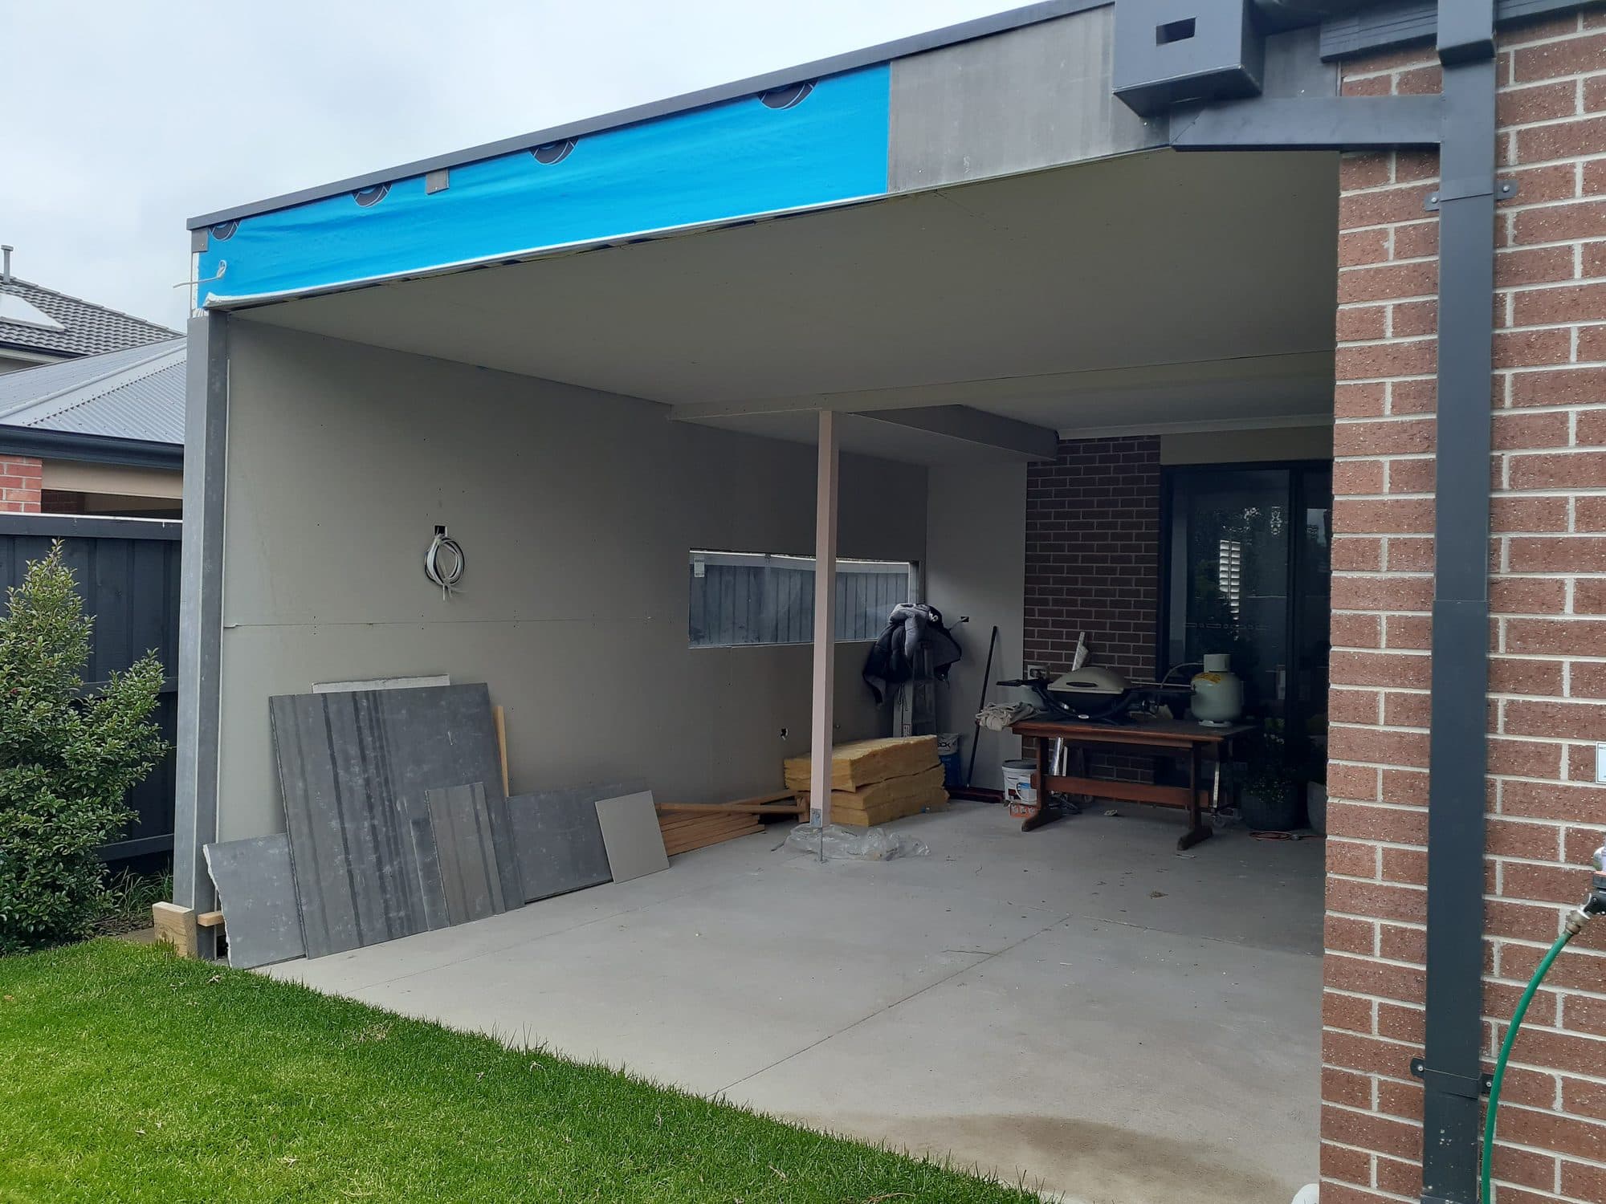
Alfresco extension, Greenvale

A back alfresco roofed over further, lined, and closed in as a room with a long high window.

View project
Get Started

Planning A Job Like This?

Answer a few quick questions and we will come back to you.

  • Your quote is free and done on site
  • You see every trade on your quote
  • No obligation, and your details stay with us

Prefer to talk?

Step 01 of 05

What are you planning?

Choose all that apply.