Commercial
Retail fit-out, Taylors Lakes
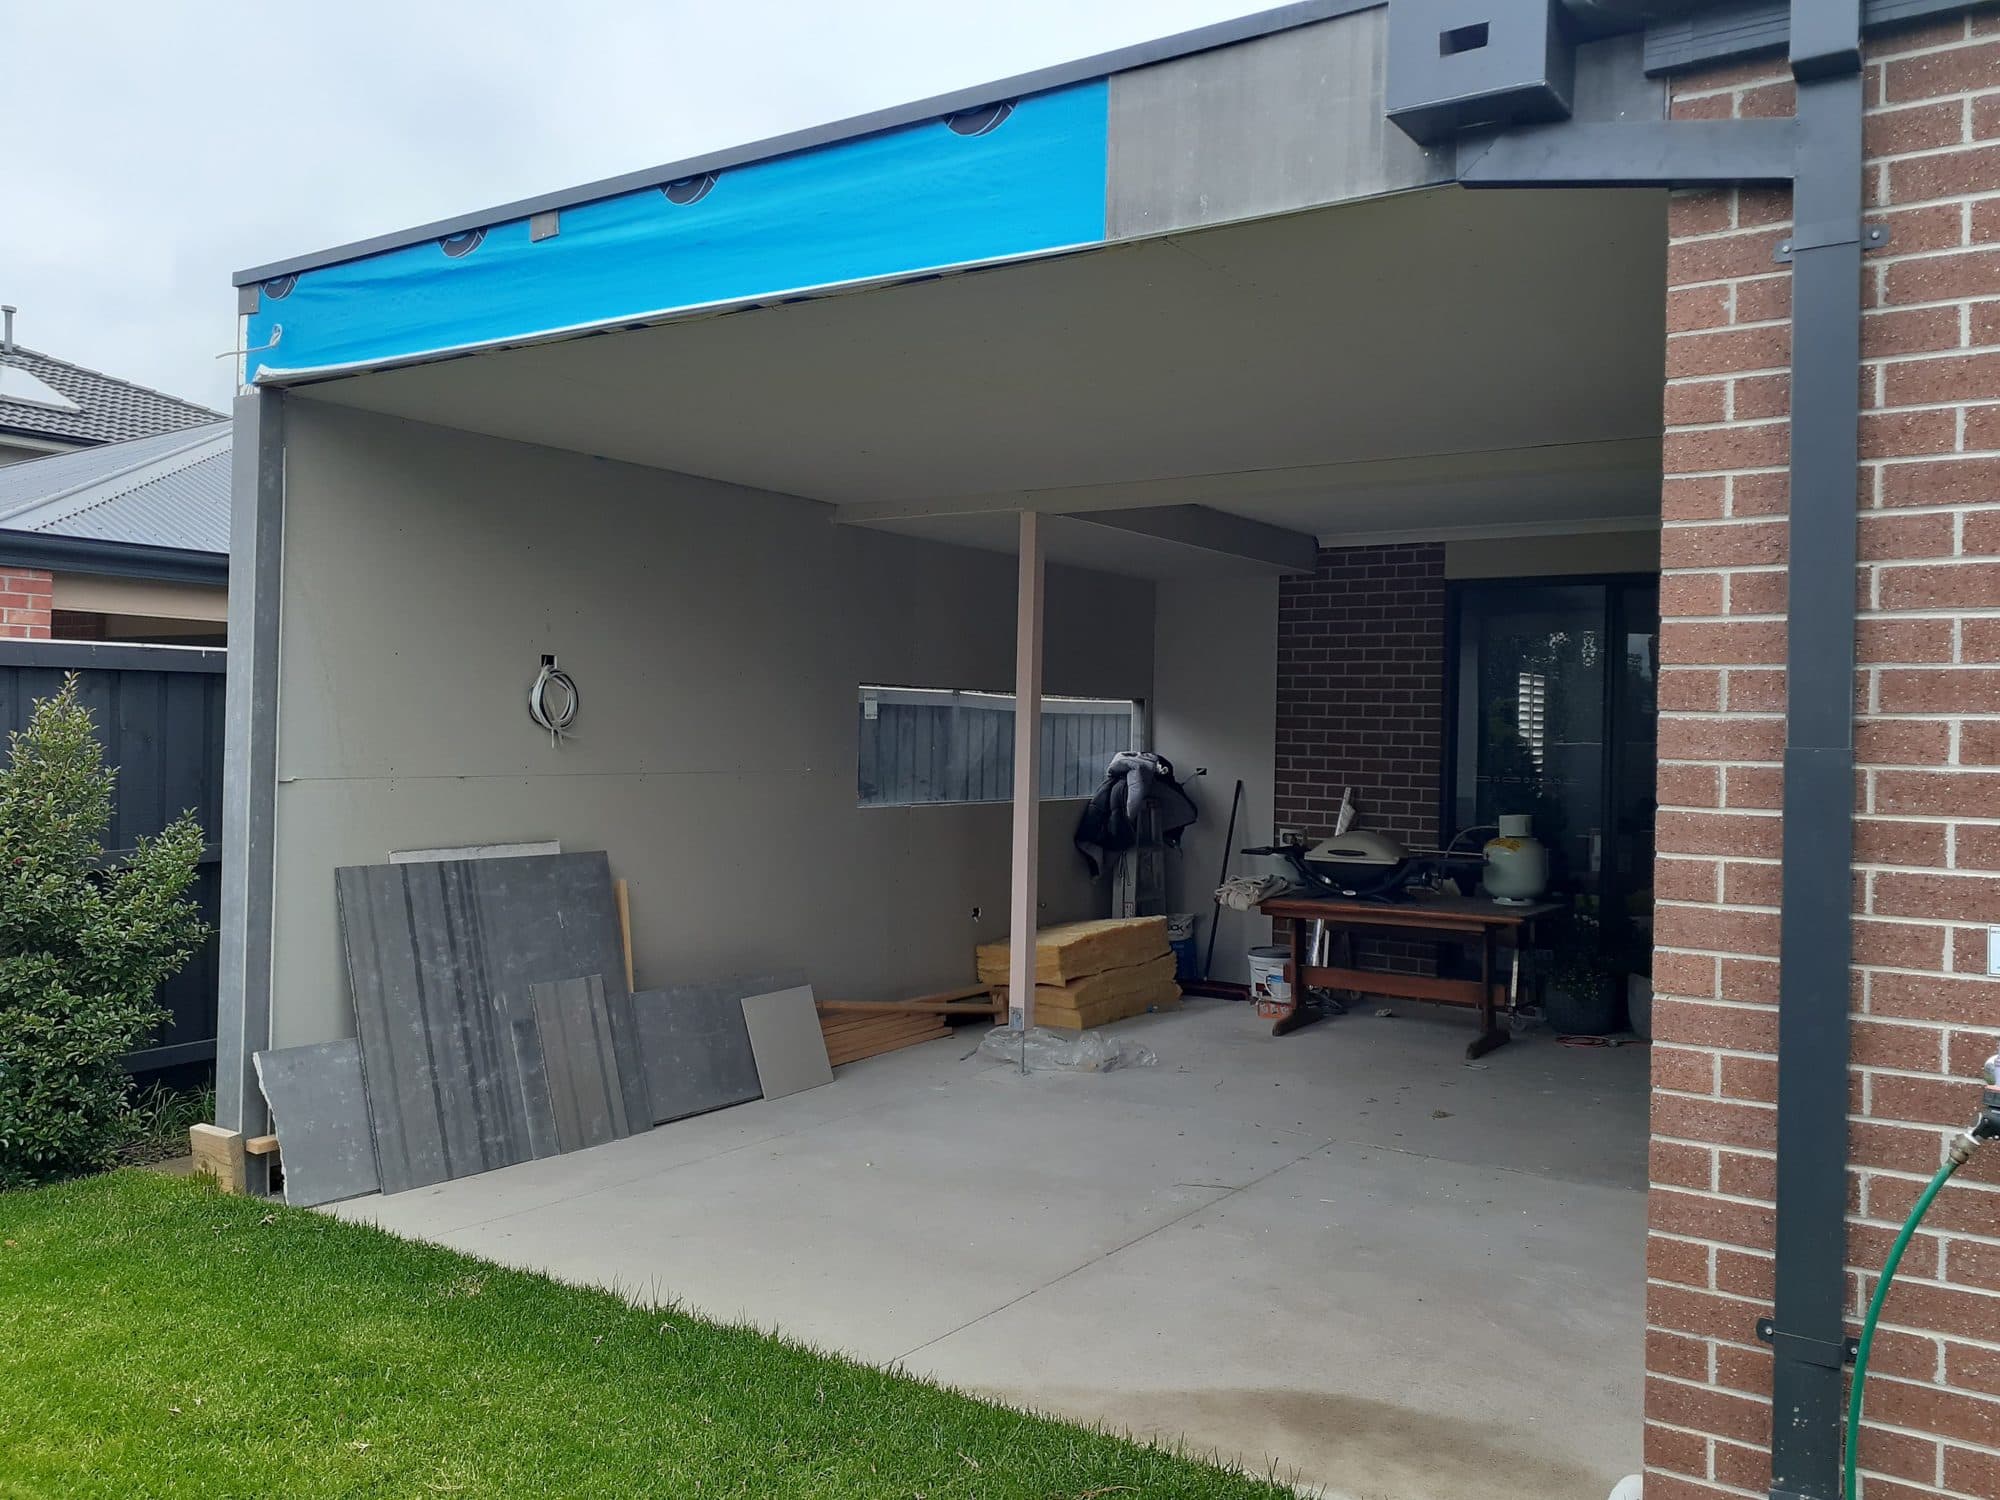
An empty retail tenancy framed, lined and set, ready for the shop to move in.
- Type
- Commercial
- Suburb
- Taylors Lakes
- Service
- Commercial
- 01Steel stud partition walls
- 02Suspended ceiling framing
- 03Plasterboard ceiling with bulkheads
- 04Set joints ready for paint
Before
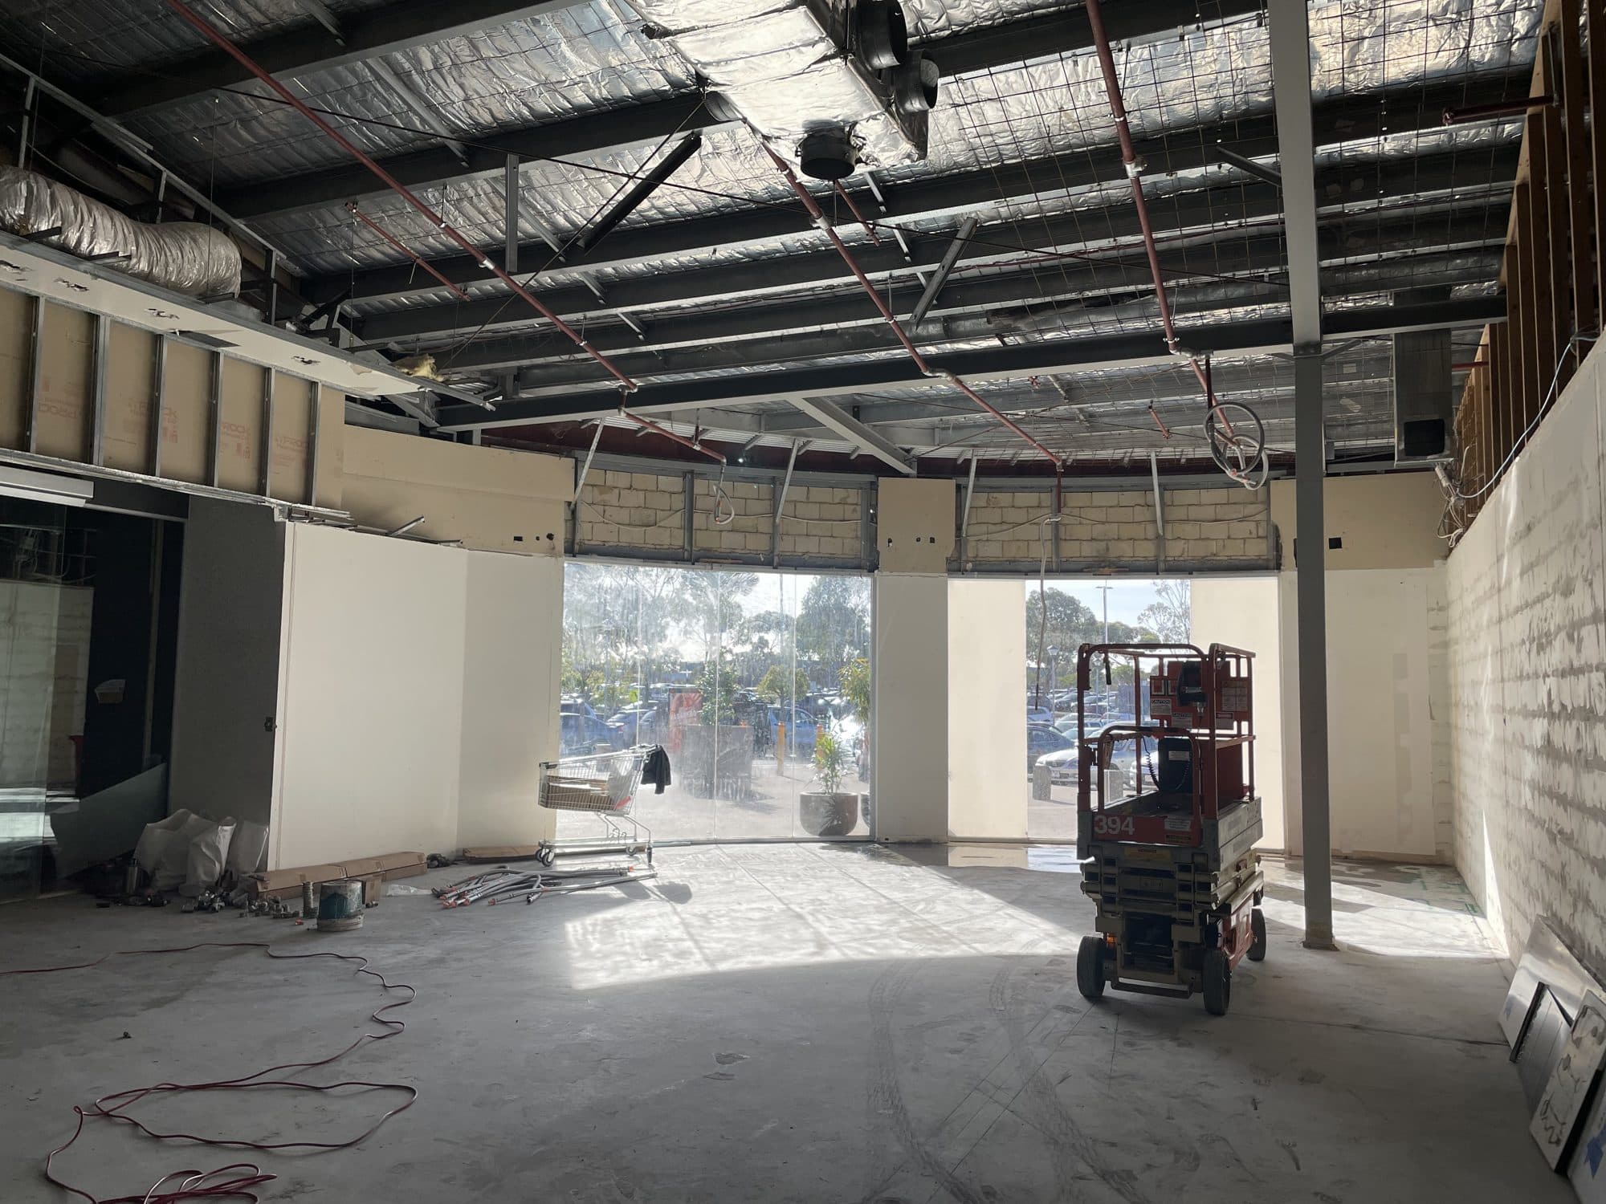
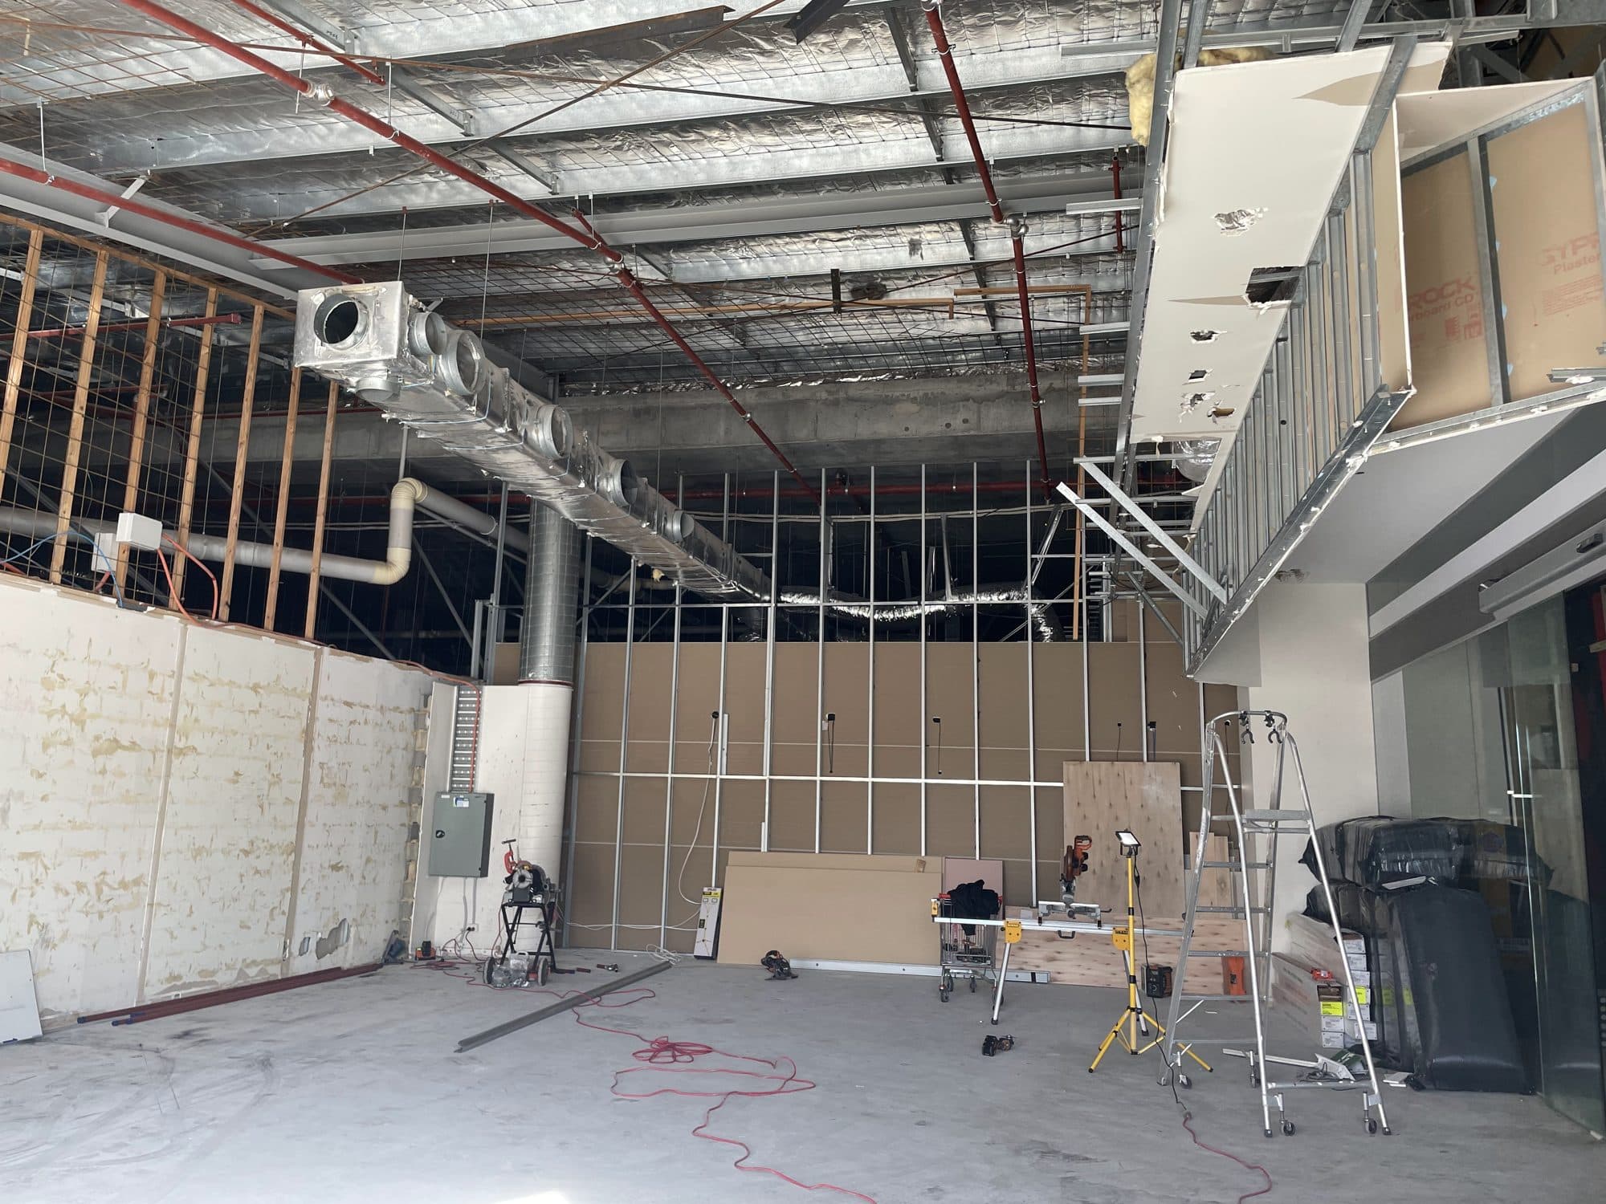
01The empty tenancy
During the build
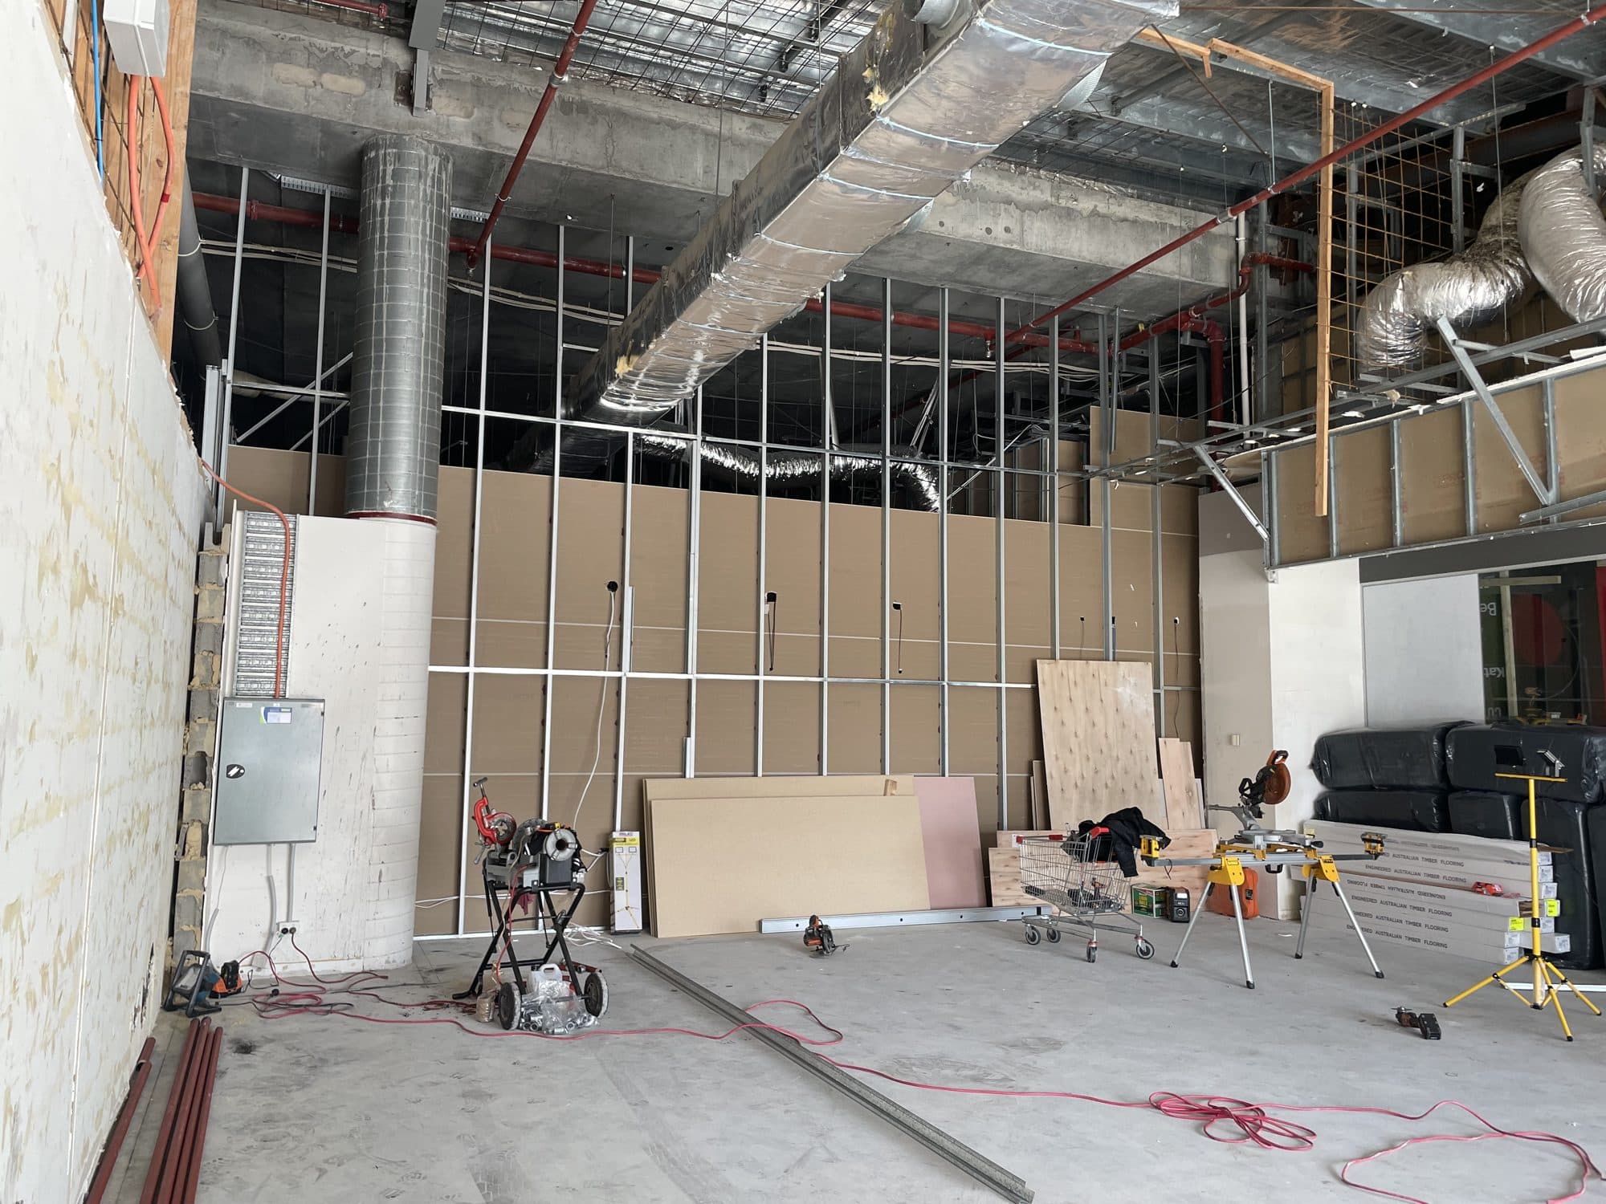
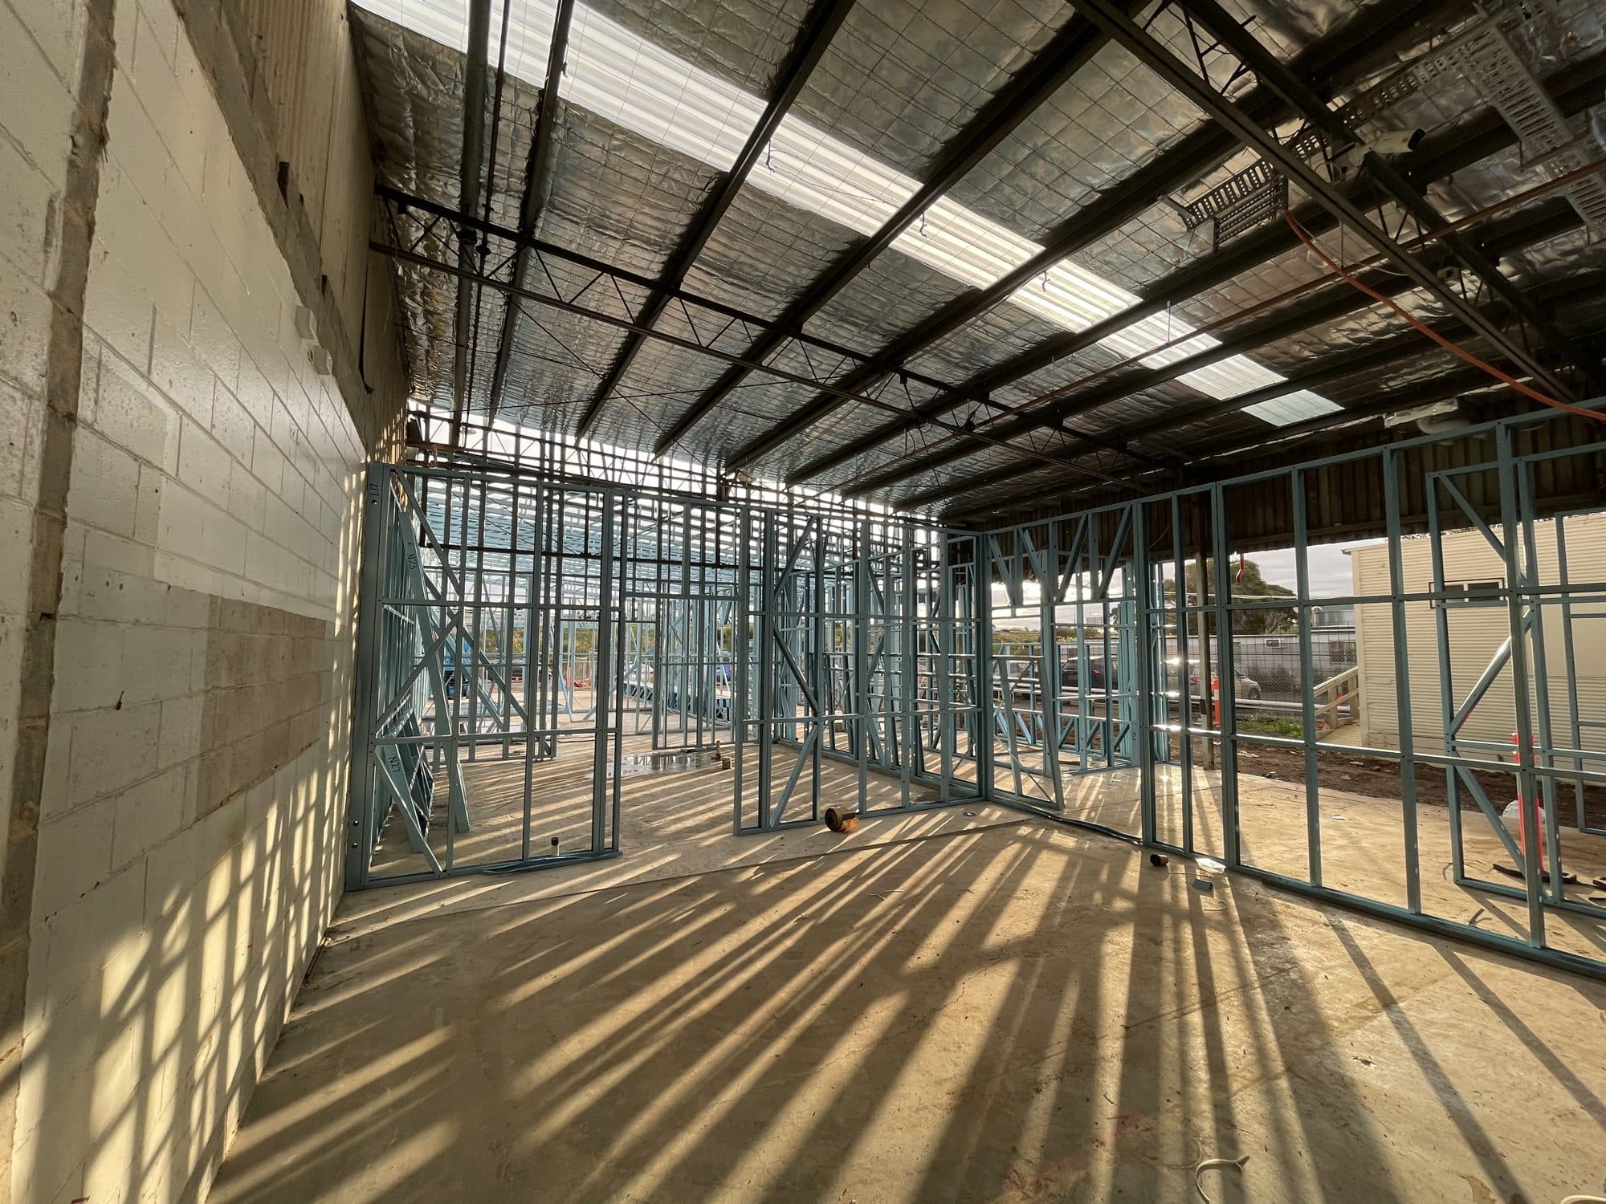
02Stud walls going up 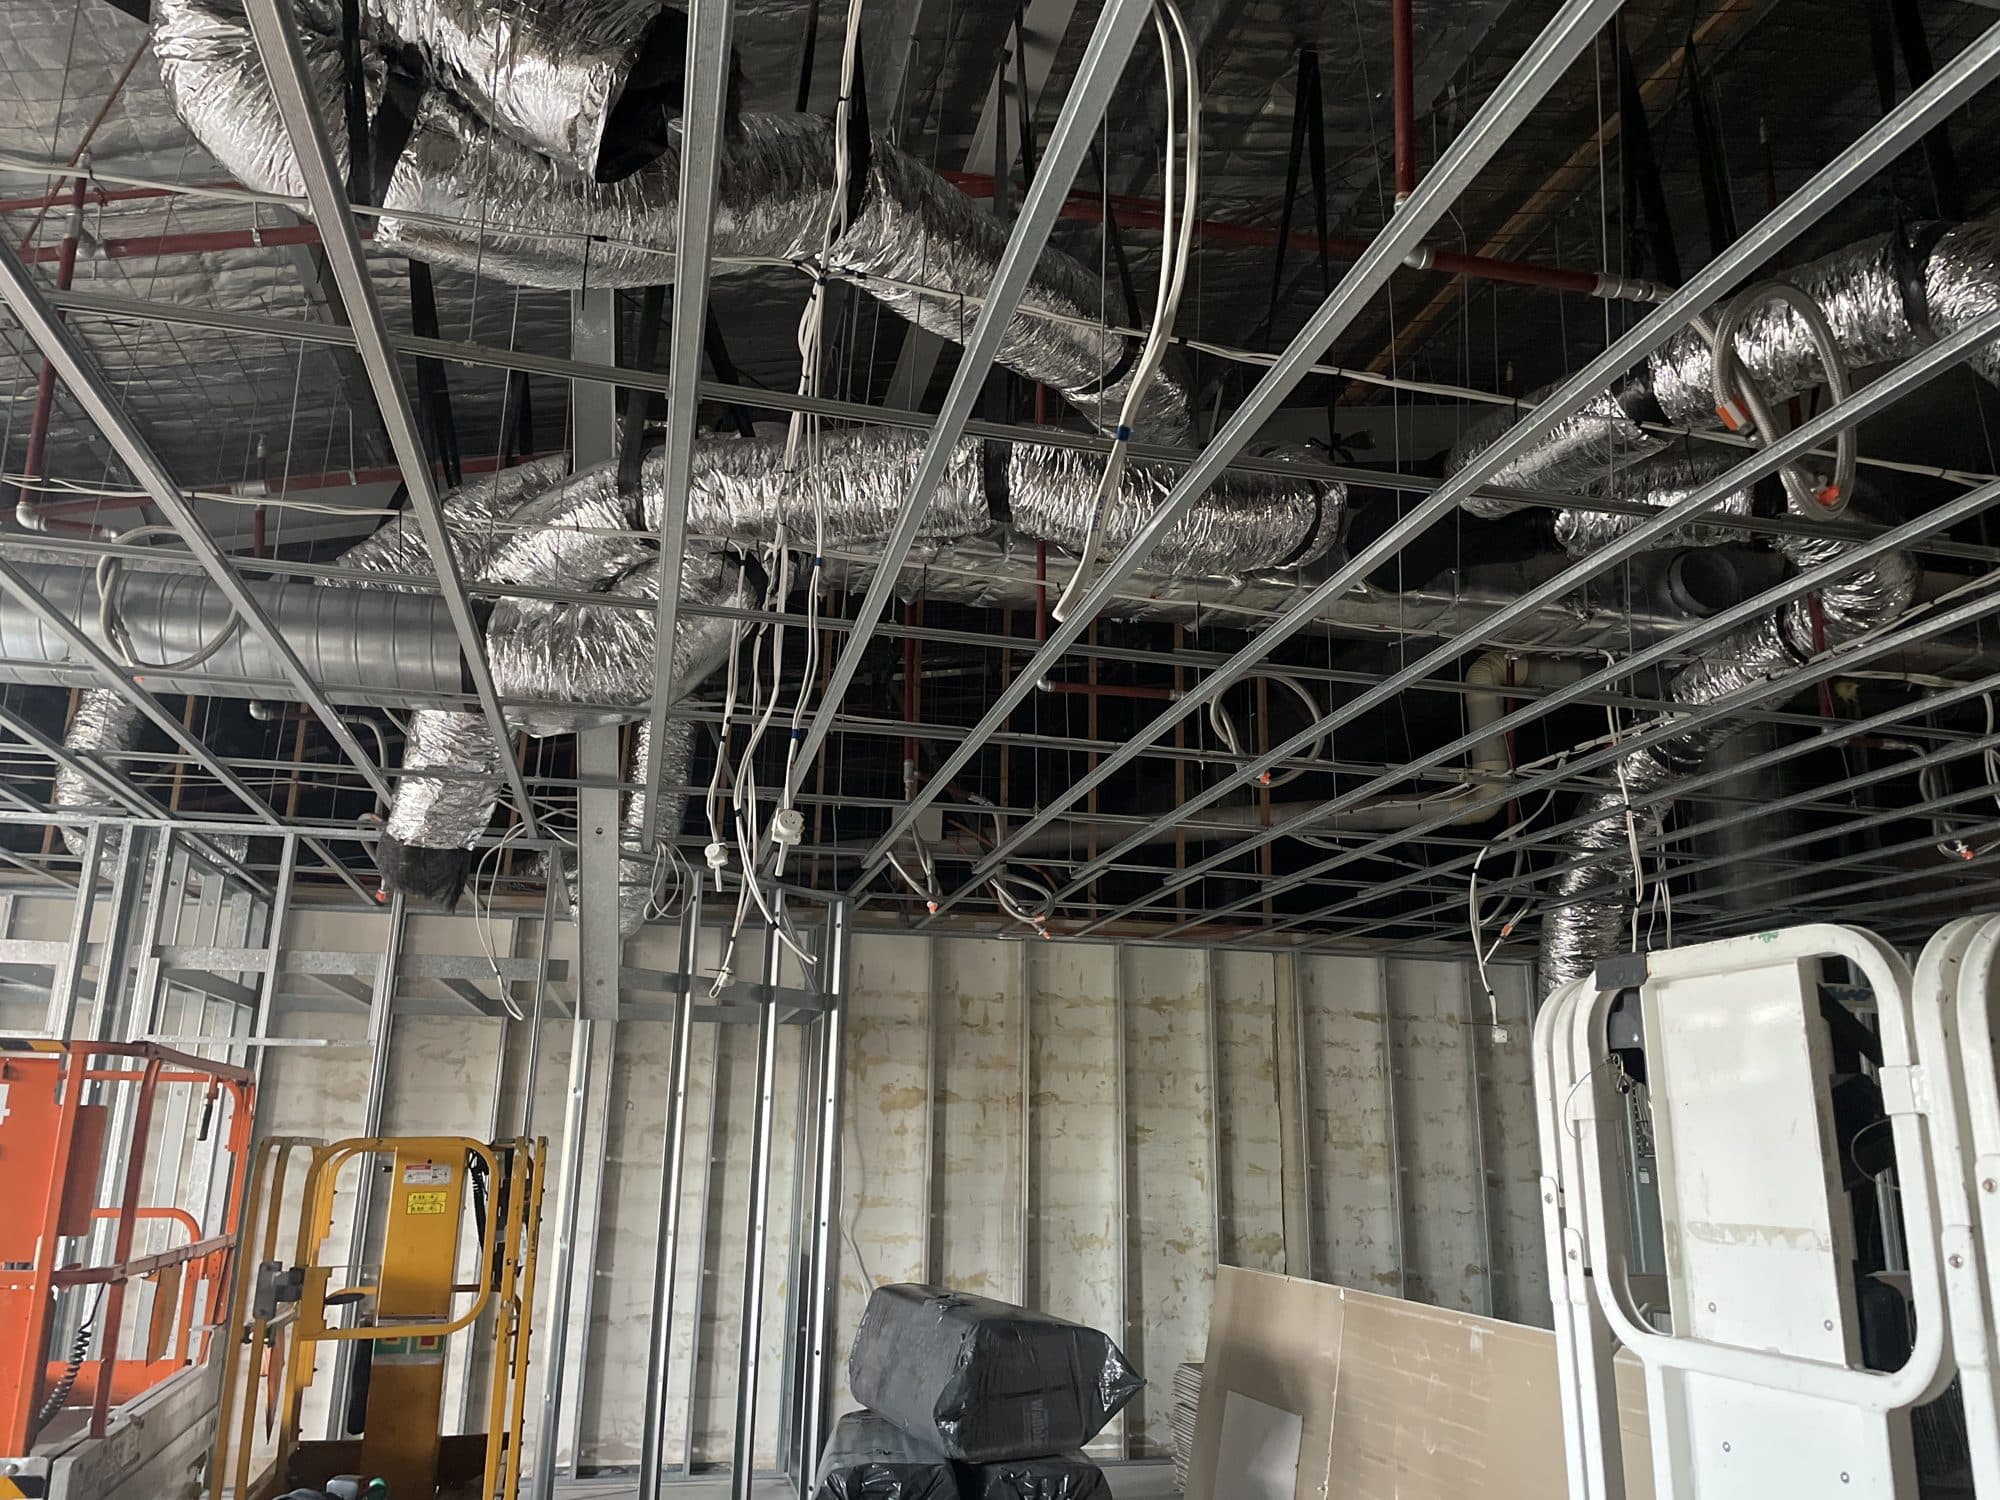
03Ceiling grid in 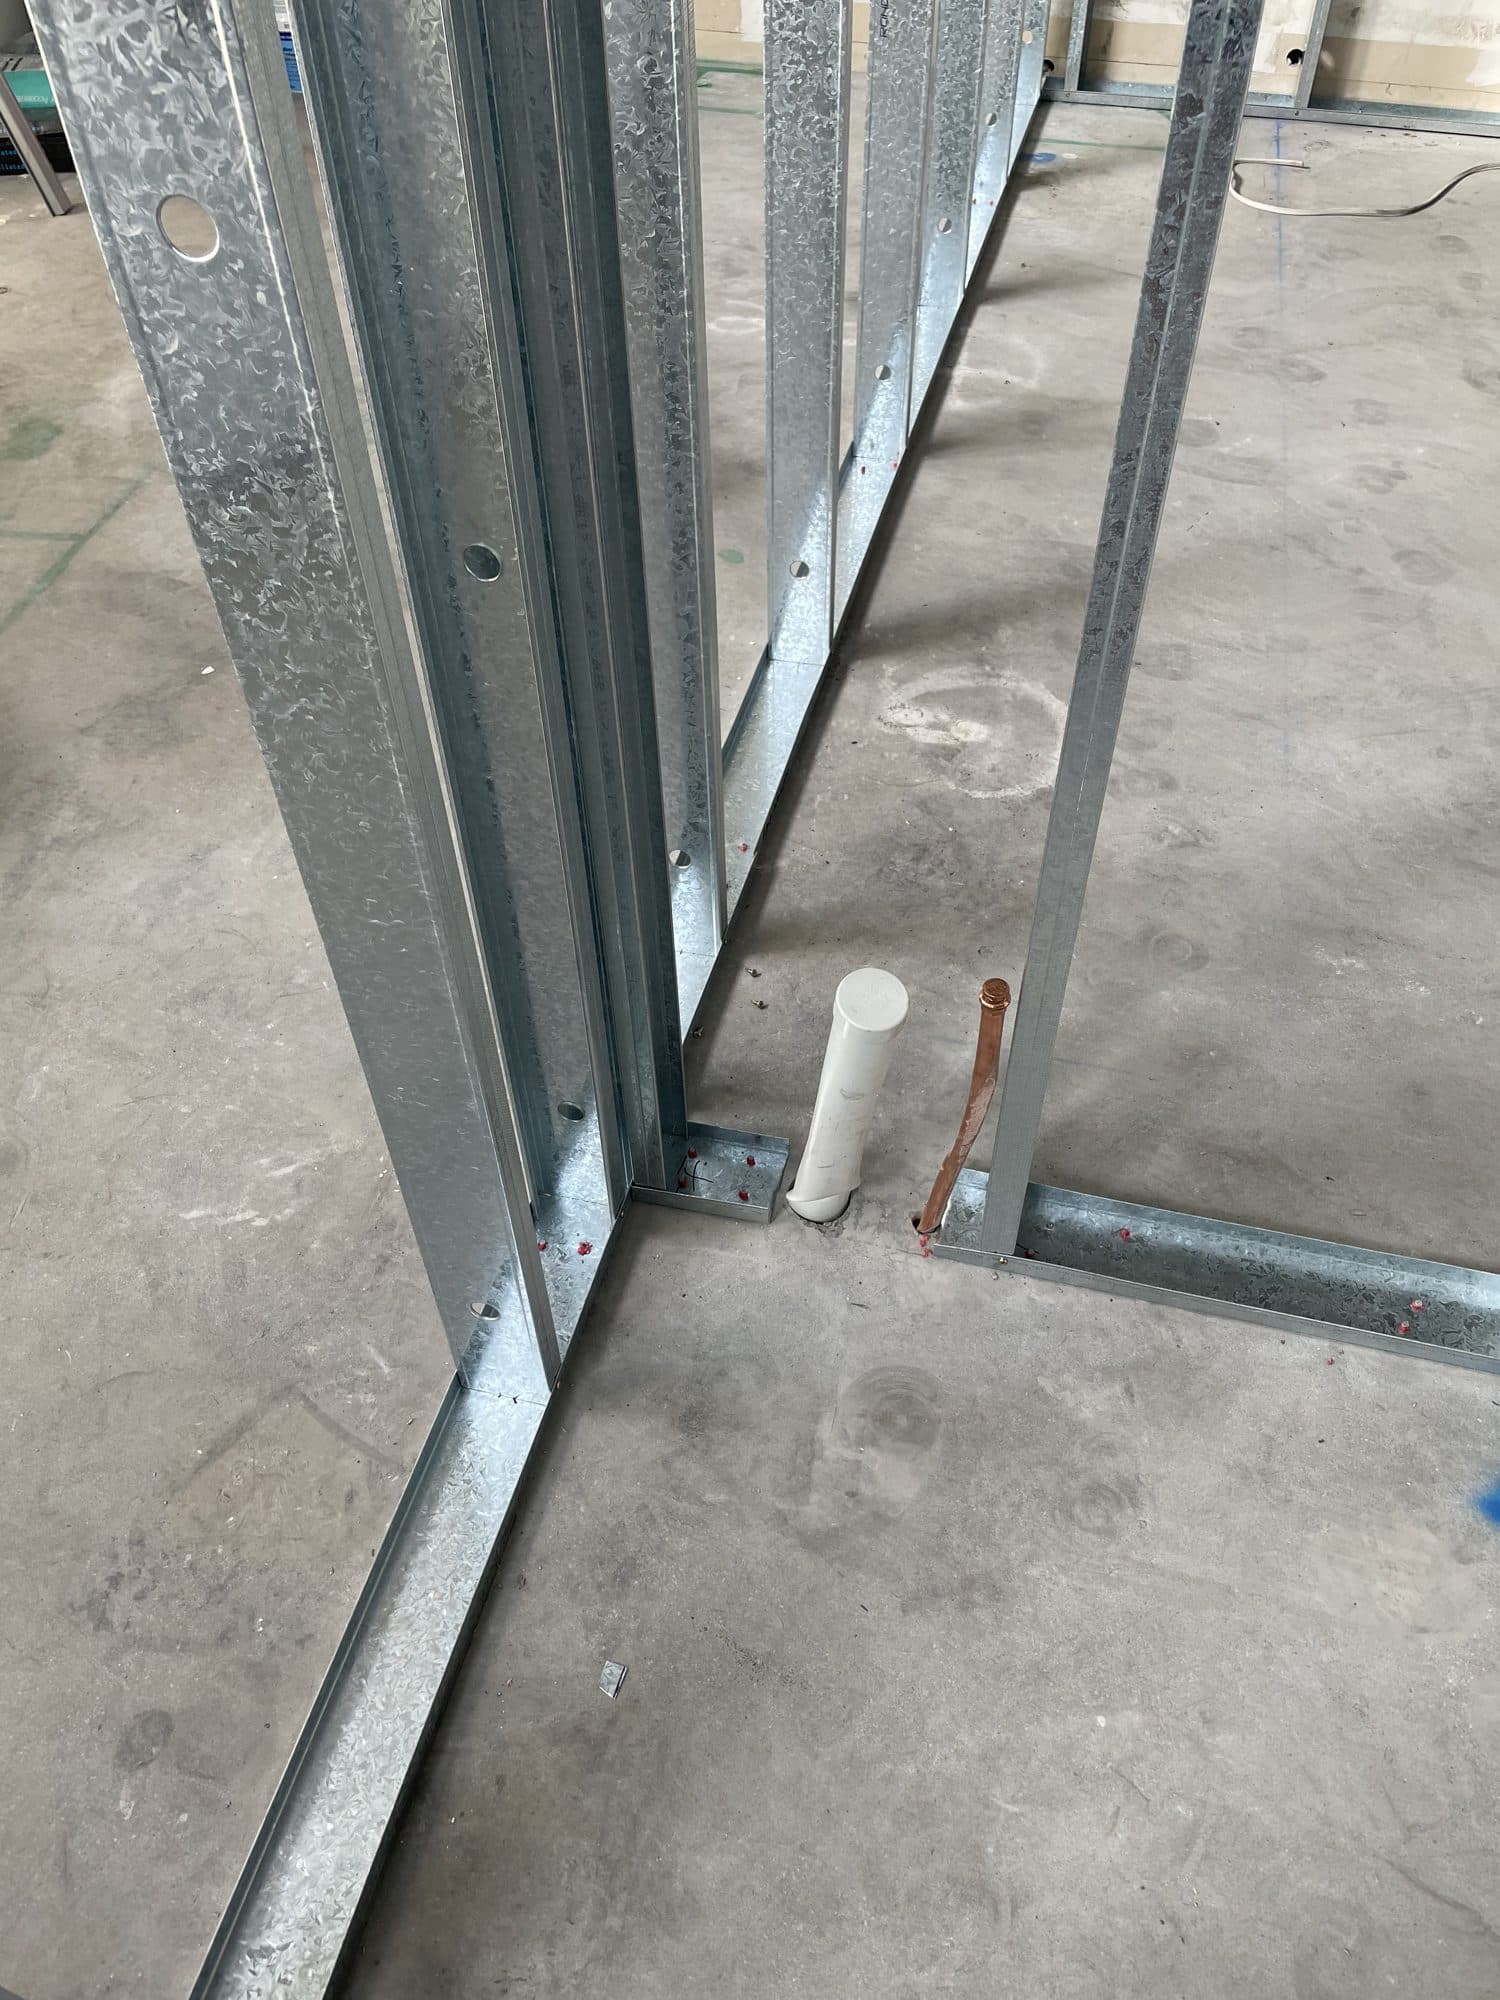
04Steel stud framing 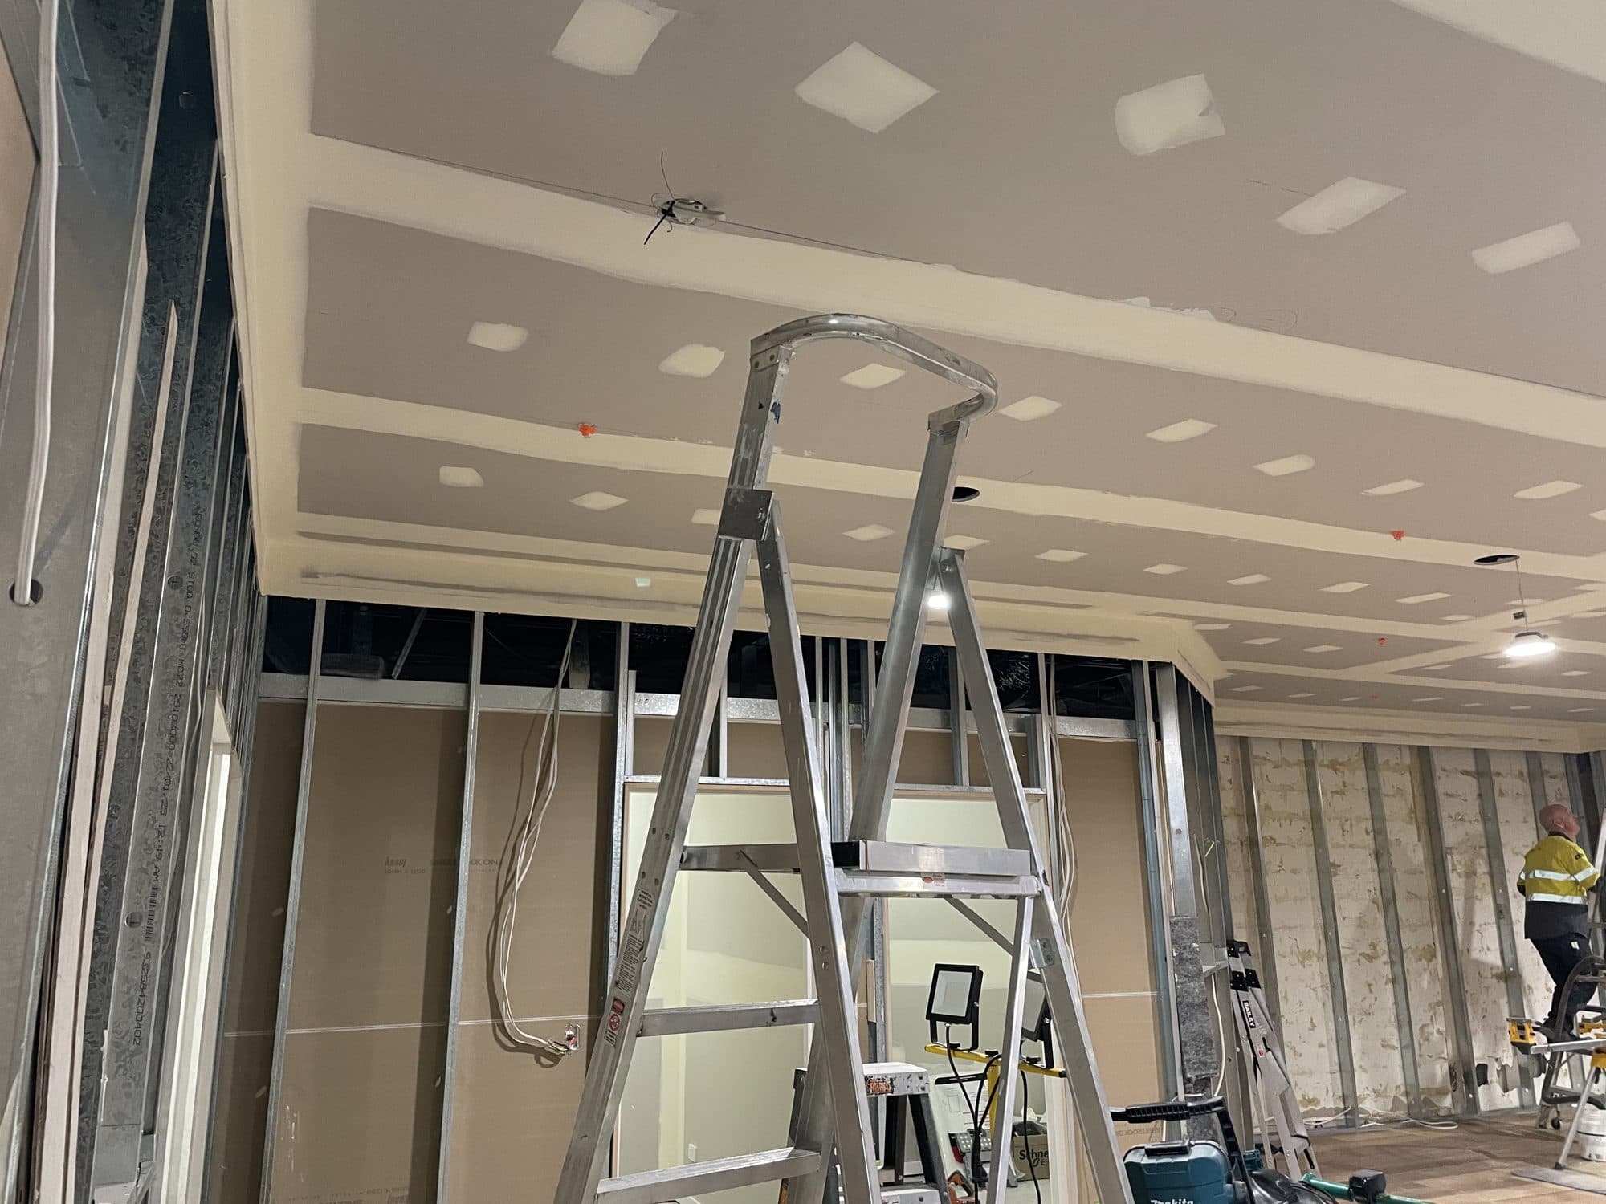
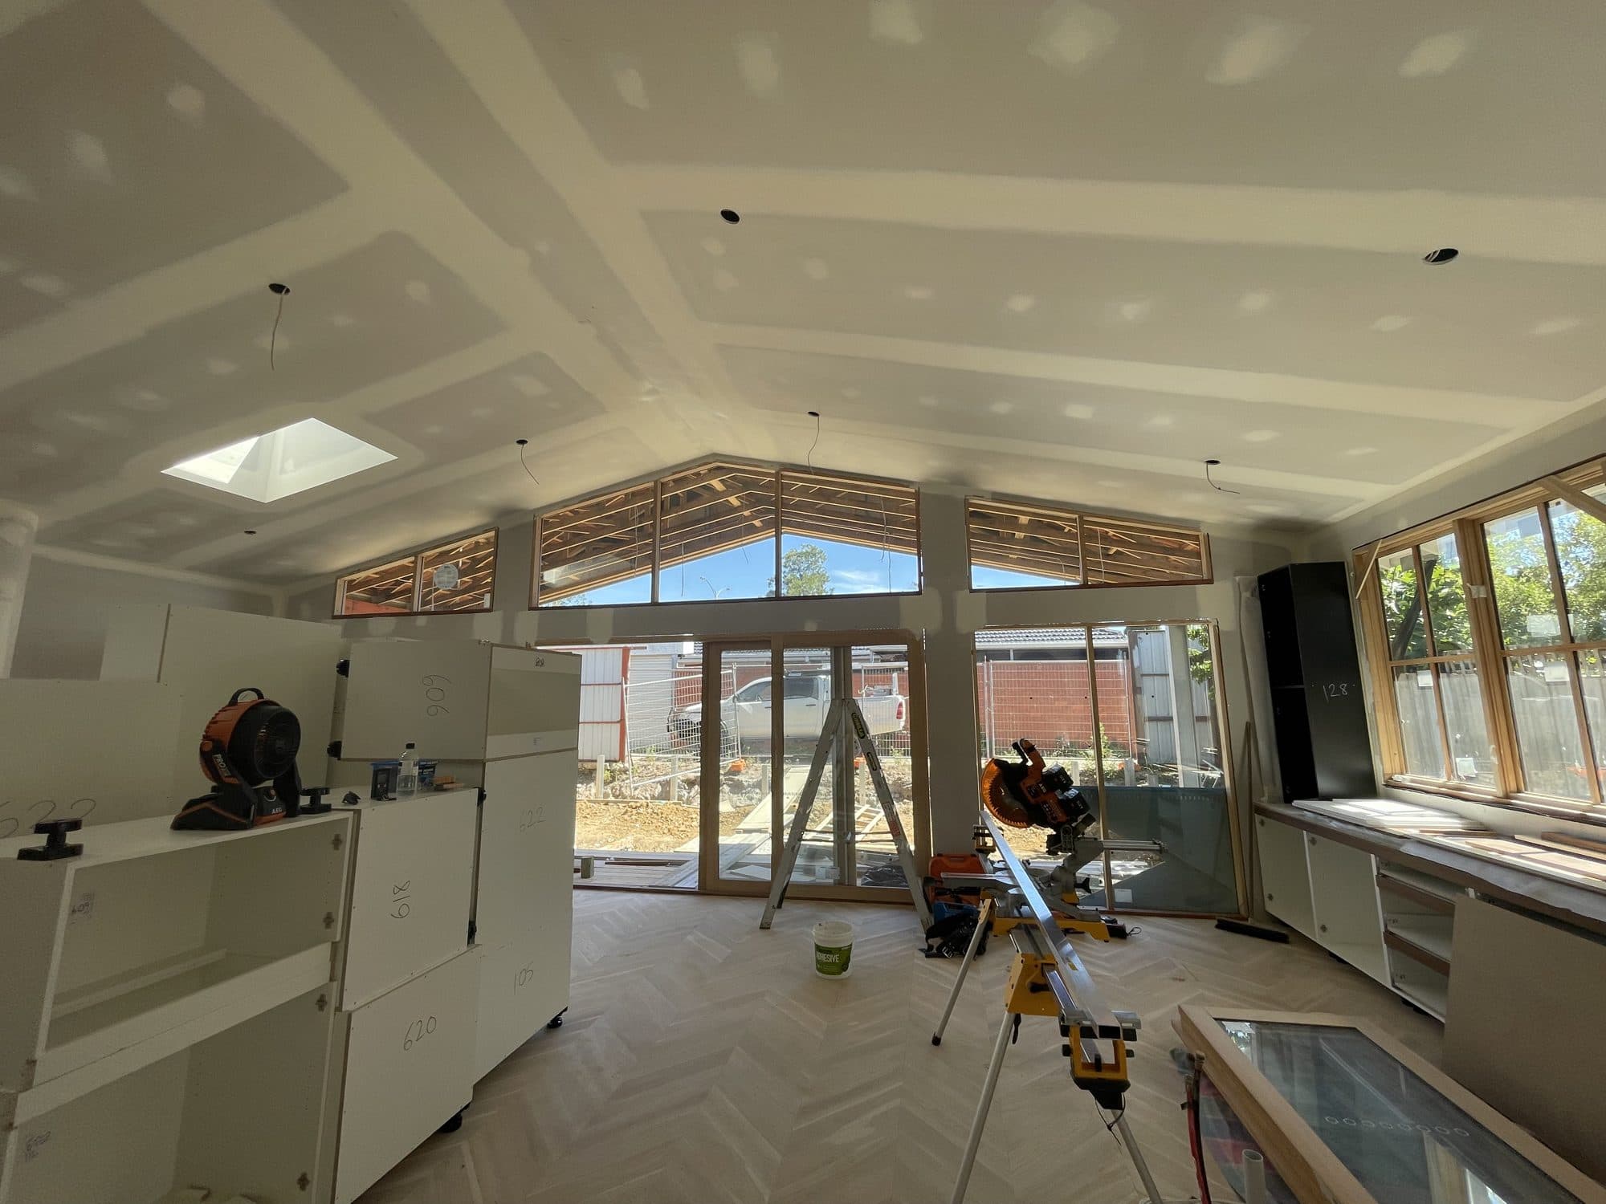
05Ceiling lined and set
Finished
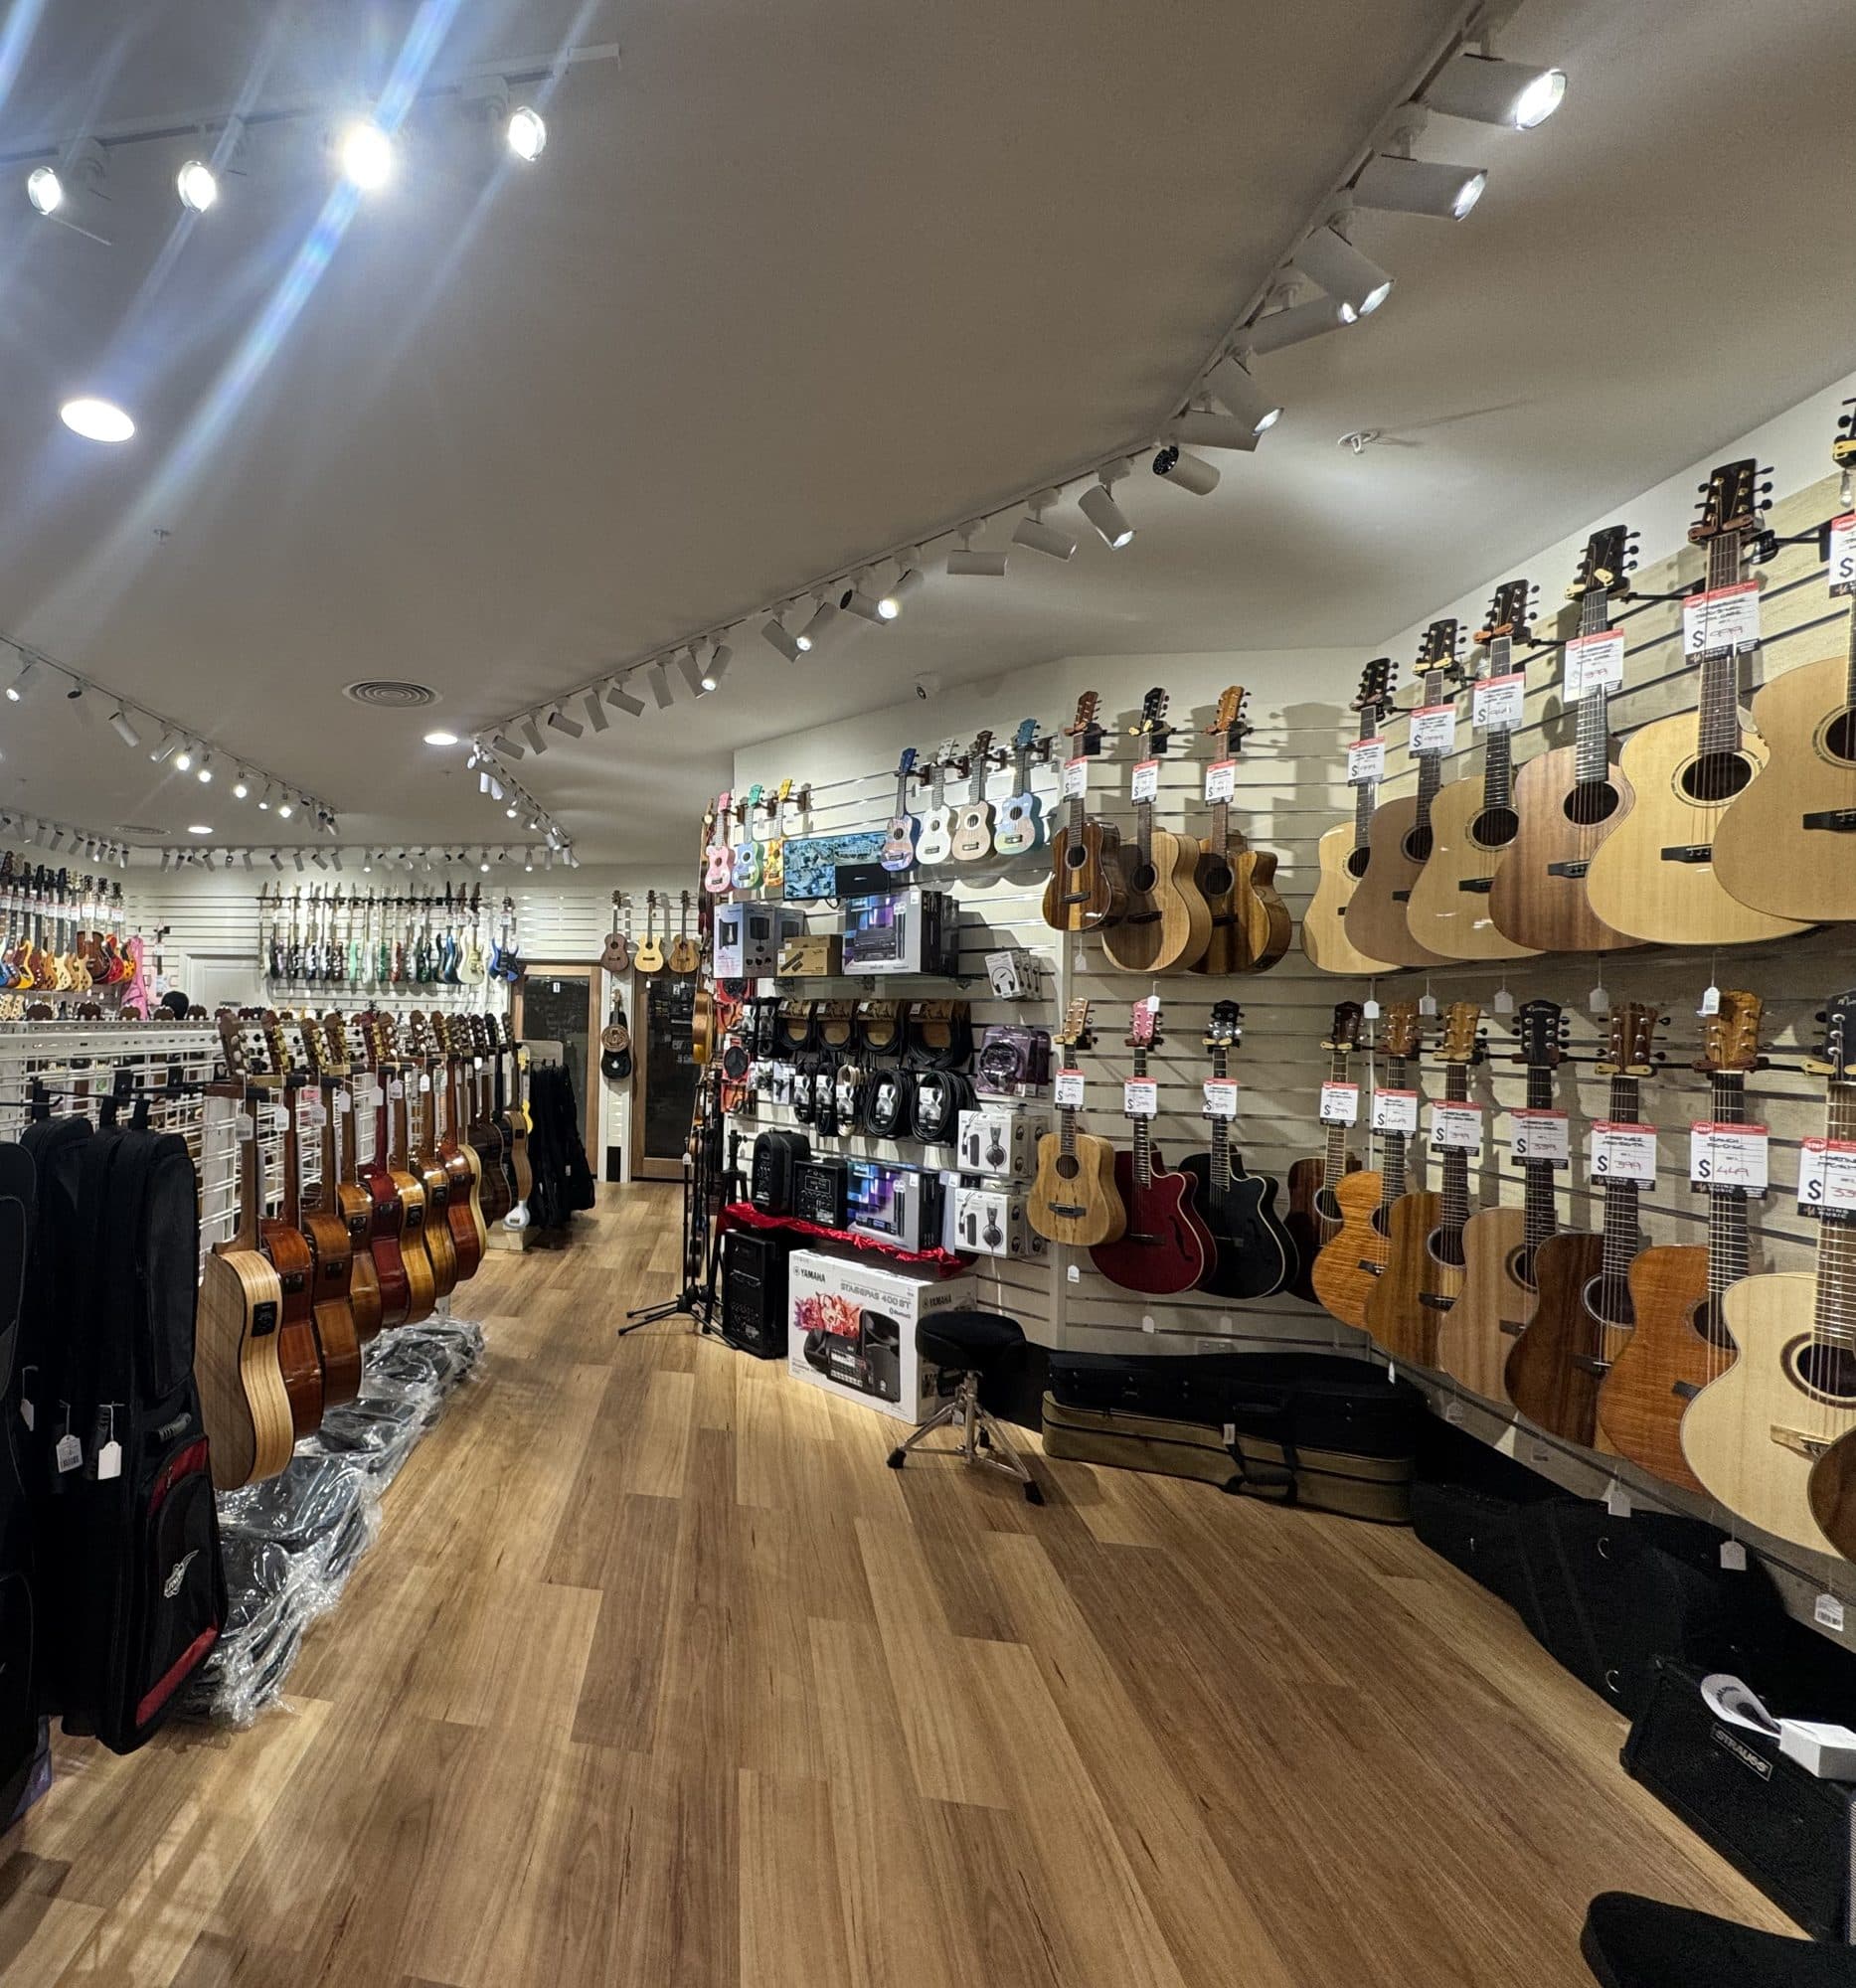
06The finished store 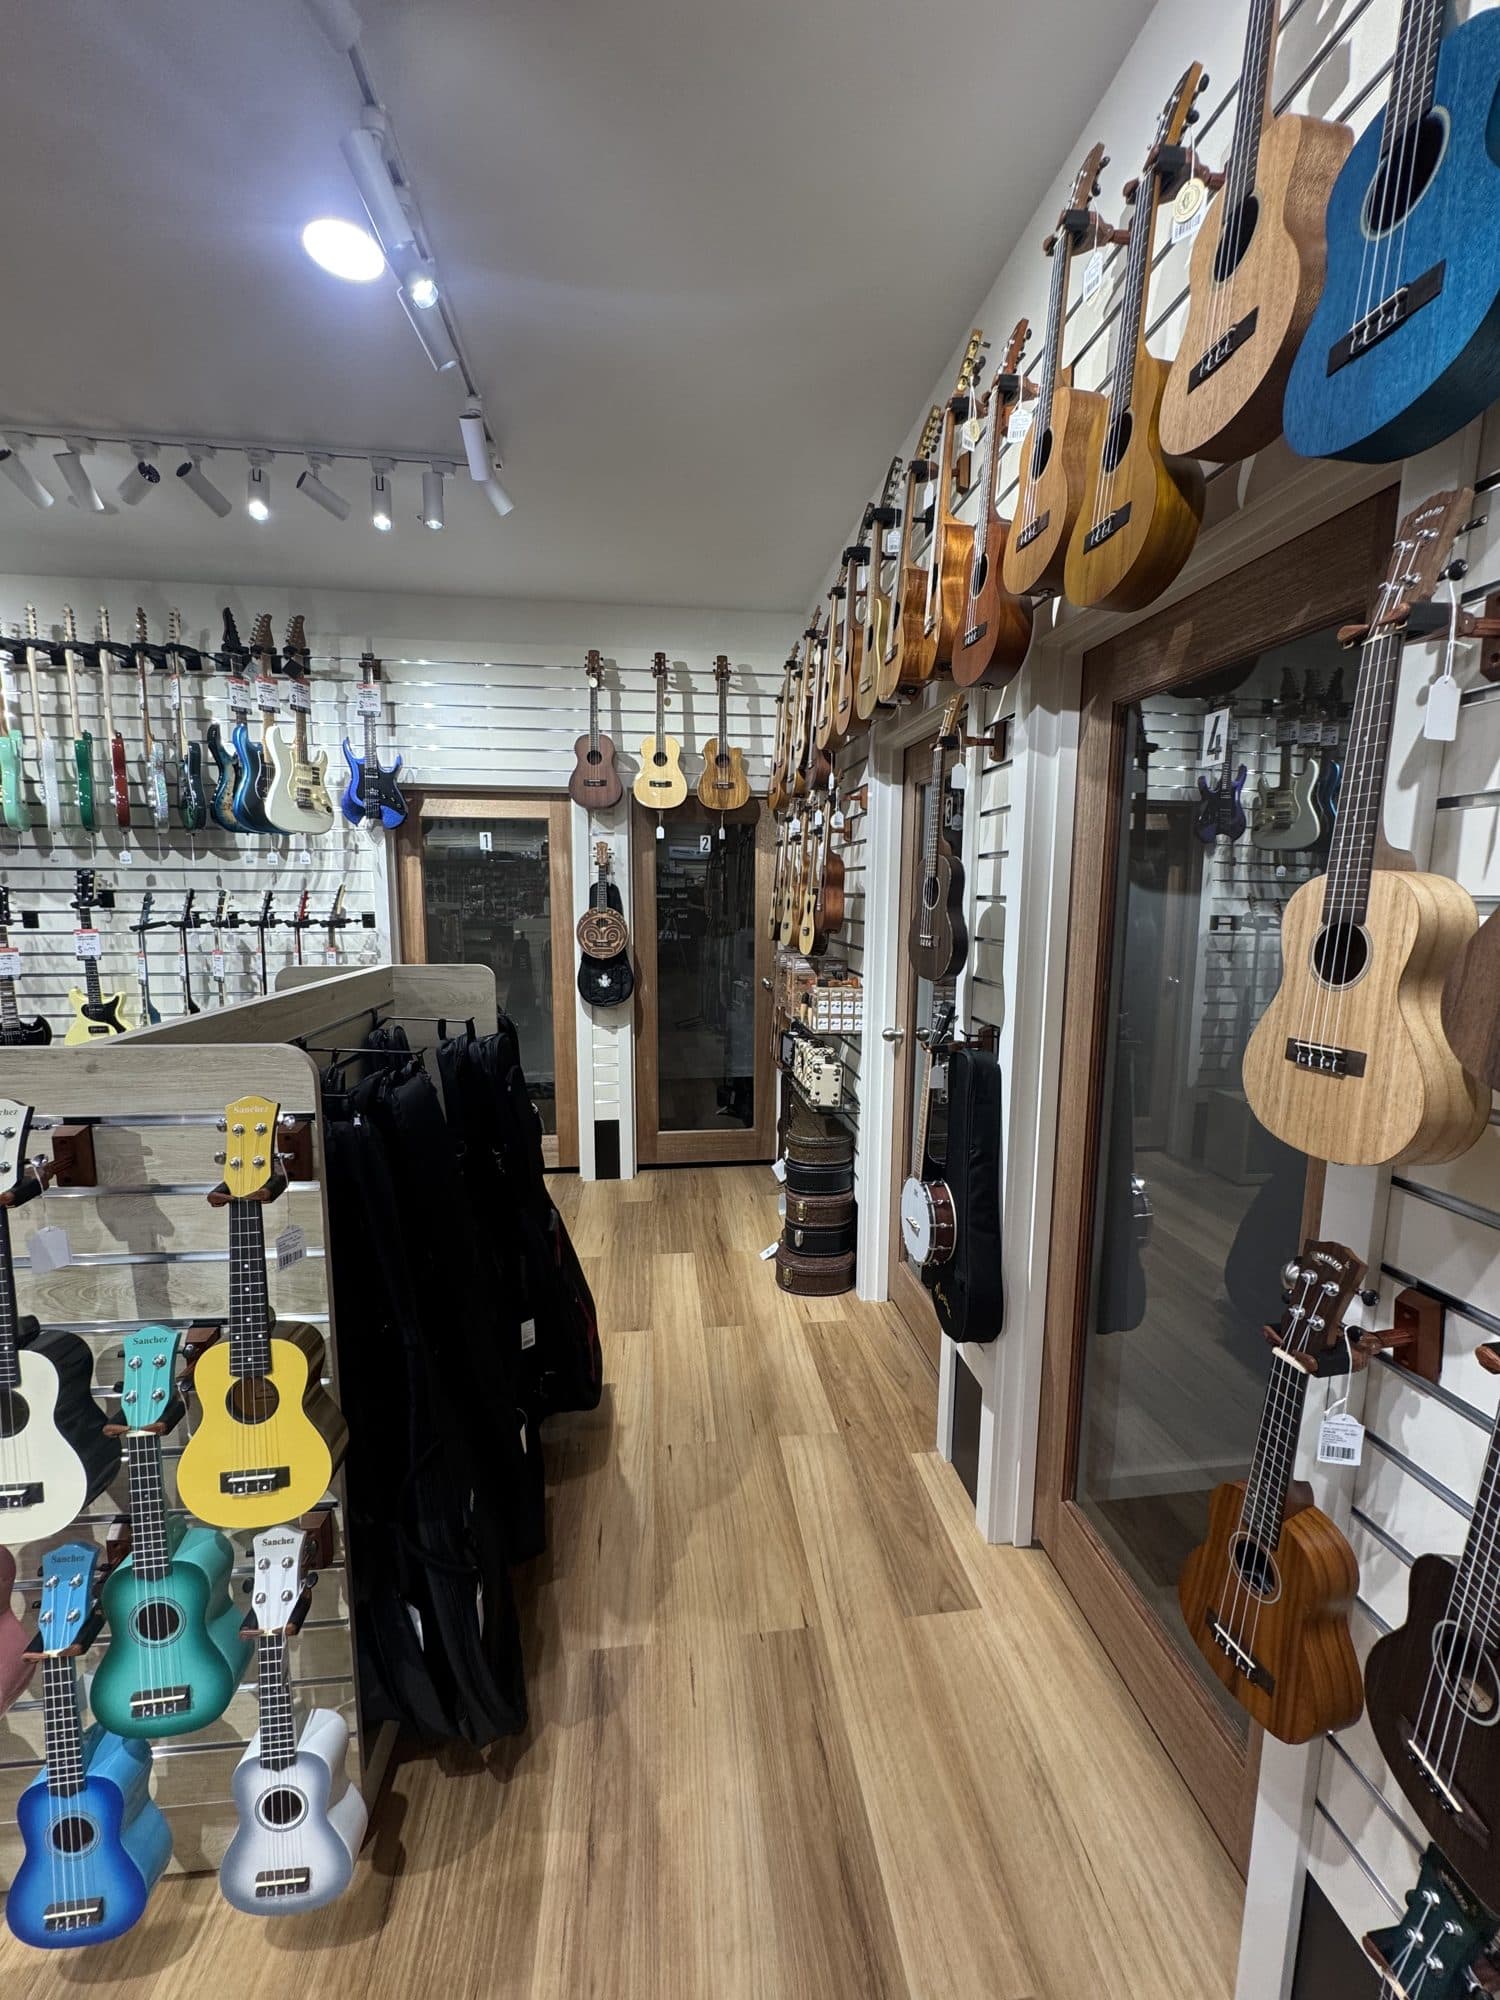
07Display walls
Next project
Renovation, Gladstone Park
Internal walls taken out to open up the living area, then relined, with a new deck frame and screen outside.
View project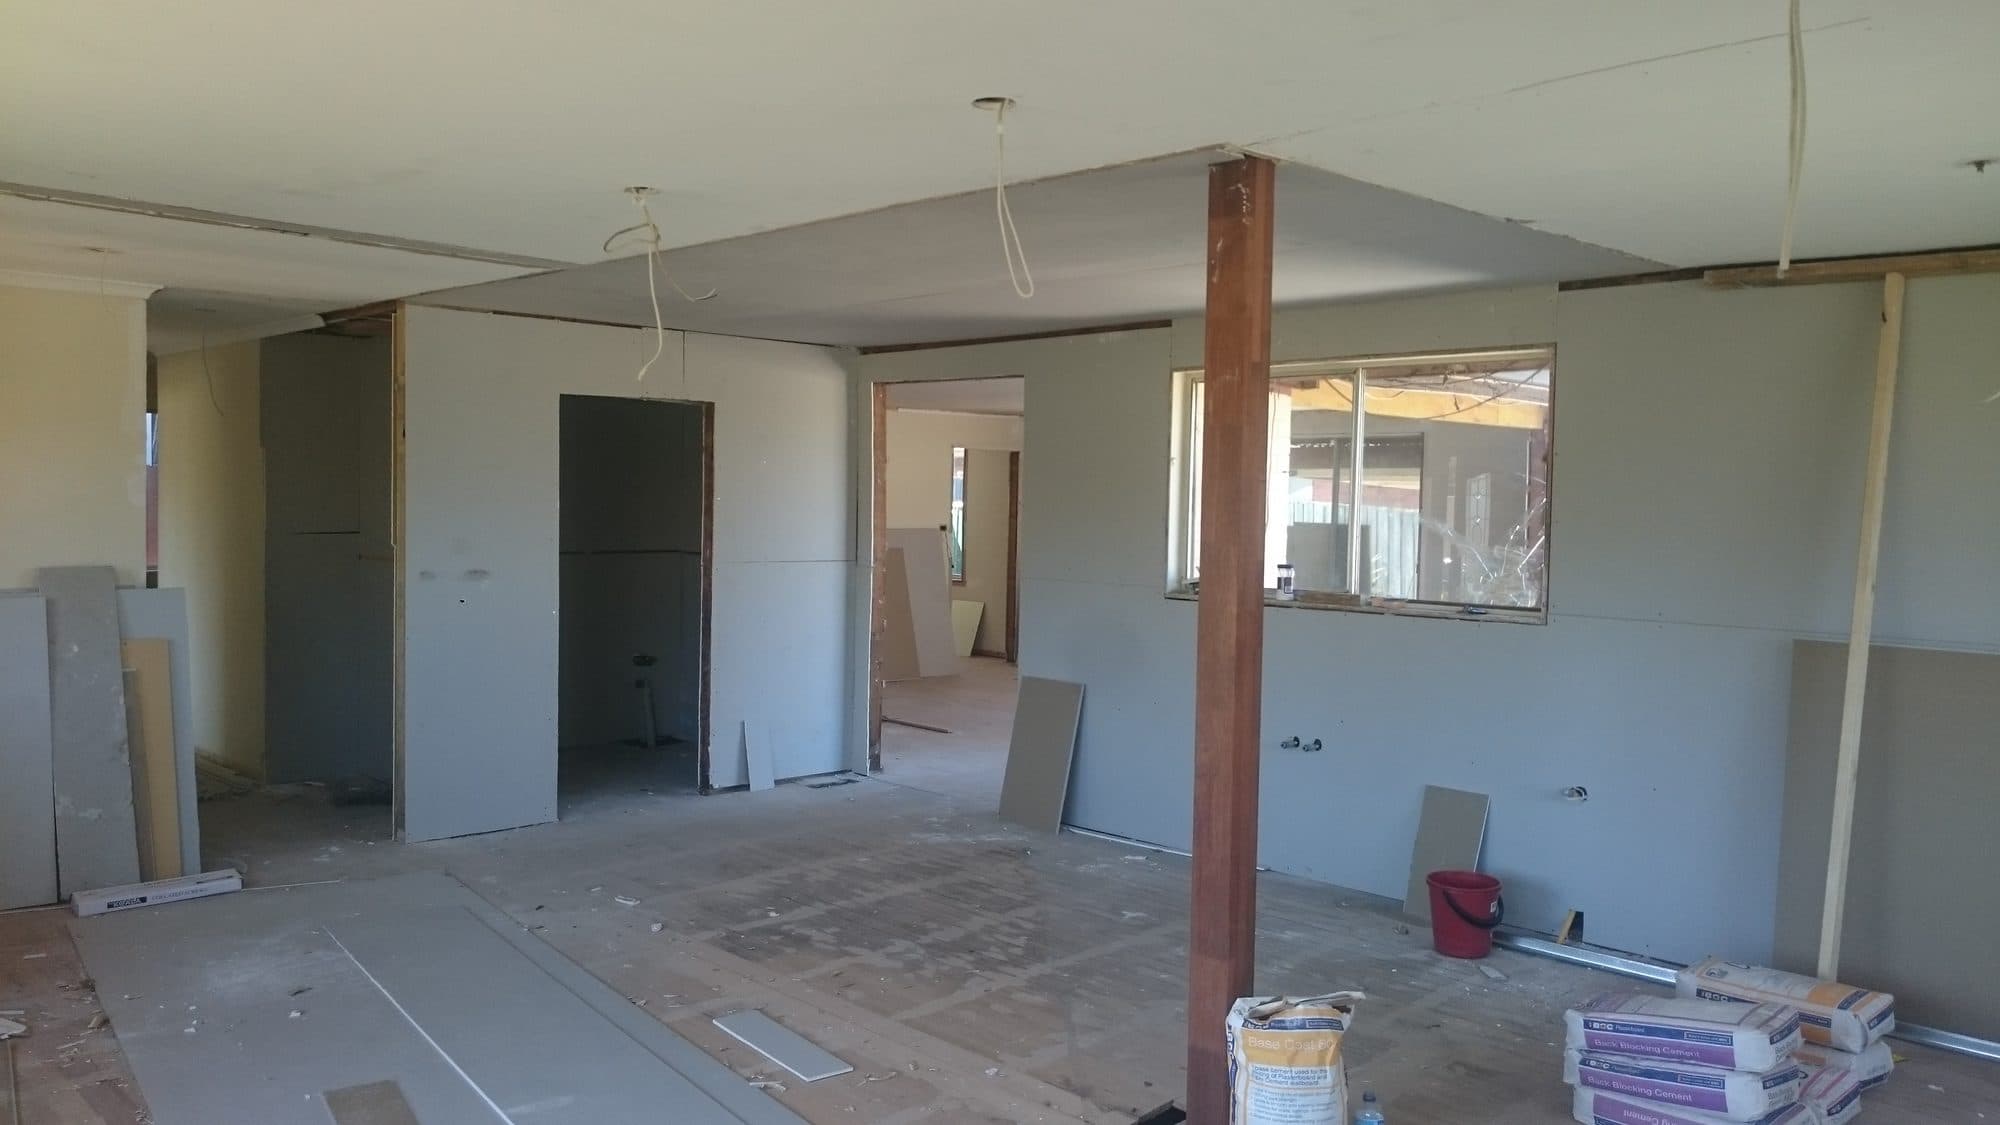
Get Started
Planning A Job Like This?
Answer a few quick questions and we will come back to you.
- Your quote is free and done on site
- You see every trade on your quote
- No obligation, and your details stay with us
Prefer to talk?
Step 01 of 05
What are you planning?
Choose all that apply.