Carpentry
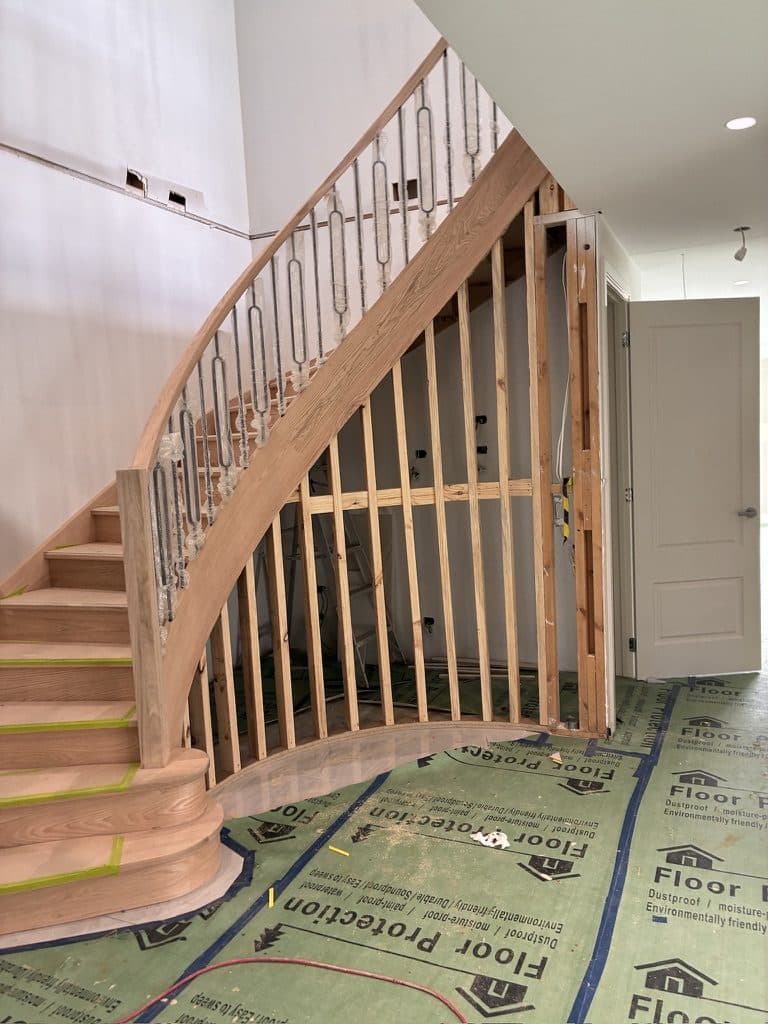
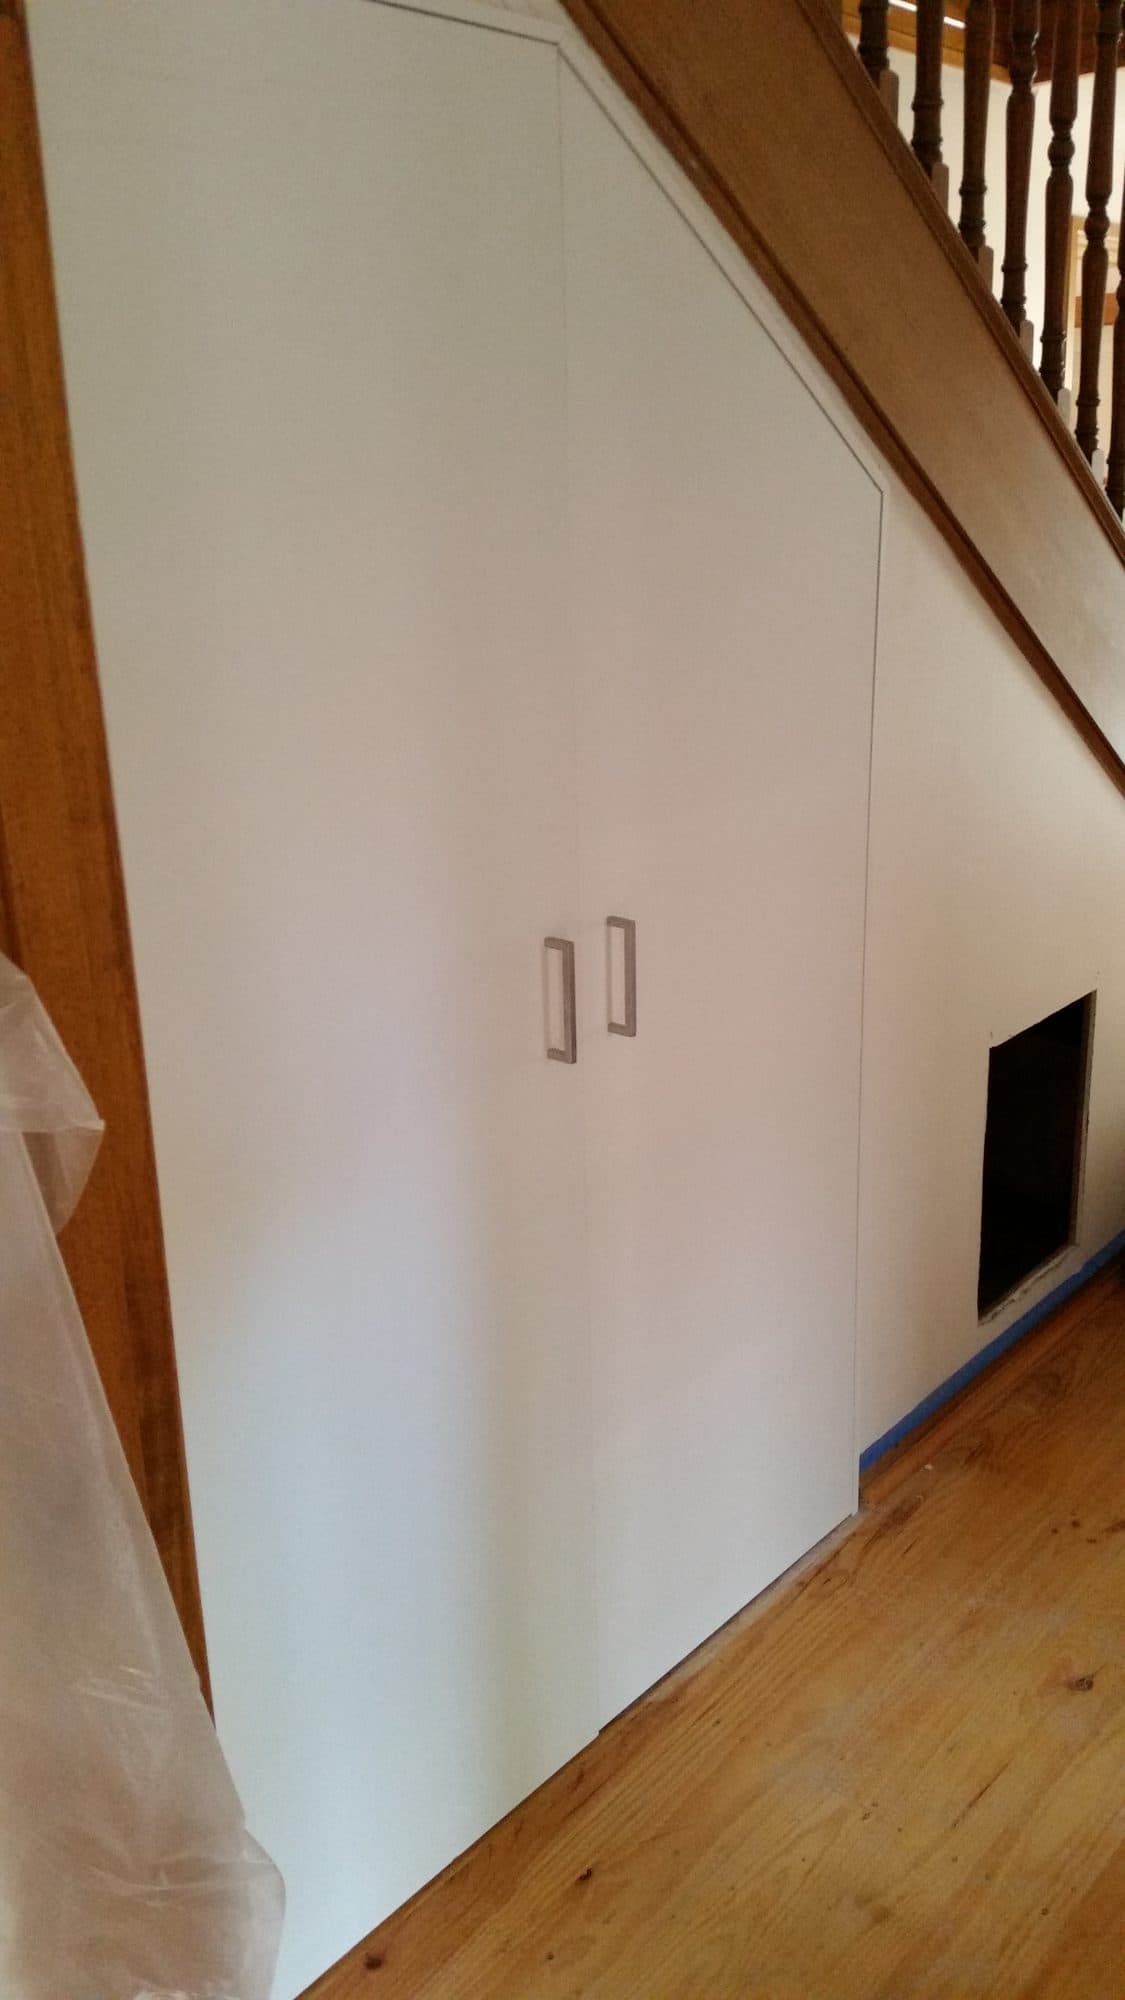
Under-stair cupboards, Templestowe
The space under a staircase fitted out with full-height cupboards and shelving.
- Type
- Carpentry
- Suburb
- Templestowe
- 01Under-stair space cleared and prepared
- 02Doors cut to follow the line of the stair
- 03Adjustable shelving inside
- 04Access panel to the side
Before
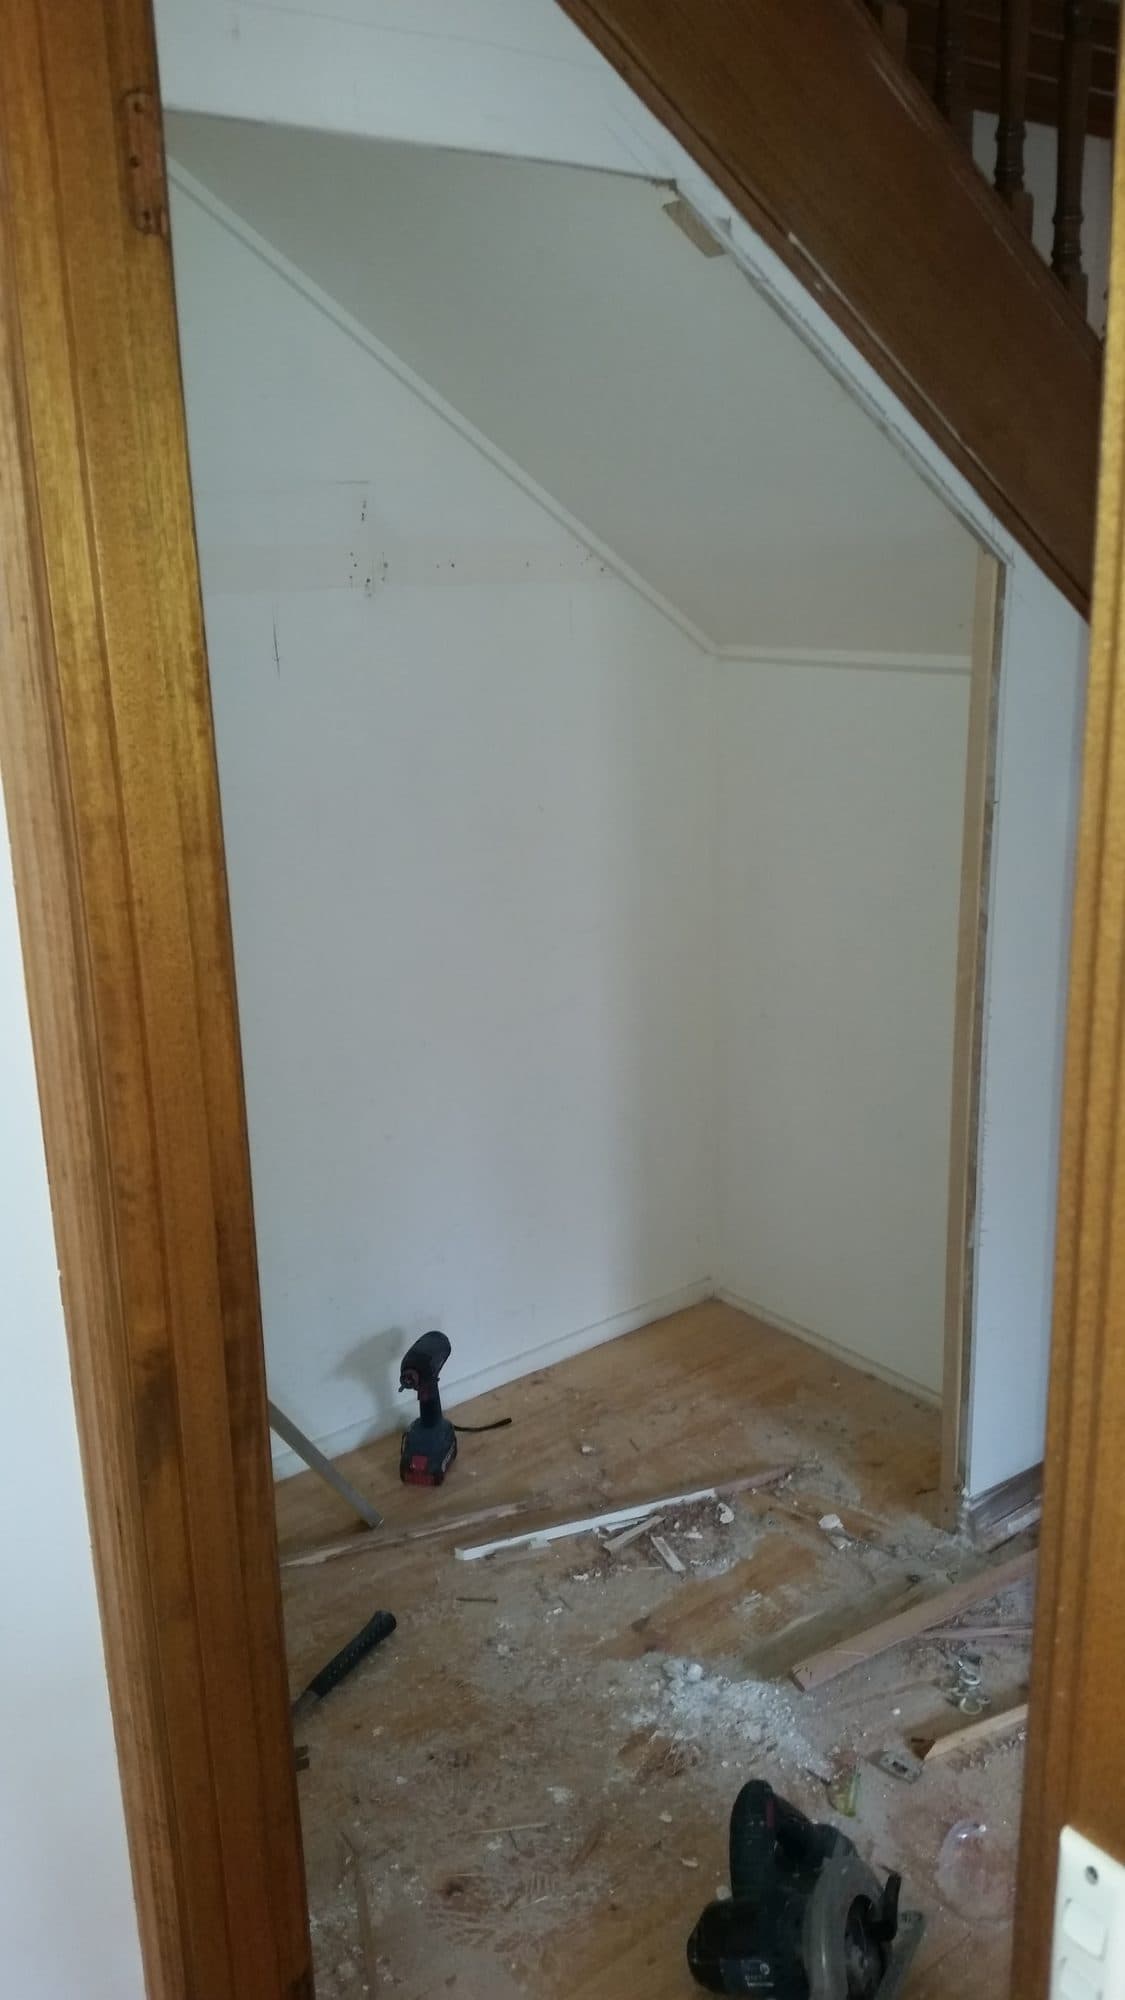
01The space under the stairs 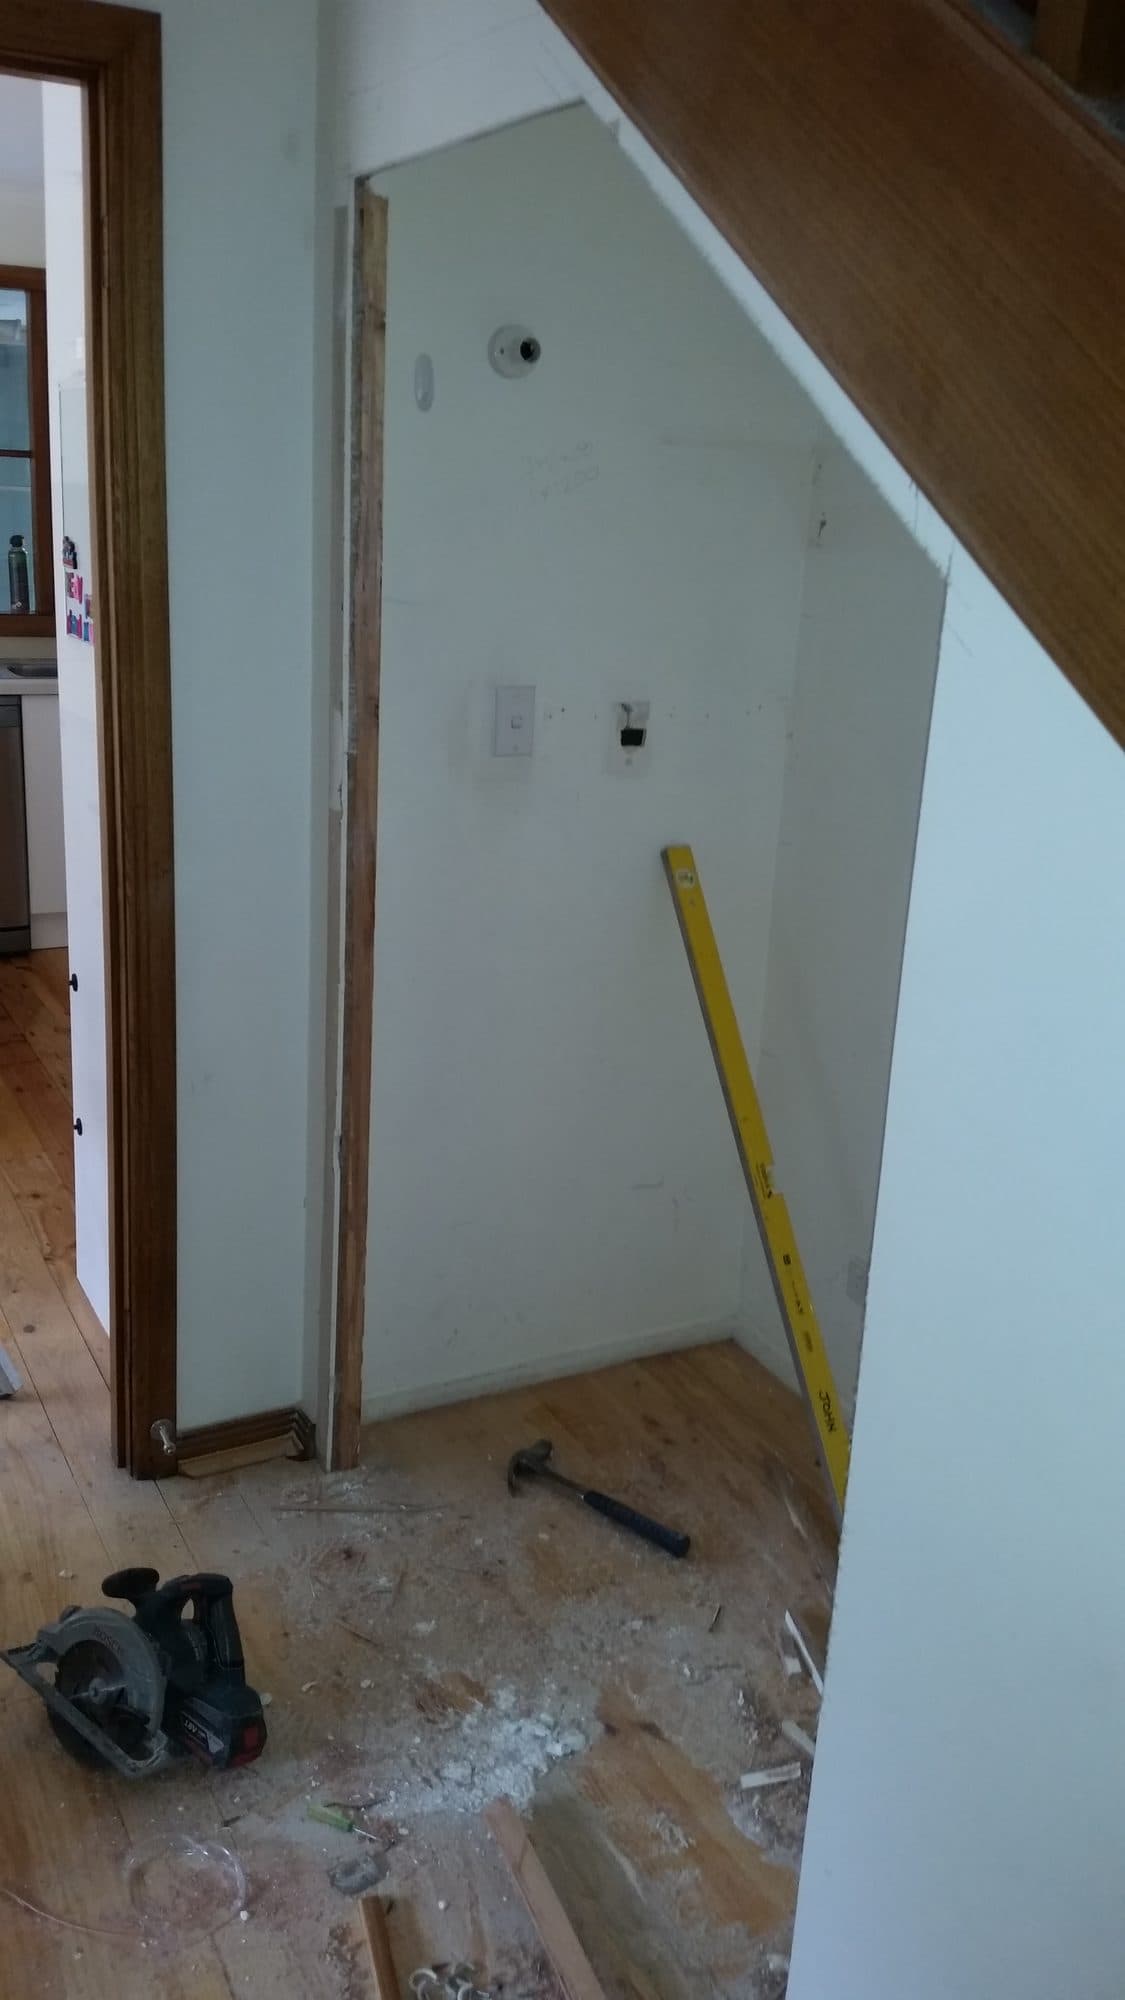
02Space prepared
Finished
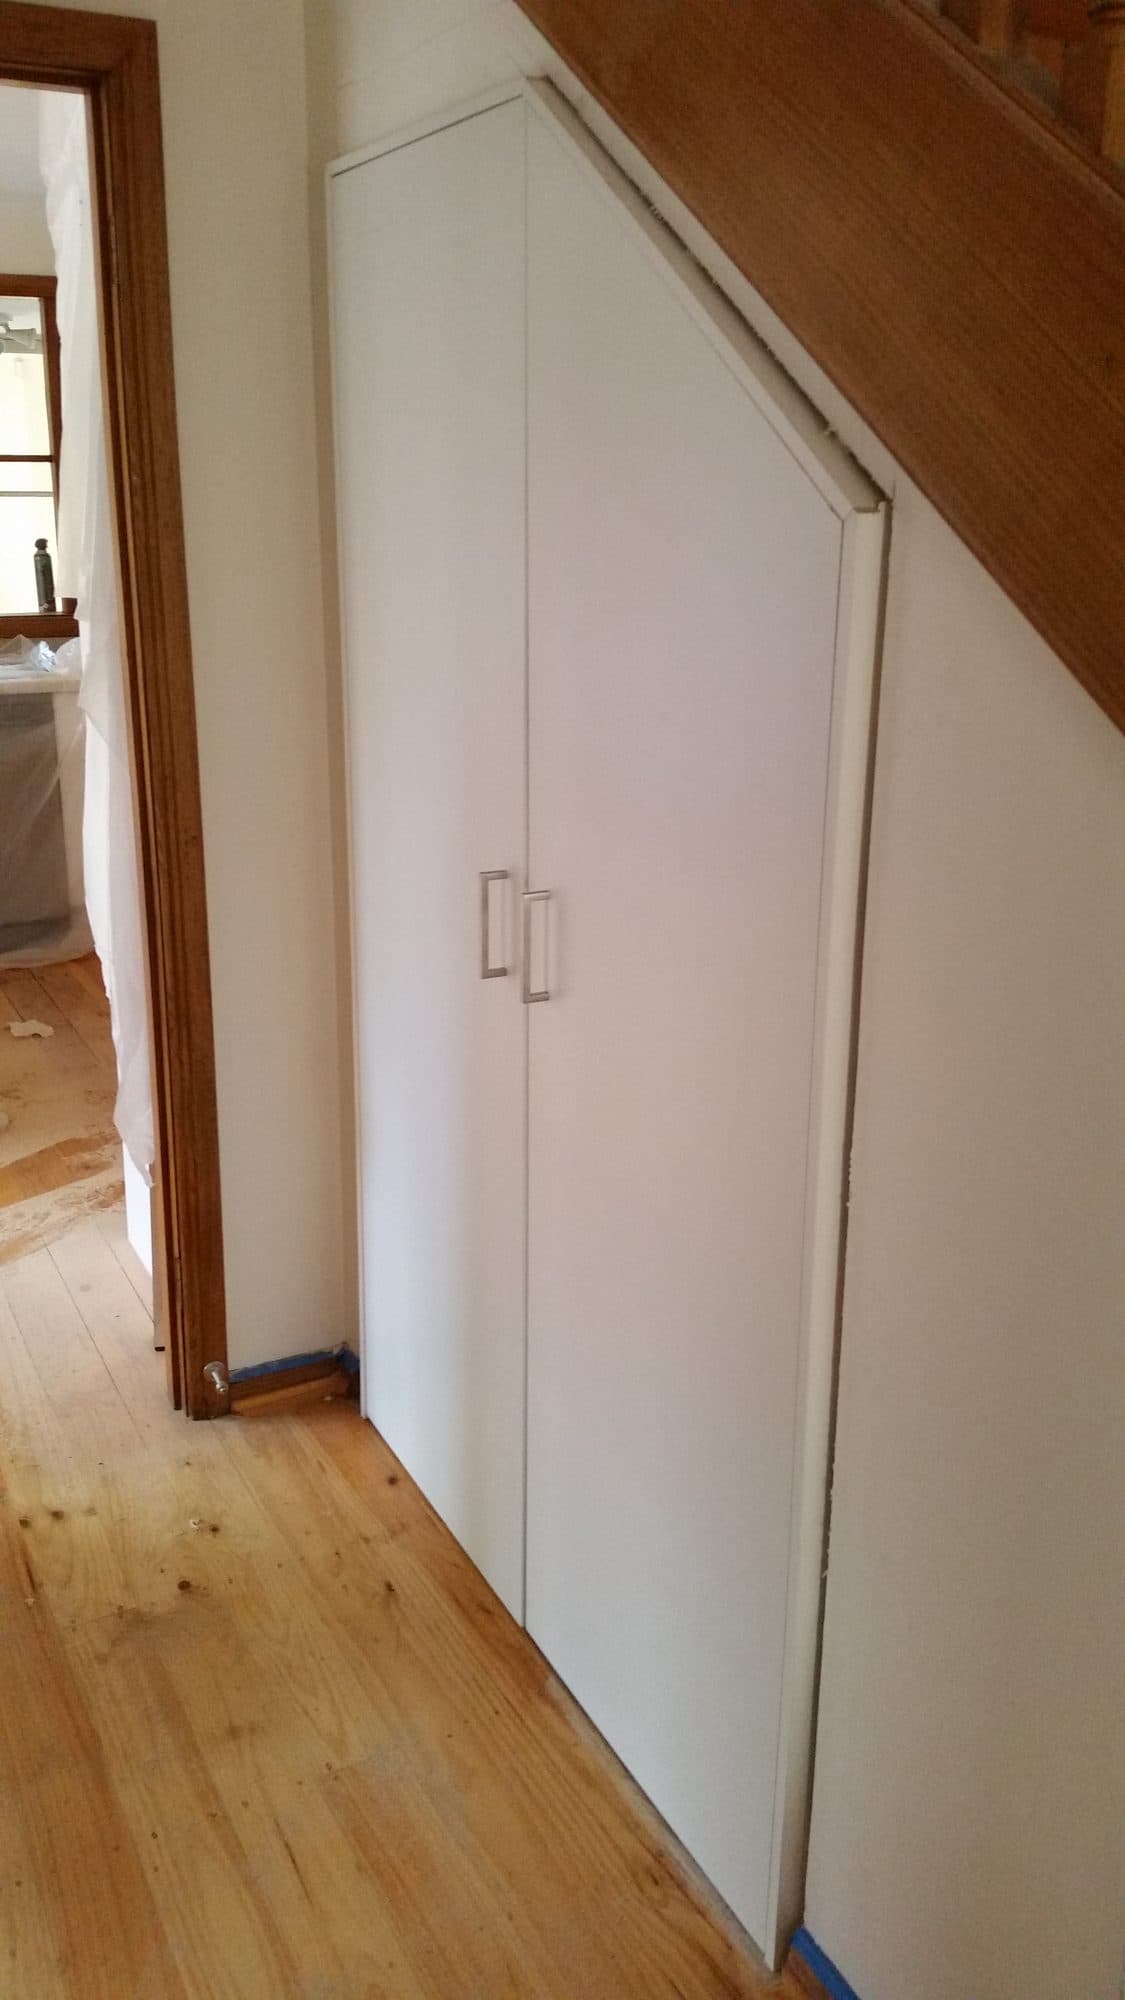
03Cupboards fitted 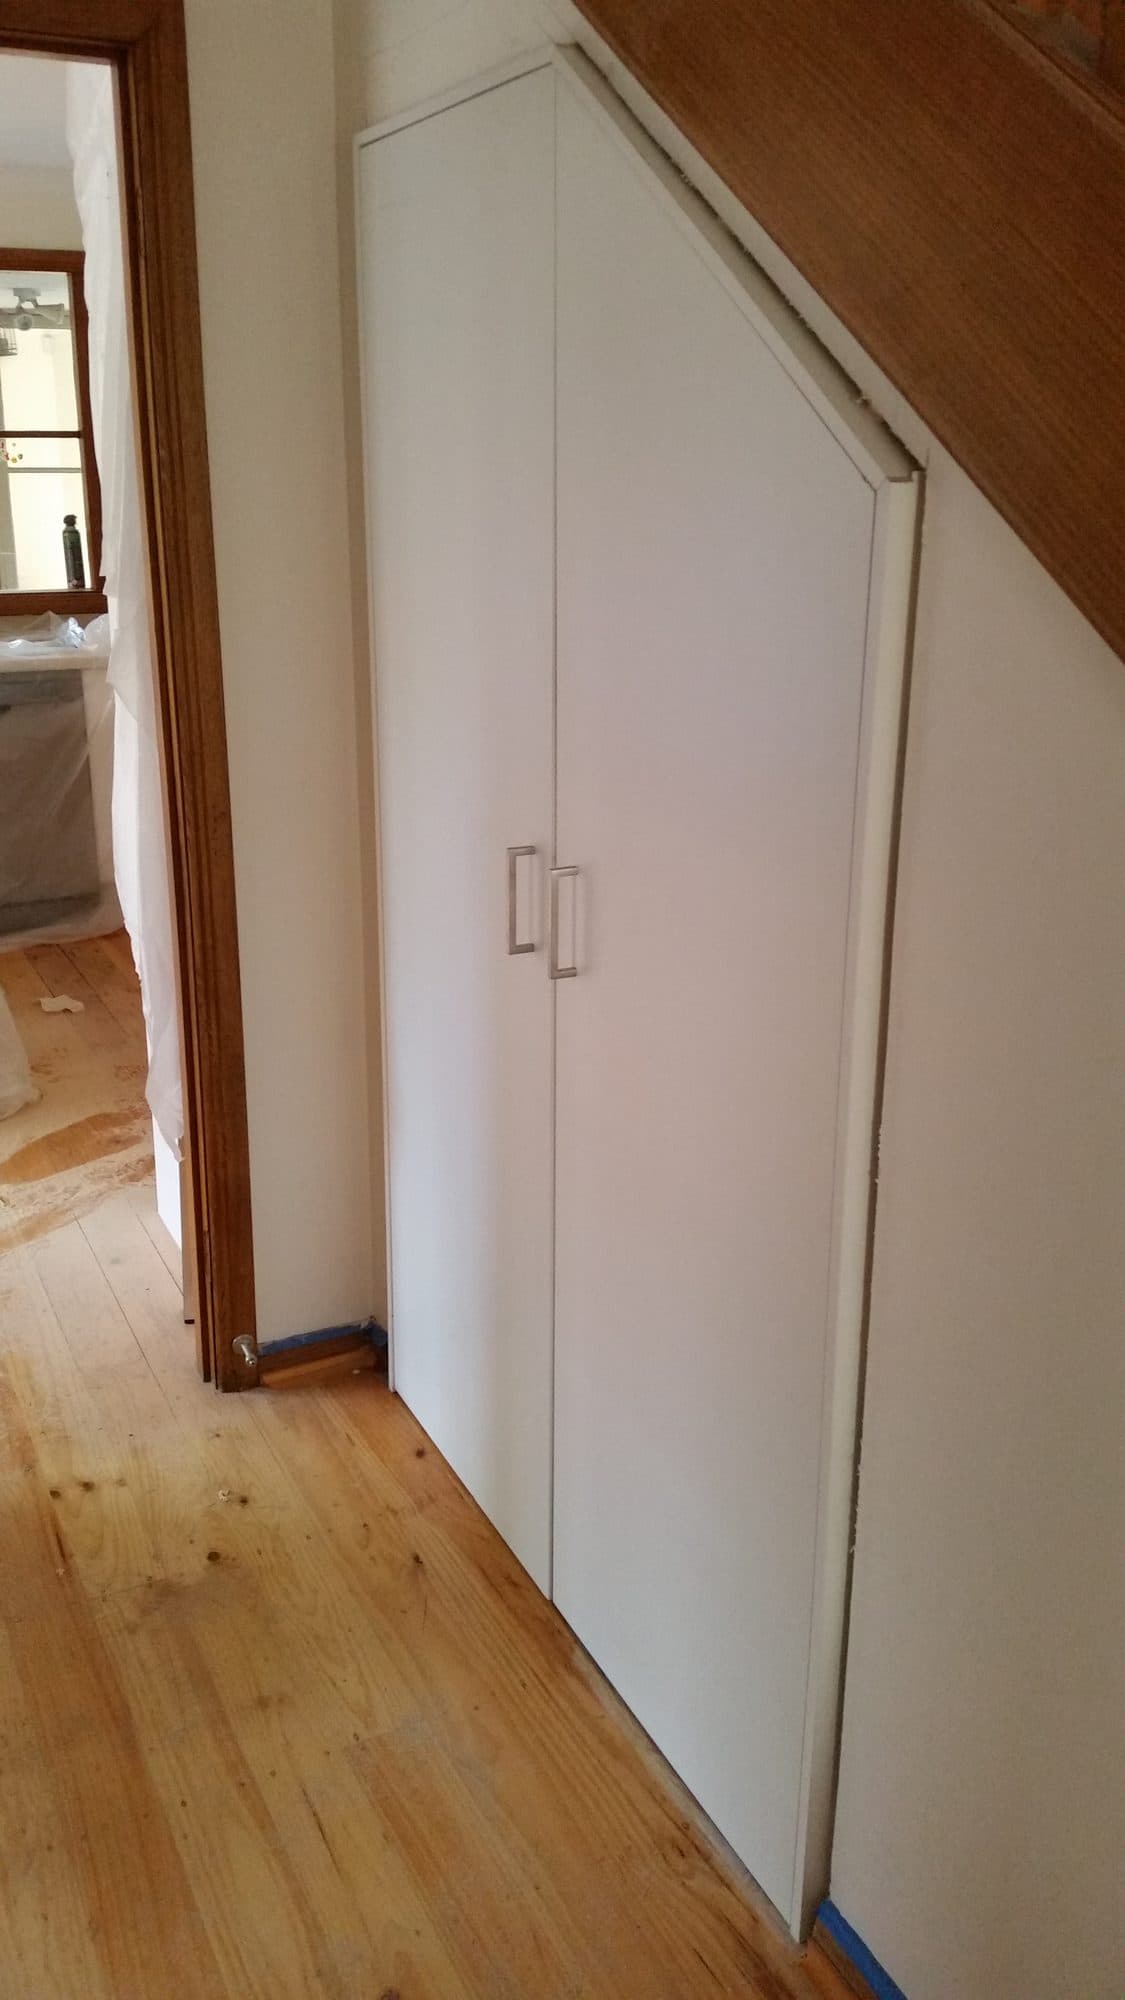
04Doors follow the stair 05From the hall 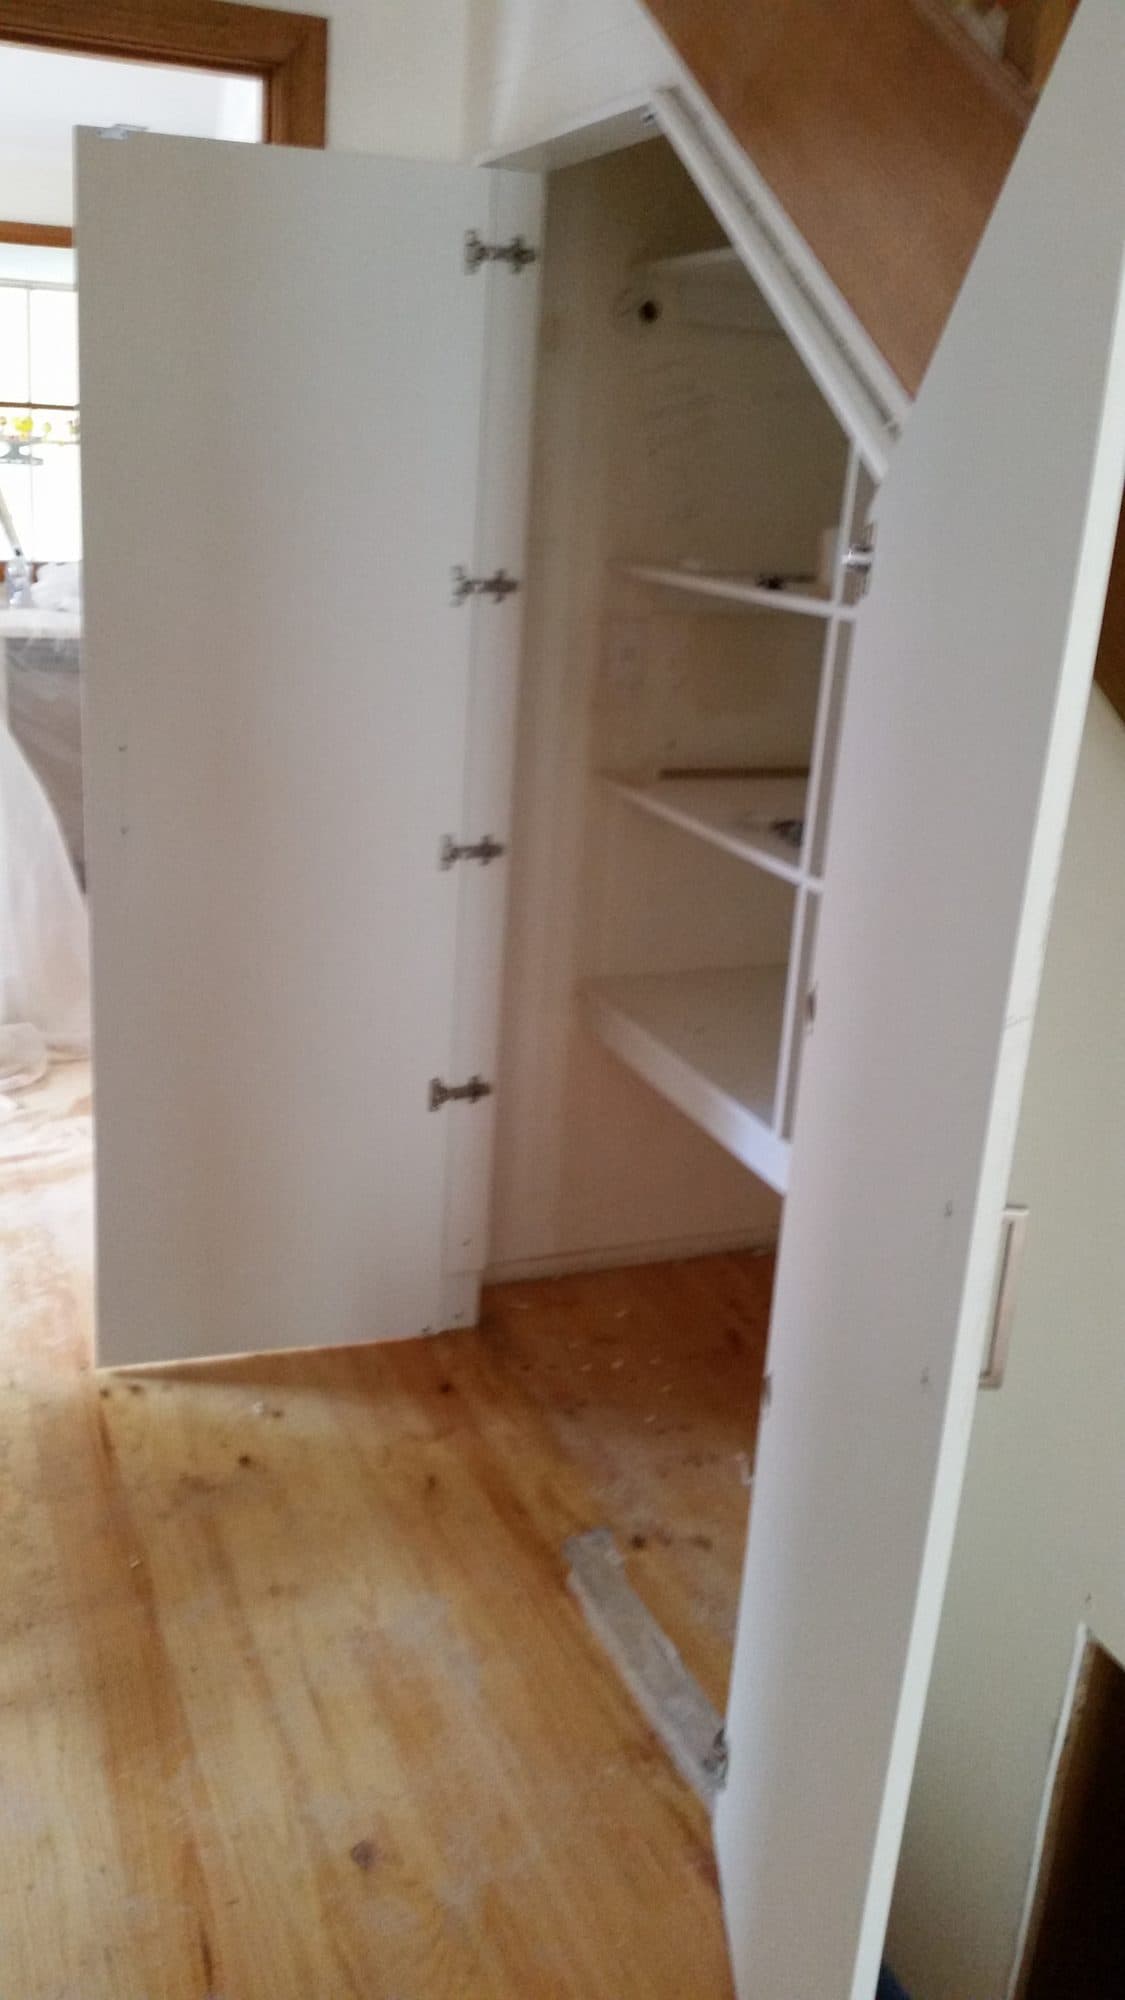
06Shelving inside 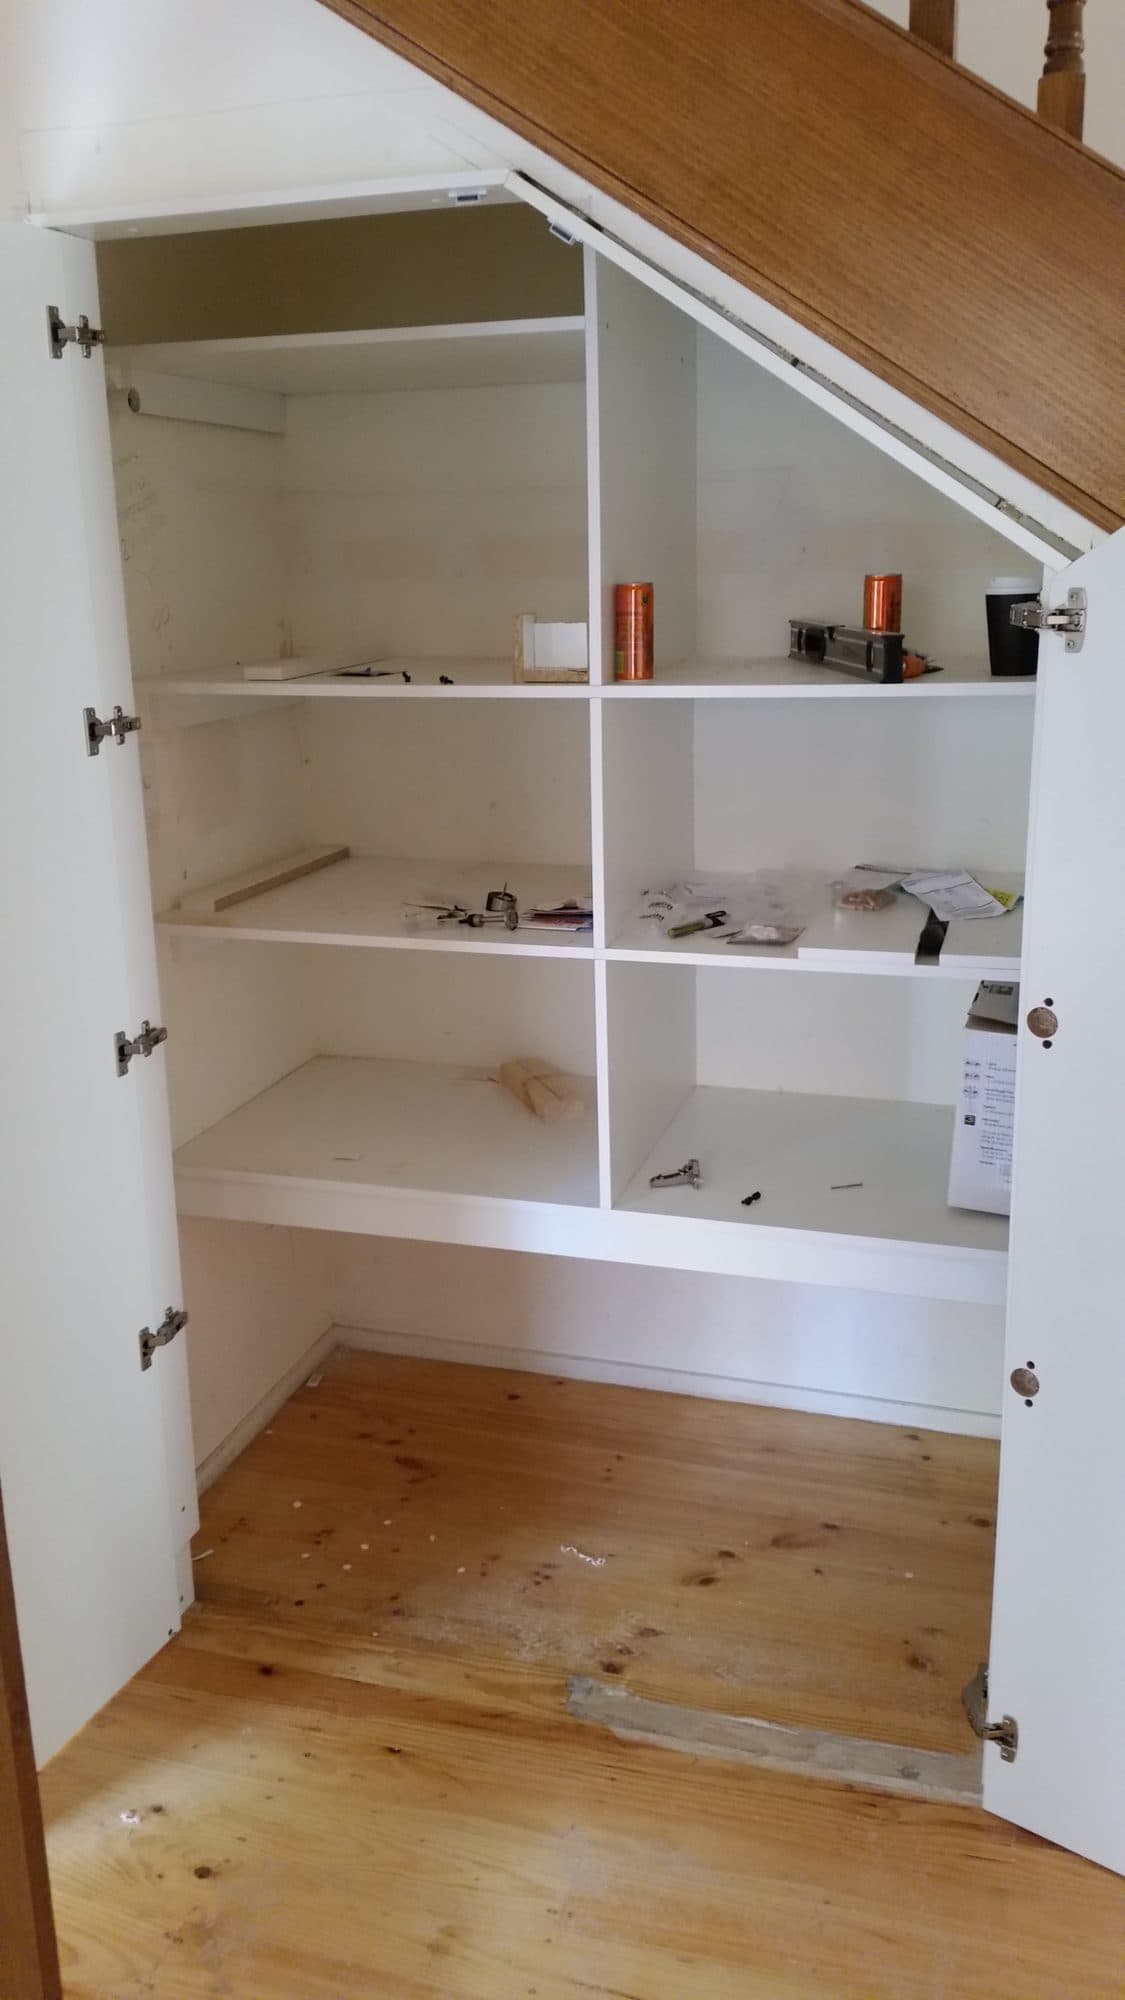
07Doors open
Next project
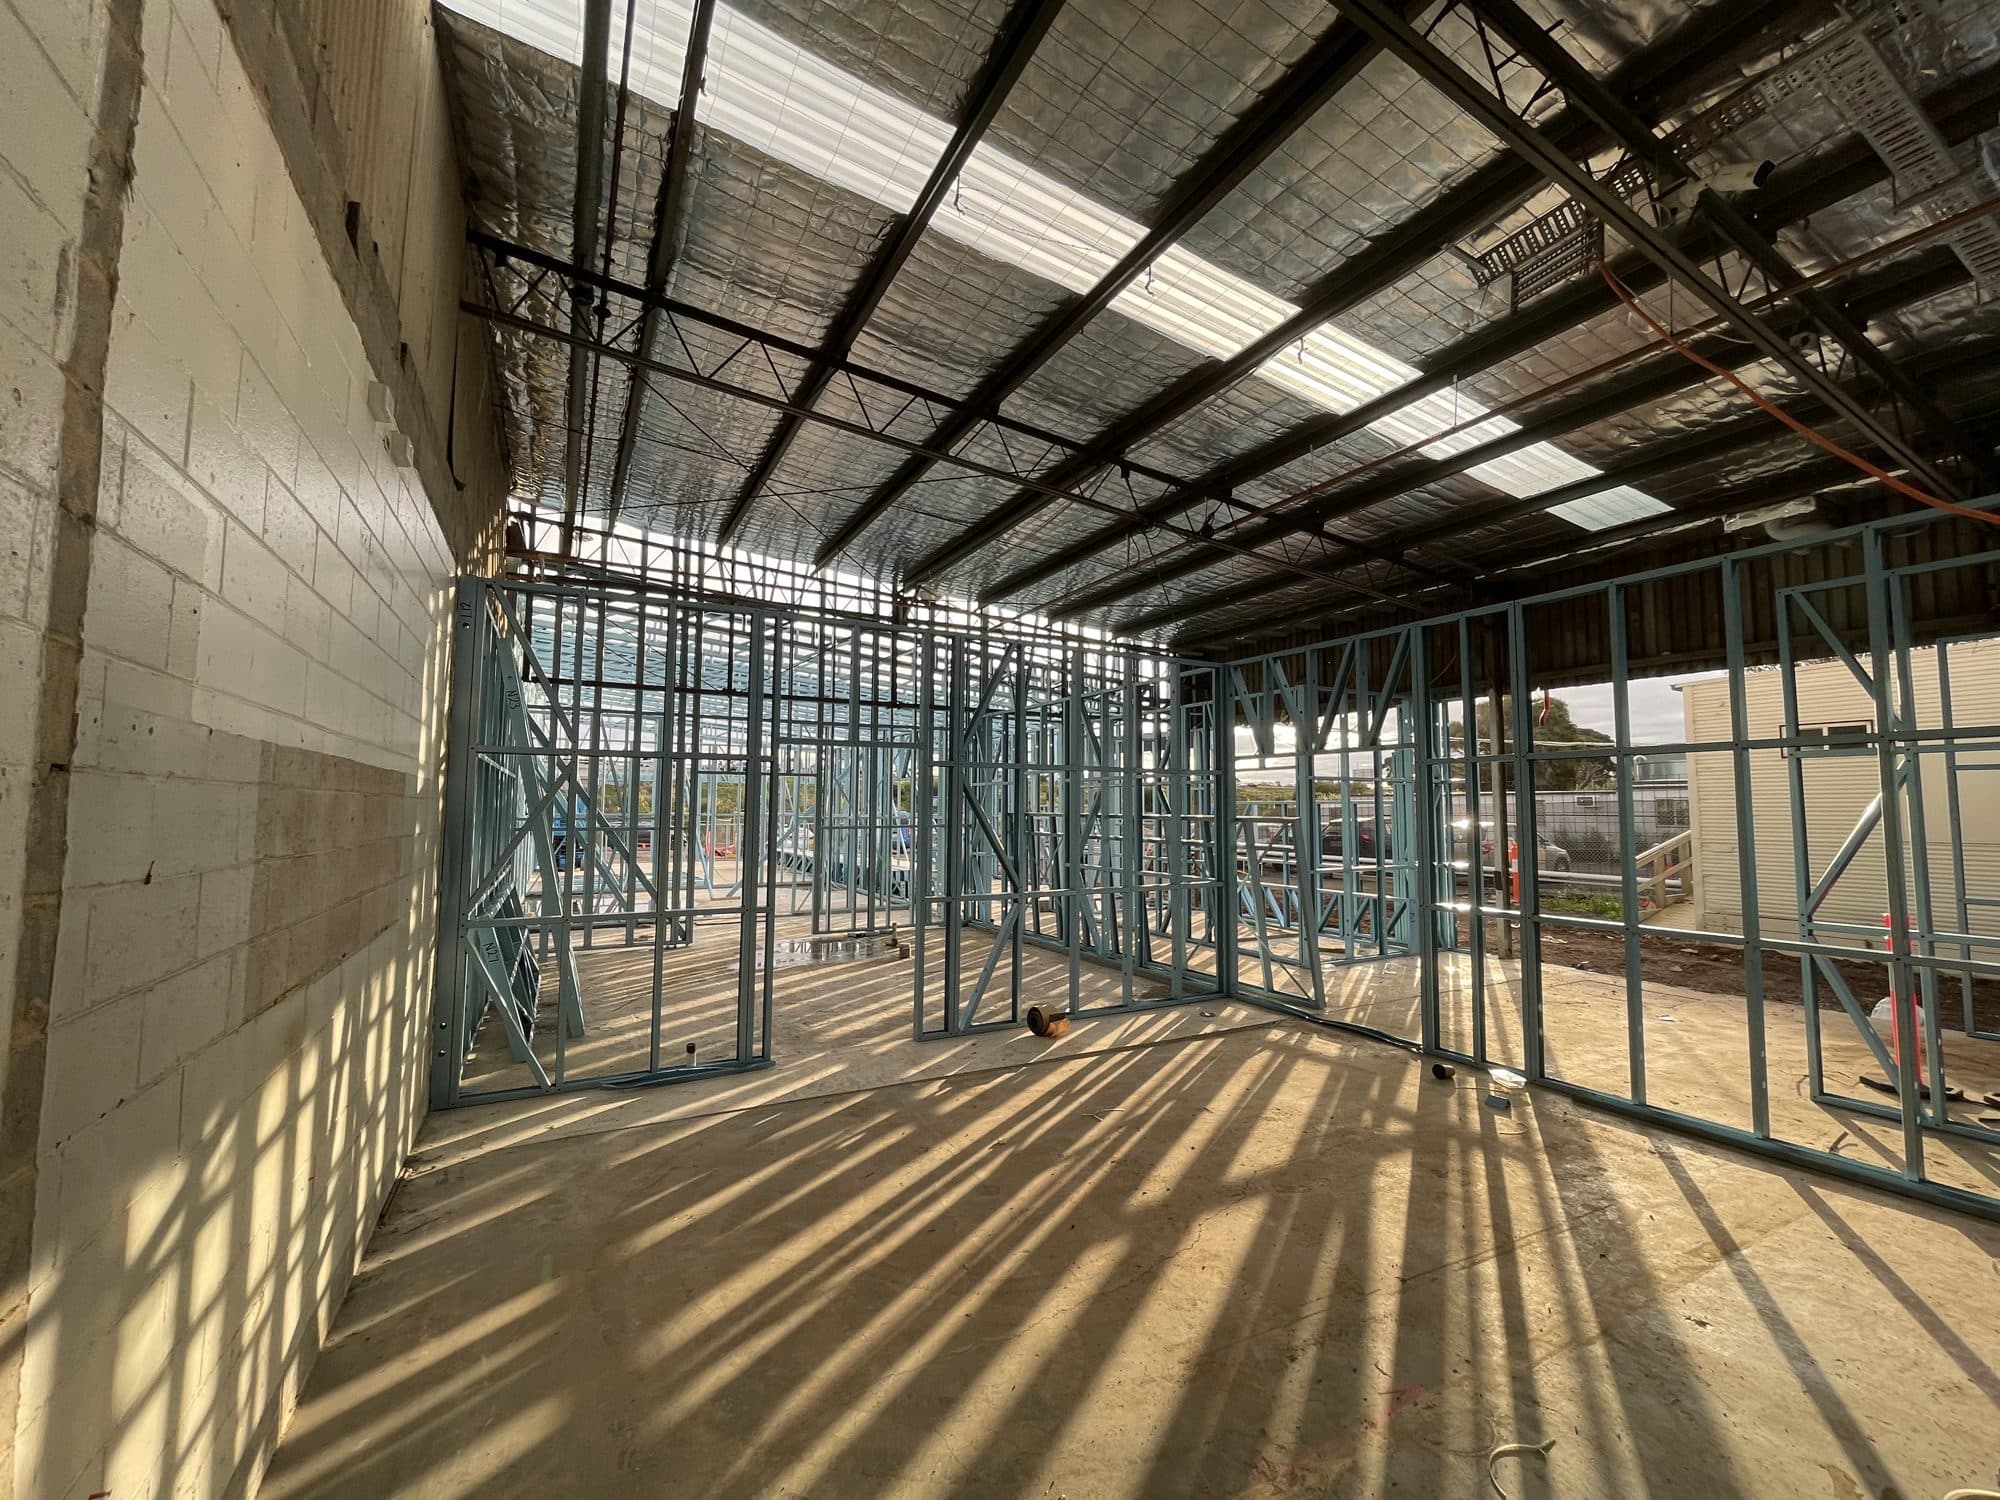
Steel stud framing, Laverton
Steel stud walls and roof framing put up inside and beside an industrial building.
View project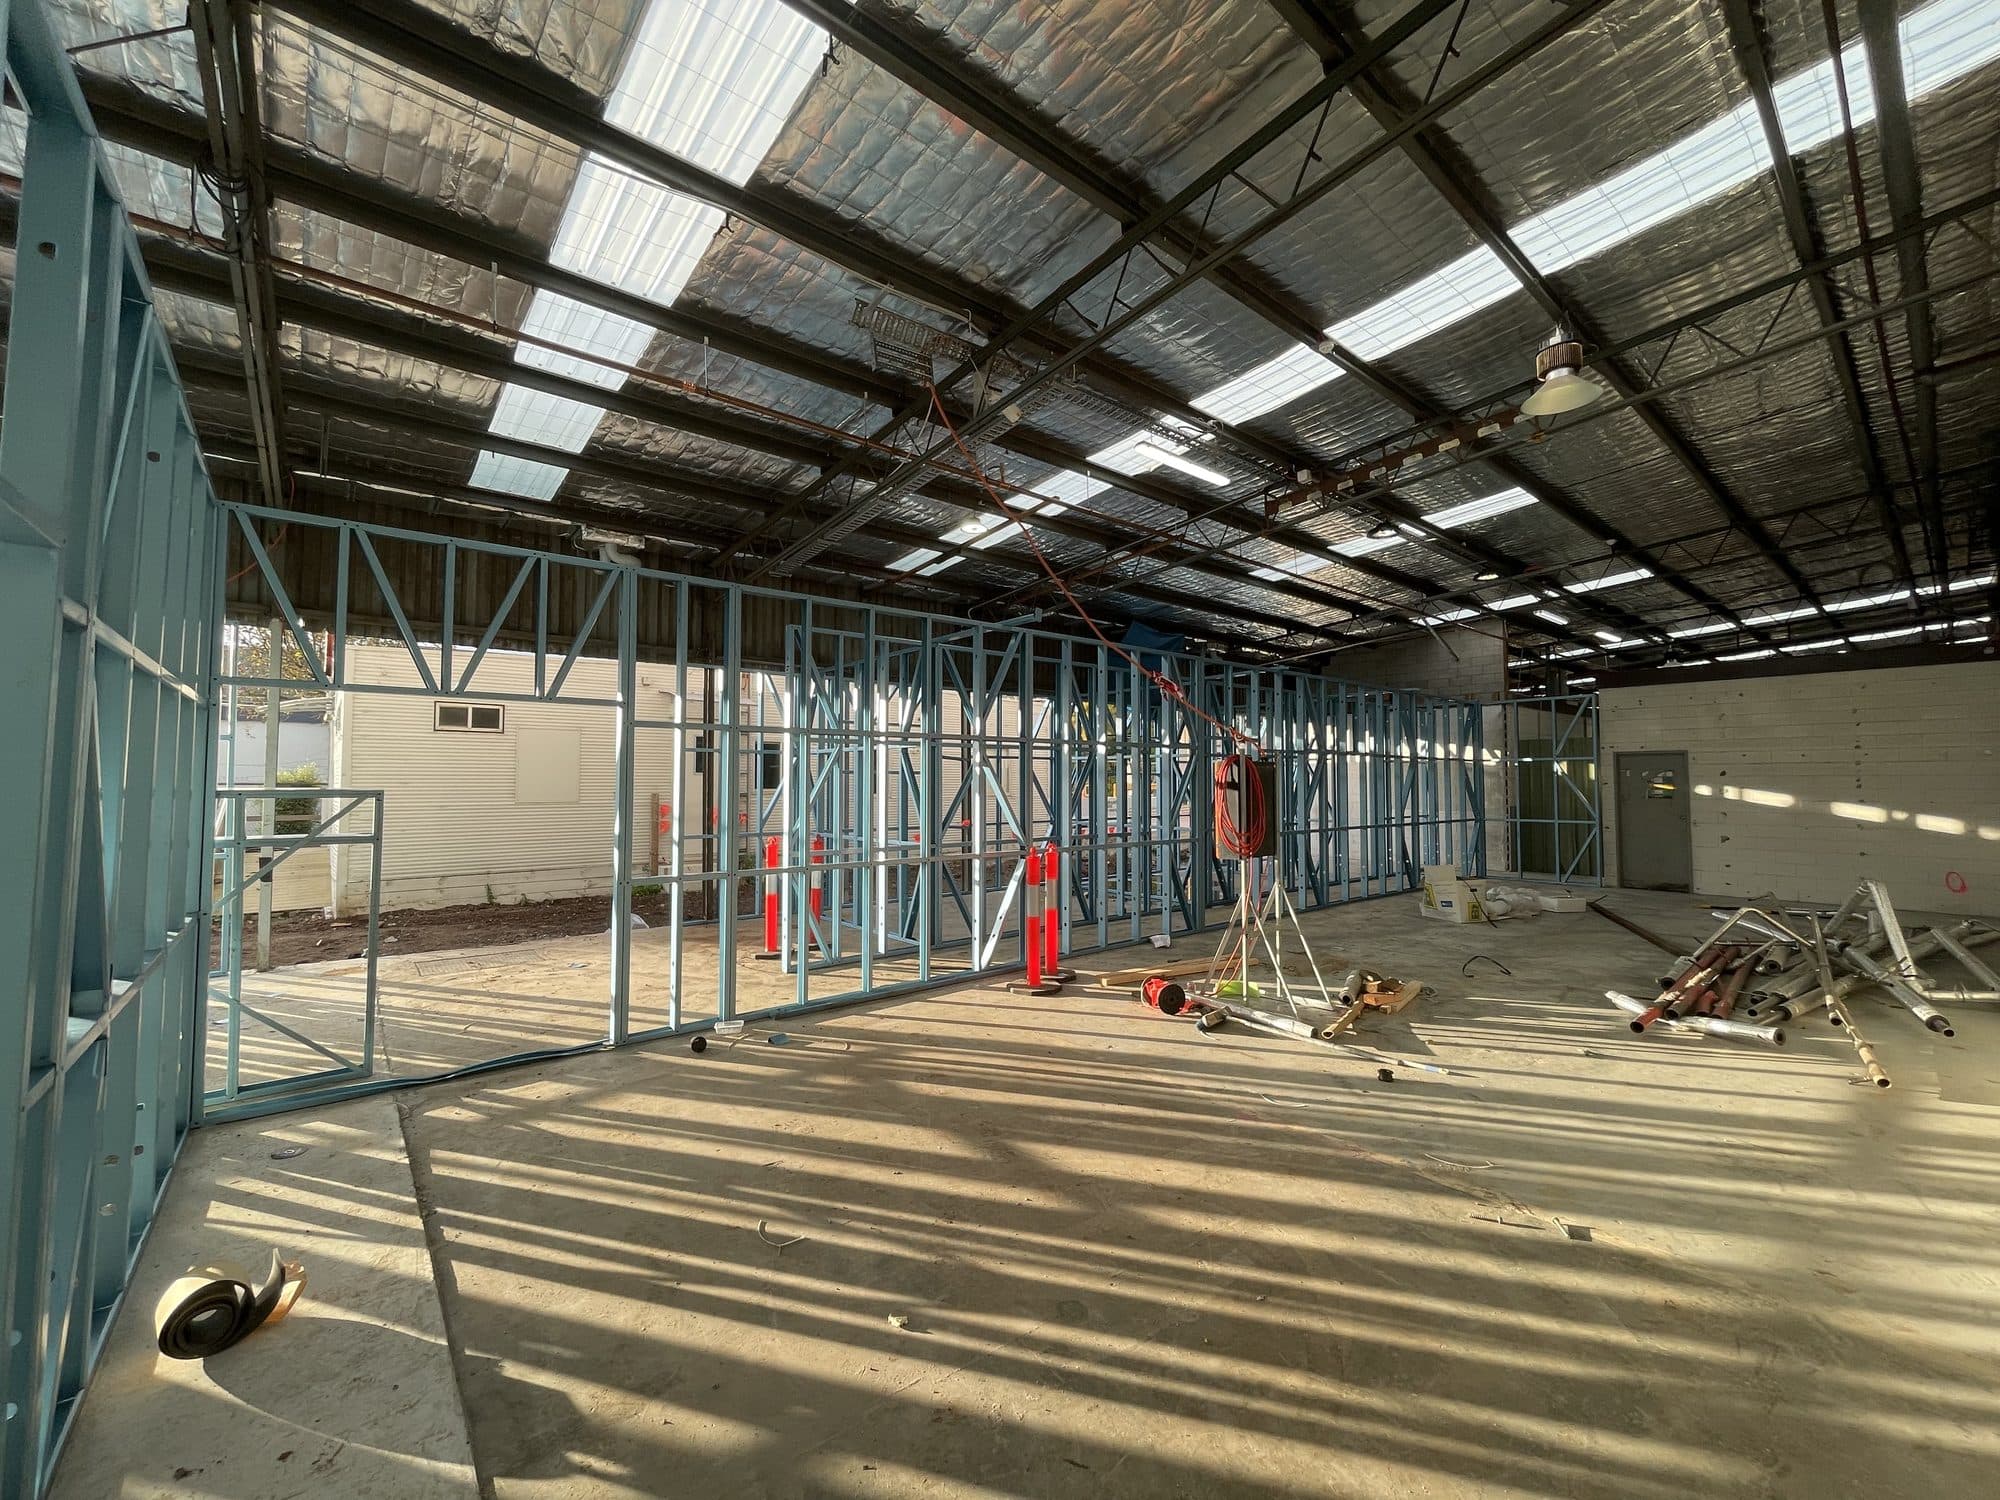
Get Started
Planning A Job Like This?
Answer a few quick questions and we will come back to you.
- Your quote is free and done on site
- You see every trade on your quote
- No obligation, and your details stay with us
Prefer to talk?
Step 01 of 05
What are you planning?
Choose all that apply.